Listed by RE/MAX Premier Group, Bought with John L. Scott, Inc
NOT LISTED FOR SALE

902 H St Vader, WA 98593

3 Beds
2 Baths
1,404 Sq Ft
10,454 Sq Ft Lot

Sale Details

Date Sold: December 22, 2023

Last sale price $309,900 $221 Per Sq Ft

50 Days on Market

Highlights

  • Deck
  • Vaulted Ceiling
  • 2 Car Detached Garage
  • Territorial View
  • No HOA
  • 1-Story Property

About This Home

As of December 2023

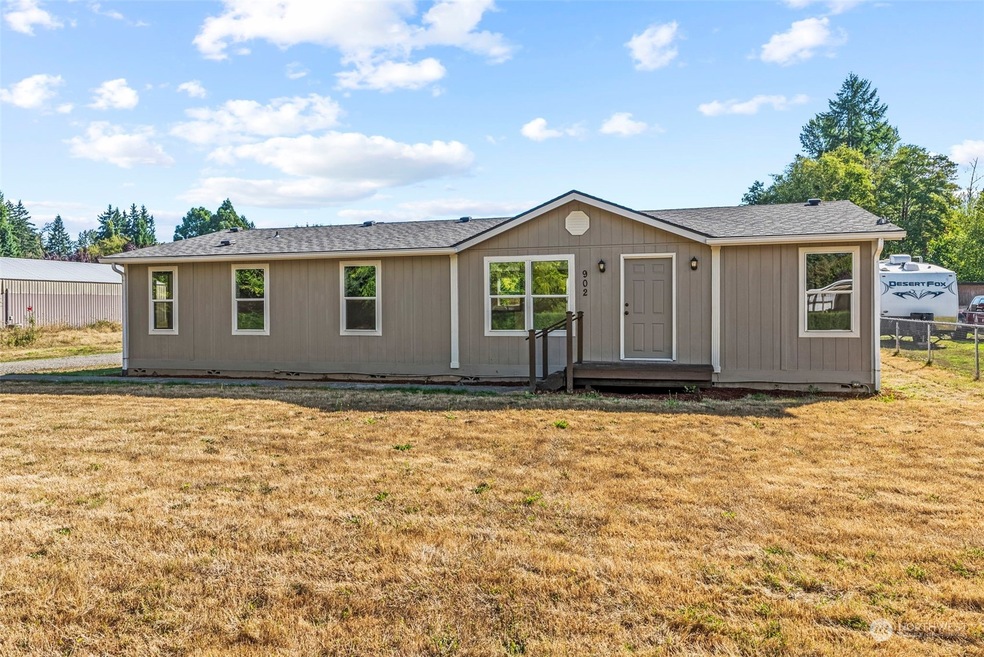
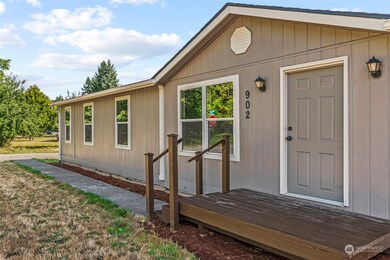
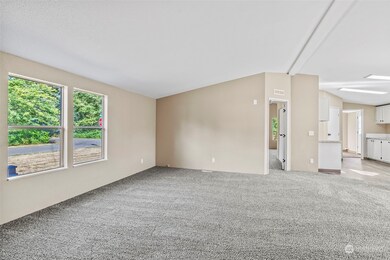
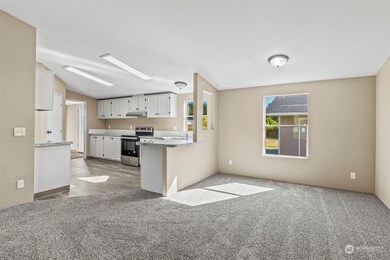
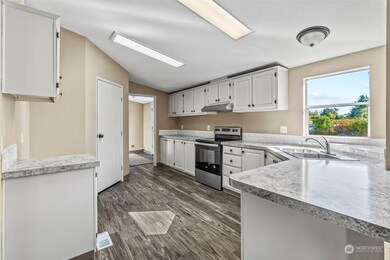
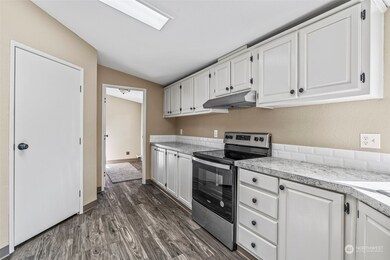
Don't miss this updated home in Vader! This 3 bed, 2 bath, 1404 sq ft home has living room, kitchen w/ adjacent dining room, and laundry room. Updates include new interior & exterior paint, flooring, stainless appliances, and more. Also has a detached 2-car garage, deck, and storage shed. This home is fresh, clean, and ready to move in!

Last Agent to Sell the Property

Trey Davis

RE/MAX Premier Group License #75612 Listed on: 09/09/2023

RE/MAX Premier Group

Last Buyer's Agent

George Graham

John L. Scott, Inc License #26889

John L. Scott, Inc

Source: Northwest Multiple Listing Service (NWMLS)

MLS#: 2160184

Northwest Multiple Listing Service (NWMLS)
Create a Home Valuation Report for This Property
The Home Valuation Report is an in-depth analysis detailing your home's value as well as a comparison with similar homes in the area

Property Details

Home Type

  • Manufactured Home With Land

Est. Annual Taxes

  • $1,821

Year Built

  • Built in 1999

Lot Details

  • 10,454 Sq Ft Lot
  • Level Lot

Parking

  • 2 Car Detached Garage

Home Design

  • Composition Roof
  • Wood Siding
  • Wood Composite

Interior Spaces

  • 1,404 Sq Ft Home
  • 1-Story Property
  • Vaulted Ceiling
  • Territorial Views

Kitchen

  • Oven or Range
  • Stove
  • Dishwasher

Flooring

  • Wall to Wall Carpet
  • Vinyl

Bedrooms and Bathrooms

  • 3 Main Level Bedrooms
  • 2 Full Bathrooms

Outdoor Features

  • Deck
  • Outbuilding

Schools

  • Castle Rock Elementary School
  • Castle Rock Mid Middle School
  • Castle Rock High School

Additional Features

  • Manufactured Home With Land
  • Forced Air Heating System

Community Details

  • No Home Owners Association
  • Vader Subdivision

Listing and Financial Details

Property Details

Home Type

Manufactured Home With Land

Est. Annual Taxes

$1,821

Year Built

Built in 1999

Lot Details

10,454 Sq Ft Lot

Parking

2

Listing Details

  • Property Type: Residential
  • Property Sub Type: Manufactured On Land
  • StyleCode: 21 - Manuf-Double Wide
  • Year Built: 1999
  • Inclusions: Dishwasher,StoveRange
  • MLS Status: Sold
  • Prev Status: Closed
  • Unit Levels: One
  • New Construction: No
  • Structure Type: Manufactured House
  • CalculatedSquareFootage: 1404
  • SeniorExemption: false
  • NWM_DPRUrl: https://www.workforce-resource.com/dpr/listing/NWMLS/2160184?w=Consumer&agent=40549
  • Special Features: None

Interior Features

  • Appliances: Dishwasher, Stove/Range
  • Full Bathrooms: 2
  • Total Bedrooms: 3
  • Entry Location: Main
  • Fireplace: No
  • Flooring: Vinyl, Carpet
  • Interior Amenities: Wall to Wall Carpet, Vaulted Ceiling(s)
  • Living Area: 1404
  • Main Level Bedrooms: 3
  • BathsFullMain: 2
  • SquareFootageFinished: 1404
  • SquareFootageUnfinished: 0
  • BathsFullLower: 0
  • BathsFullUpper: 0
  • BathsHalfLower: 0
  • BathsHalfMain: 0
  • BathsHalfUpper: 0
  • BathsThreeQuarterLower: 0
  • BathsThreeQuarterMain: 0
  • BathsThreeQuarterUpper: 0
  • BedroomsLower: 0
  • BedroomsUpper: 0
  • AppliancesIncluded: Dishwasher,Stove/Range

Exterior Features

  • Roof: Composition
  • View: Territorial
  • View: Yes
  • Waterfront: No
  • Body Type: Double Wide
  • Exterior Features: Wood, Wood Products

Garage/Parking

  • Attached Garage: No
  • Carport Y N: No
  • Covered Parking Spaces: 2
  • Garage Spaces: 2
  • Garage Yn: Yes
  • Open Parking: No
  • Parking Features: Detached Garage
  • Total Parking Spaces: 2

Utilities

  • Sewer: Sewer Connected
  • Water Source: Public
  • Cooling: None
  • Cooling Y N: No
  • Heating: Forced Air
  • Heating Yn: Yes
  • PowerCompany: Lewis County PUD
  • SewerCompany: Lewis County Public Works
  • WaterCompany: Lewis County Public Works

Condo/Co-op/Association

  • Senior Community: No
  • Association: No

Schools

  • Junior High Dist: Castle Rock
  • High School: Castle Rock High
  • Middle Or Junior School: Castle Rock Mid

Lot Info

  • Parcel Number: 007432020001
  • Topography: Level
  • Land Lease: No
  • Lot Size Acres: 0.24
  • Lot Size Sq Ft: 10454
  • Irrigation Water Rights: No
  • ResoLotSizeUnits: SquareFeet
  • ShowMapLink: true
  • SiteFeatures: Deck,Outbuildings
  • MLSLotSizeSource: Realist

Green Features

  • Power Production Type: Electric

Tax Info

  • Year: 2023
  • Tax Annual Amount: 1821

Multi Family

  • EnergySource: Electric

MLS Schools

  • Elementary School: Castle Rock Elem

Ownership History

We collect this data history from publicly available records. To have your information removed, we recommend requesting removal directly through your county’s website.

Date Name Owned For Owner Type

Purchase Details

Listed on
Sep 9, 2023
Closed on
Dec 20, 2023
Sold by
Bought by
Seller's Agent
Trey Davis
RE/MAX Premier Group
Buyer's Agent
George Graham
John L. Scott, Inc
List Price
$319,900
Sold Price
$309,900
Premium/Discount to List
-$10,000
-3.13%
Views
80

Home Financials for this Owner

Home Financials are based on the most recent Mortgage that was taken out on this home.
Original Mortgage
$15,000
Outstanding Balance
$530
Interest Rate
7.5%
Mortgage Type
New Conventional

Purchase Details

Closed on
Apr 28, 2023
Sold by
Bought by

Purchase Details

Closed on
Dec 5, 2008
Sold by
Bought by
Source: Public Records

Purchase History

We collect this data history from publicly available records. To have your information removed, we recommend requesting removal directly through your county’s website.

Date Buyer Sale Price Title Company
$309,900 Lewis County Title
$219,509 Lewis County Title
-- None Available
Source: Public Records

Mortgage History

We collect this data history from publicly available records. To have your information removed, we recommend requesting removal directly through your county’s website.

Date Status Borrower Loan Amount
Open $15,000
Open $299,083
Source: Public Records

Property History

We collect this data history from publicly available records. To have your information removed, we recommend requesting removal directly through your county’s website.

Date Event Price List to Sale Price per Sq Ft
12/22/2023 12/22/23 Sold $309,900 0.0% $221 / Sq Ft
10/29/2023 10/29/23 Pending -- -- --
10/06/2023 10/06/23 Price Changed $309,900 -3.1% $221 / Sq Ft
09/09/2023 09/09/23 For Sale $319,900 -- $228 / Sq Ft
Source: Northwest Multiple Listing Service (NWMLS)

Tax History

We collect this data history from publicly available records. To have your information removed, we recommend requesting removal directly through your county’s website.

Year Tax Paid Tax Assessment Tax Assessment Total Assessment is a certain percentage of the fair market value that is determined by local assessors to be the total taxable value of land and additions on the property. Land Improvement
2025 $2,013 $326,100 $56,900 $269,200
2024 $2,013 $257,800 $50,700 $207,100
2023 $1,821 $256,600 $41,400 $215,200
2022 $1,654 $199,600 $32,600 $167,000
2021 $1,485 $199,600 $32,600 $167,000
2020 $1,459 $163,600 $28,500 $135,100
2019 $284 $155,100 $17,100 $138,000
2018 $276 $110,800 $15,100 $95,700
2017 $244 $97,700 $15,100 $82,600
2016 $175 $90,200 $15,100 $75,100
2015 $299 $81,400 $13,100 $68,300
2013 $299 $97,300 $33,200 $64,100
Source: Public Records

Agents Affiliated with this Home

  • Section Image
  • Section Image
See All Agents

Map

Source: Northwest Multiple Listing Service (NWMLS)

MLS Number: 2160184

Northwest Multiple Listing Service (NWMLS)
Your Personal Tour Guide

Ask me questions while you tour the home.