
Brian Kasper
Century 21 Affiliated
(517) 816-9249
352 Total Sales
1 in Summit
$240,000 Price




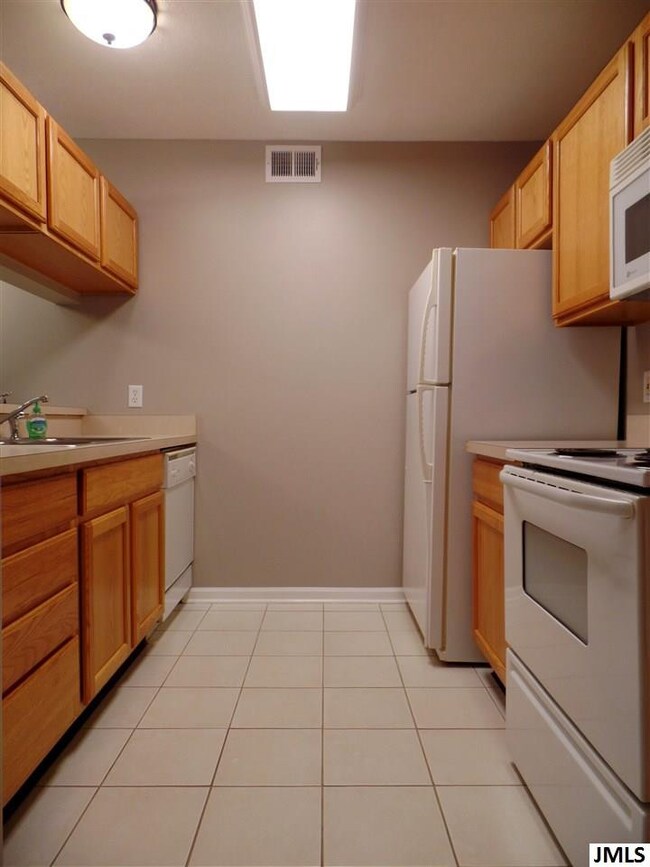
Summit Glen Main Floor Condo! Desirable Summit Township Location for this 2 BDRM/2 BA maintenance & lifestyle free condo. Freshly painted w/warm, neutrals colors throughout from top to bottom - ceilings, doors, trim & walls! Brand new carpet & padding just installed! Large master suite w/double closets & private bath featuring a walk-in shower. Wonderful 3 seasons screened-in porch to enjoy throughout the year. Complete appliance package included, plus washer & dryer. Brand new blinds throughout. A one car garage is conveniently located on the closest location to the condo, making for a short few steps. Immediate possession & move-in condition make easy plans for moving. Leave your rake & shovel behind! The association takes great pride in keeping up on the lawn mowing & snow shoveling. Sidewalks & paved roads throughout the subdivision ensure great walking & biking trails. Enjoy the close amenities to town, shopping, golf courses, health care, churches, restaurants, highways & more.
Last Agent to Sell the Property
RE/MAX Mid-Michigan R.E. License #6501336455 Listed on: 10/28/2015
Brian Kasper
Century 21 Affiliated
(517) 816-9249
352 Total Sales
1 in Summit
$240,000 Price
Dawn Buehrer-Butts
Coldwell Banker Beiswanger Realty Group
(517) 594-4045
71 Total Sales
8 in Summit
$60K - $237K Price Range
Todd Rowe
Coldwell Banker Beiswanger Realty Group
(517) 684-3011
91 Total Sales
11 in Summit
$45K - $623K Price Range
Sara Tripp
Xsell Realty
(517) 300-9775
158 Total Sales
25 in Summit
$145K - $446K Price Range
Doug Beiswanger
Coldwell Banker Beiswanger Realty Group
(517) 684-2922
411 Total Sales
72 in Summit
$10K - $1.2M Price Range
Cori Baumann
The Brokerage House
(517) 888-7376
67 Total Sales
10 in Summit
$2K - $585K Price Range
We collect this data history from publicly available records. To have your information removed, we recommend requesting removal directly through your county’s website.
| Date | Event | Price | List to Sale | Price per Sq Ft |
|---|---|---|---|---|
| 02/12/2016 02/12/16 | Sold | $87,500 | -- | $78 / Sq Ft |
| 12/17/2015 12/17/15 | Pending | -- | -- | -- |
Seller's Agent in 2016
Stephanie Bosanac
RE/MAX Michigan
(517) 812-3173
459 Total Sales
Buyer's Agent in 2016
Heather Herndon
Howard Hanna Real Estate Services
(517) 787-9800
752 Total Sales
Source: MichRIC
MLS Number: 21060016

Disclaimer: Certain information contained herein is derived from information provided by parties other than Homes.com. All information provided is deemed reliable, but is not guaranteed to be accurate and should be independently verified.
Information is deemed reliable but not guaranteed.
Copyright 2026 MichRIC, LLC. All rights reserved.
Ask me questions while you tour the home.