
Frank Punzi
EXP Realty, LLC
(856) 898-3569
161 Total Sales
14 in Lower
$16K - $138K Price Range



Estimated Value: $995,000 - $1,182,000
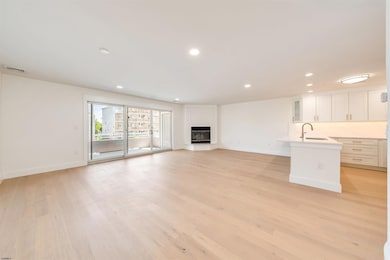
Exquisitely renovated 3-bedroom, 2-bath, three-level condominium in the Canyon Club Resort Marina. Unit 808 — a top-floor unit featuring 1,775 square feet — is positioned at the end of E Dock, offering views of the harbor, lush landscaping, and pool area, along with the weigh station to take in the Mid-Atlantic 500 action. This stunning unit has been thoughtfully updated throughout with all-new wood flooring and elegant finishes. The main level offers an open-concept great room with additional LED recessed lighting, a wood-burning fireplace (with a gas line available for conversion), and access to a covered deck complete with a connection for a natural gas grill and a staircase leading to the beautifully landscaped courtyard and pool area. The newly reimagined kitchen features solid wood cabinetry, full-height quartz countertops, and a premium GE Café stainless steel appliance package — perfect for both casual entertaining and serious cooking. On the mid-level, you'll find two comfortable guest bedrooms and a completely renovated guest bath with tiled floors, a stylish dual-sink vanity, a tub with custom tile shower, and a brand-new washer and dryer. All interior doors, trim, and paint have been updated with a crisp, modern aesthetic, while the staircase has been newly carpeted for comfort and style. The upper-level primary suite is a true retreat, with vaulted ceilings, a private deck, additional recessed lighting, a fireplace, and a walk-in closet fitted with a custom organization system. The redesigned ensuite bath is finished in marble tile and features a spa-like layout, including a seamless glass shower, freestanding stone soaking tub, and dual vanities. Additional features include two dedicated parking spaces (one in the covered carport), and three private storage areas — one in the carport and one on each deck. Enjoy access to three pools, including a heated pool right outside the unit, as well as a tennis/pickle ball court and all the amenities that make the Canyon Club a year-round destination. If you're looking for a turnkey, fully upgraded residence just minutes from Cape May and Wildwood Crest, Unit 808 is must-see. Call today to schedule your private tour!
Last Buyer's Agent
AGENT NON-MEMBER
NON-MEMBER OFFICE License #00000
We collect this data history from publicly available records. To have your information removed, we recommend requesting removal directly through your county’s website.
Frank Punzi
EXP Realty, LLC
(856) 898-3569
161 Total Sales
14 in Lower
$16K - $138K Price Range
Cindy Kaczmarski
Compass New Jersey, LLC - Ocean City
(609) 733-5821
84 Total Sales
3 in Lower
$330,000 Price Range
Amy Sheldon
EXP Realty, LLC
(856) 238-5860
69 Total Sales
2 in Lower
$605,000 Price Range
Danielle Dupont
Ovation Realty LLC
(856) 879-1730
113 Total Sales
4 in Lower
$175K - $380K Price Range
Christopher Basile
Keller Williams Realty - Washington Township
(856) 405-3645
79 Total Sales
2 in Lower
$149,000 Price Range
Charles Miltenberger
Vylla Home
(640) 900-6384
67 Total Sales
2 in Lower
$242,235 Price Range
We collect this data history from publicly available records. To have your information removed, we recommend requesting removal directly through your county’s website.
| Date | Buyer | Sale Price | Title Company |
|---|---|---|---|
| $999,999 | Shore Title | ||
| Groetsch Brian L | $489,000 | -- |
We collect this data history from publicly available records. To have your information removed, we recommend requesting removal directly through your county’s website.
| Date | Event | Price | List to Sale | Price per Sq Ft |
|---|---|---|---|---|
| 01/09/2026 01/09/26 | Sold | $999,999 | -14.9% | $563 / Sq Ft |
| 12/06/2025 12/06/25 | Pending | -- | -- | -- |
| 07/19/2025 07/19/25 | For Sale | $1,175,000 | -- | $662 / Sq Ft |
We collect this data history from publicly available records. To have your information removed, we recommend requesting removal directly through your county’s website.
| Year | Tax Paid | Tax Assessment Tax Assessment Total Assessment is a certain percentage of the fair market value that is determined by local assessors to be the total taxable value of land and additions on the property. | Land | Improvement |
|---|---|---|---|---|
| 2026 | $9,654 | $474,400 | $150,000 | $324,400 |
| 2025 | $9,654 | $474,400 | $150,000 | $324,400 |
| 2024 | $9,654 | $474,400 | $150,000 | $324,400 |
| 2023 | $9,507 | $474,400 | $150,000 | $324,400 |
| 2022 | $9,218 | $474,400 | $150,000 | $324,400 |
| 2021 | $8,919 | $474,400 | $150,000 | $324,400 |
| 2020 | $8,786 | $474,400 | $150,000 | $324,400 |
| 2019 | $8,549 | $474,400 | $150,000 | $324,400 |
| 2018 | $8,349 | $474,400 | $150,000 | $324,400 |
| 2017 | $8,354 | $474,400 | $150,000 | $324,400 |
| 2016 | $8,240 | $474,400 | $150,000 | $324,400 |
| 2015 | $7,975 | $474,400 | $150,000 | $324,400 |
| 2014 | $7,714 | $474,400 | $150,000 | $324,400 |
CR
Seller's Agent in 2026
Christine Rothwell
RE/MAX
(609) 780-7344
2 Total Sales
Seller Co-Listing Agent in 2026
Brian Groetsch
RE/MAX
12 Total Sales
AN
Buyer's Agent in 2026
AGENT NON-MEMBER
NON-MEMBER OFFICE
Source: South Jersey Shore Regional MLS
MLS Number: 601341
APN: 05-00823-01-00003-0000-C0808
Disclaimer: Certain information contained herein is derived from information provided by parties other than Homes.com. All information provided is deemed reliable, but is not guaranteed to be accurate and should be independently verified.
IDX information is provided exclusively for personal, non-commercial use, and may not be used for any purpose other than to identify prospective properties consumers may be interested in purchasing.
Information is deemed reliable but not guaranteed.
© 2026 South Jersey Shore Regional Multiple Listing Service. All rights reserved.
Ask me questions while you tour the home.