
Ralph Iorio
Achieve Realty LLC
(239) 977-5198
119 Total Sales
7 in Lely Resort
$400K - $1.8M Price Range


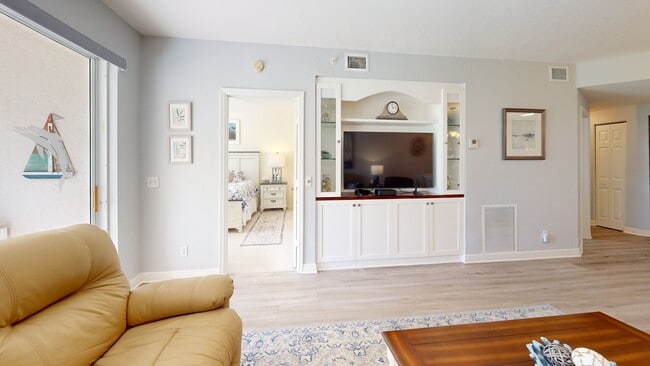
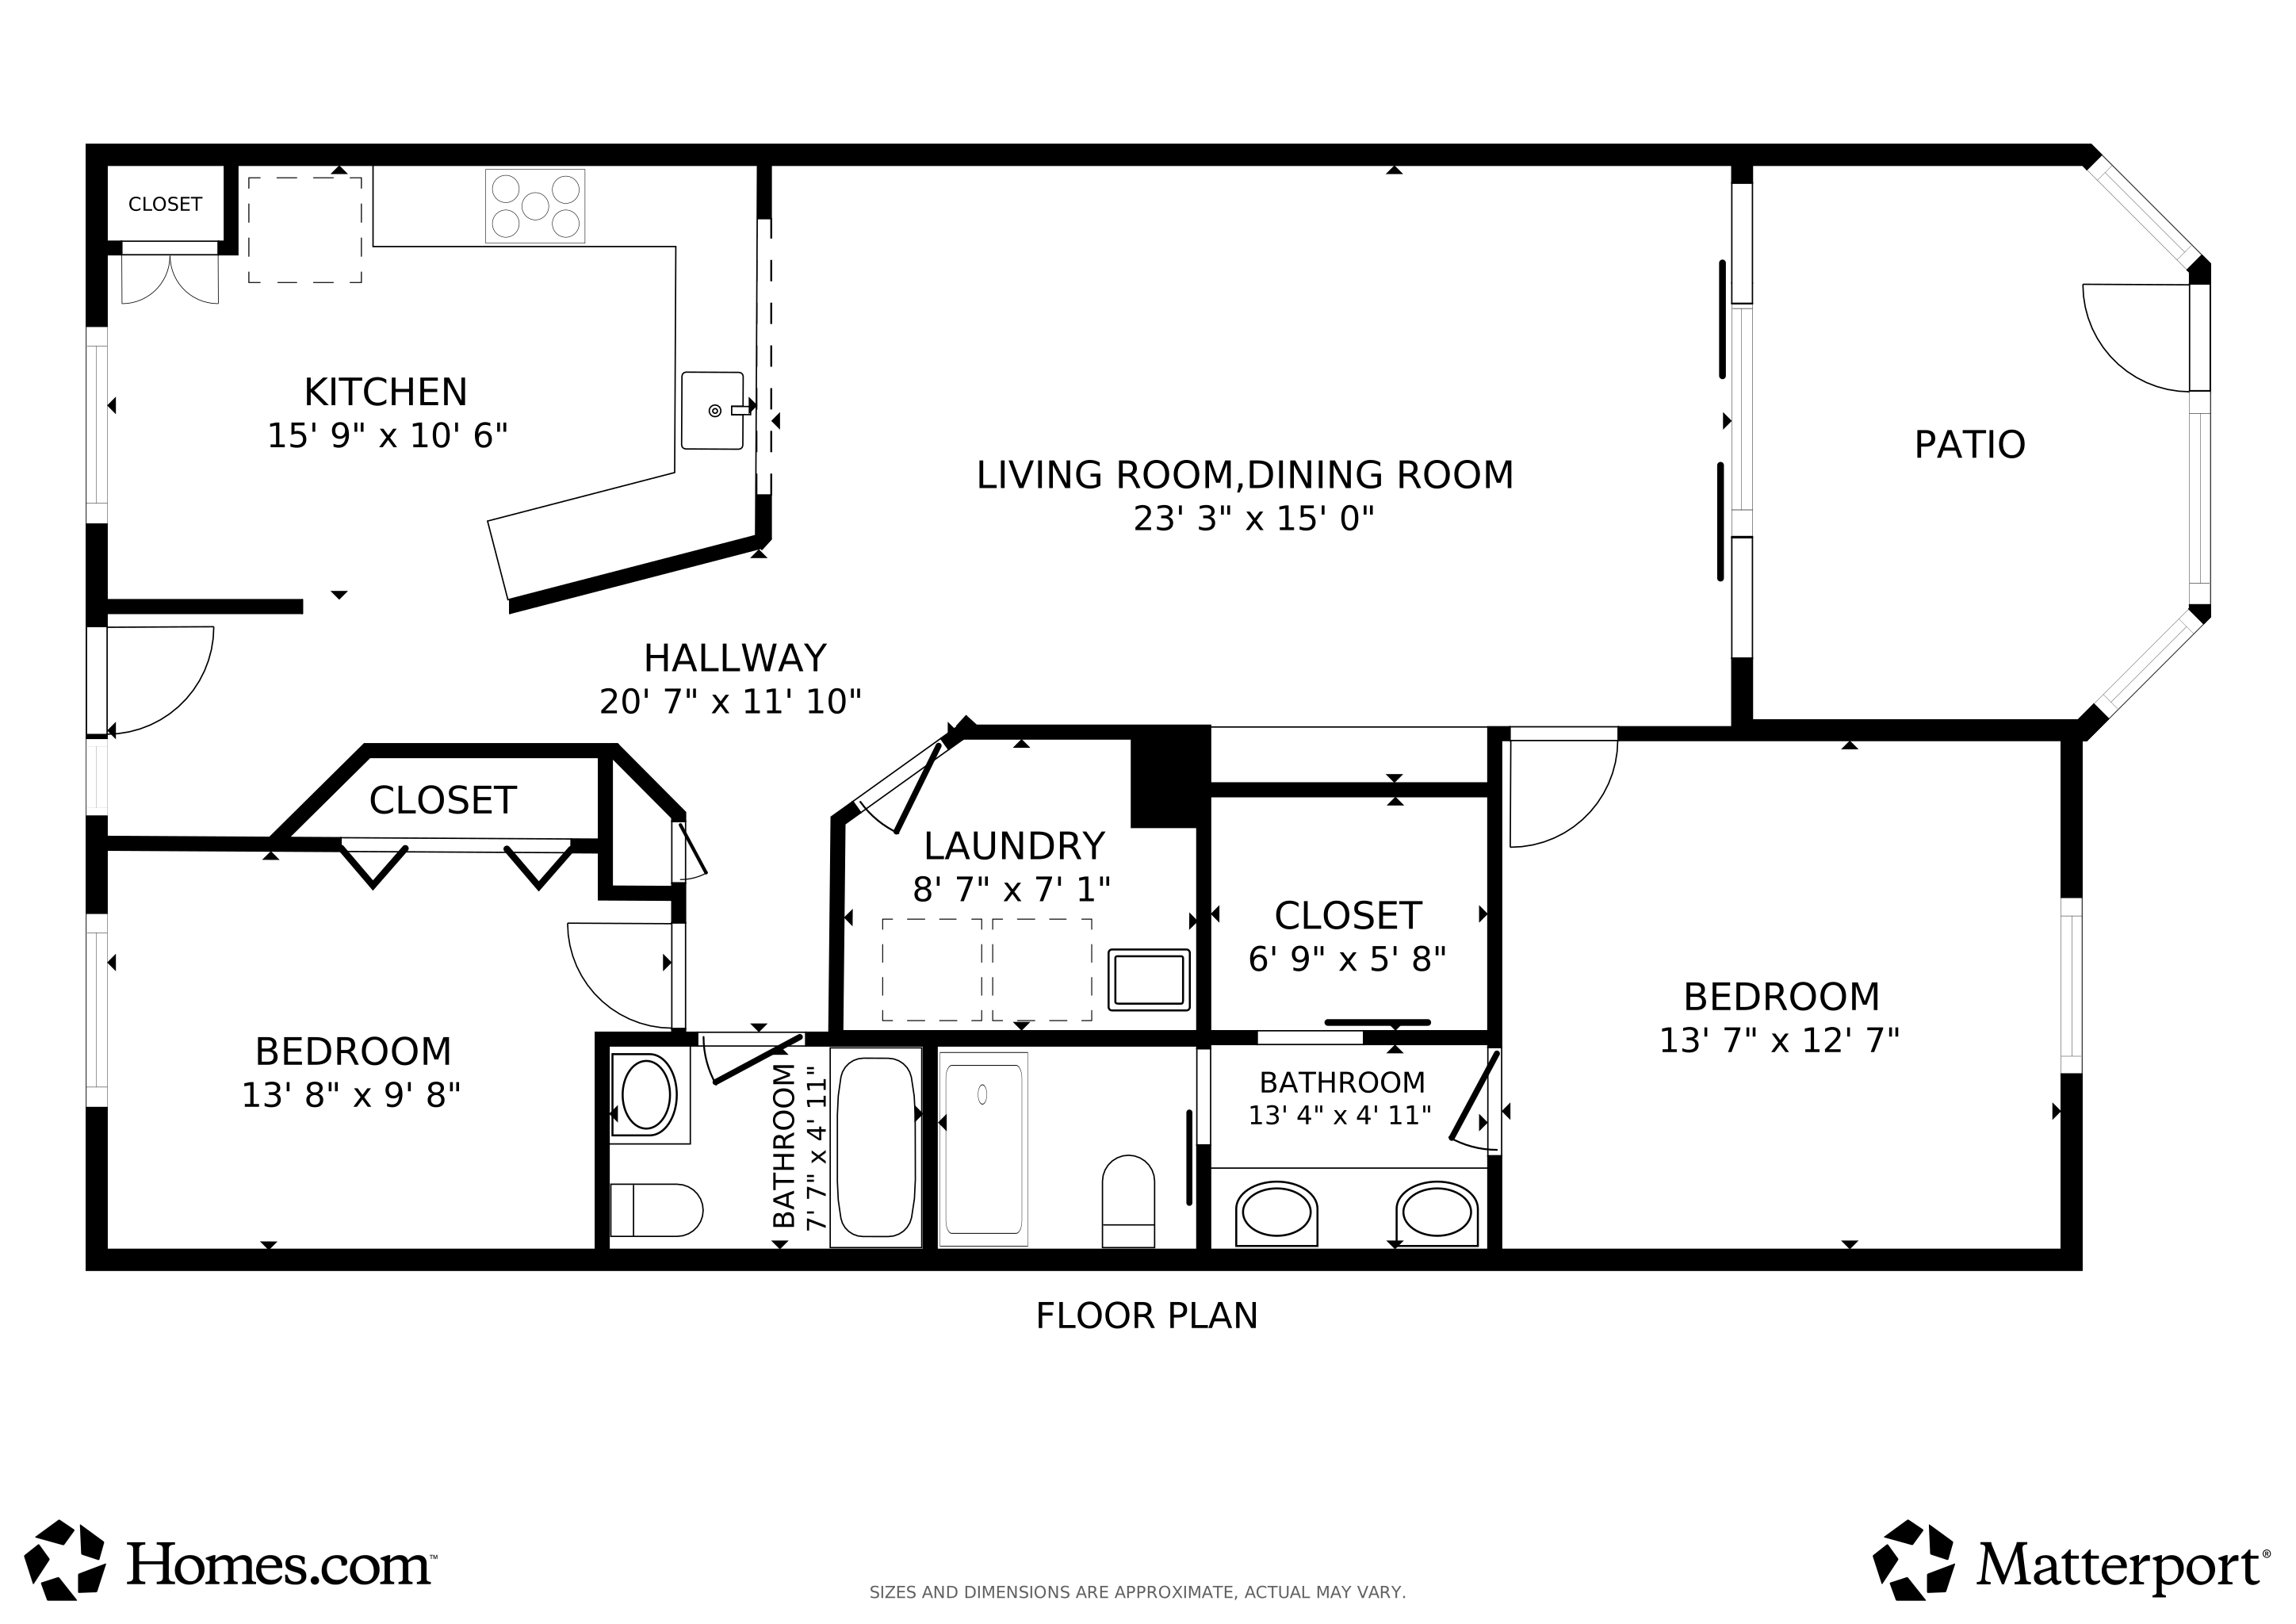


This home has been extensively renovated, with over $75,000 invested to create a sophisticated and contemporary living space. An open-concept great room is a welcoming environment. On the first floor, this unit provides direct walk-out access to the pool. The eat-in kitchen features a pantry, quartz countertops, wood cabinetry, and a subway tile backsplash, combining style with practicality. Large-format tile installed on the lanai creates an excellent setting for relaxation or entertaining guests. Quartz countertops are featured throughout for durable elegance. Luxury vinyl tile flooring in the living area and second bedroom provides a modern touch and offers simple upkeep and a sleek appearance. Plantation shutters ensure privacy while contributing a timeless look. Manual accordion storm shutters enhance protection. The primary bedroom is appointed with a king-sized bed and an en-suite bath. The bath is equipped with dual sinks, enhancing convenience. Berber carpeting adds comfort and aesthetic appeal. Owner will have the option to join the Players Club, allowing for flexible lifestyle preferences. Lely Resort is adjacent to restaurants and shopping and conveniently close to all the amenities, restaurants, shopping and beaches of Marco Island and downtown Naples.
We collect this data history from publicly available records. To have your information removed, we recommend requesting removal directly through your county’s website.
Ralph Iorio
Achieve Realty LLC
(239) 977-5198
119 Total Sales
7 in Lely Resort
$400K - $1.8M Price Range
Kathie Eberhard
John R Wood Properties
(239) 326-6192
50 Total Sales
1 in Lely Resort
$385,721 Price
Luis Benedito
Safe Harbor Real Estate Servic
(239) 330-9902
25 Total Sales
3 in Lely Resort
$2M - $2.4M Price Range
Matthew Bresee
Exp Realty, LLC
(239) 256-2074
179 Total Sales
2 in Lely Resort
$909,000 Price Range
Michelle Nowak
Royal Shell Real Estate, Inc.
(239) 363-6894
20 Total Sales
2 in Lely Resort
$510,000 Price Range
Matt Bianchini
Bonnycastle Realty
(239) 977-2489
113 Total Sales
1 in Lely Resort
$449,000 Price
We collect this data history from publicly available records. To have your information removed, we recommend requesting removal directly through your county’s website.
| Date | Type | Sale Price | Title Company |
|---|---|---|---|
| Warranty Deed | $165,000 | Attorney | |
| Warranty Deed | $157,000 | -- | |
| Deed | $115,800 | -- |
We collect this data history from publicly available records. To have your information removed, we recommend requesting removal directly through your county’s website.
| Date | Status | Loan Amount | Loan Type |
|---|---|---|---|
| Open | $140,000 | New Conventional | |
| Closed | $140,000 | New Conventional |
We collect this data history from publicly available records. To have your information removed, we recommend requesting removal directly through your county’s website.
| Date | Event | Price | List to Sale | Price per Sq Ft |
|---|---|---|---|---|
| 07/31/2026 07/31/26 | Sold | $365,000 | -1.1% | $293 / Sq Ft |
| 05/11/2026 05/11/26 | Pending | -- | -- | -- |
| 03/15/2026 03/15/26 | Price Changed | $369,000 | -2.6% | $296 / Sq Ft |
| 02/19/2026 02/19/26 | Price Changed | $379,000 | -4.1% | $304 / Sq Ft |
| 11/17/2025 11/17/25 | Price Changed | $395,000 | -5.7% | $317 / Sq Ft |
| 10/29/2025 10/29/25 | For Sale | $419,000 | -- | $336 / Sq Ft |
We collect this data history from publicly available records. To have your information removed, we recommend requesting removal directly through your county’s website.
| Year | Tax Paid | Tax Assessment Tax Assessment Total Assessment is a certain percentage of the fair market value that is determined by local assessors to be the total taxable value of land and additions on the property. | Land | Improvement |
|---|---|---|---|---|
| 2026 | $3,748 | $270,635 | $270,635 | |
| 2025 | $3,748 | $246,510 | ||
| 2024 | $3,313 | $224,100 | ||
| 2023 | $3,313 | $203,727 | ||
| 2022 | $2,983 | $185,206 | $0 | $0 |
| 2021 | $2,739 | $168,369 | $0 | $168,369 |
| 2020 | $2,588 | $158,369 | $0 | $158,369 |
| 2019 | $2,544 | $153,381 | $0 | $153,381 |
| 2018 | $2,499 | $149,640 | $0 | $149,640 |
| 2017 | $2,453 | $149,640 | $0 | $149,640 |
| 2016 | $2,364 | $149,640 | $0 | $0 |
| 2015 | $2,244 | $137,170 | $0 | $0 |
| 2014 | $2,085 | $121,815 | $0 | $0 |
Seller's Agent in 2026
Vito A Galatro
Premier Sotheby's Int'l Realty
(239) 595-6669
27 in this area
47 Total Sales
Buyer's Agent in 2026
Tammi Vance
RE/MAX
(239) 250-5783
1 in this area
75 Total Sales
Source: Naples Area Board of REALTORS®
MLS Number: 225076725
APN: 71724000302
Disclaimer: Certain information contained herein is derived from information provided by parties other than Homes.com. All information provided is deemed reliable, but is not guaranteed to be accurate and should be independently verified.
The source of this real property information is the copyrighted and proprietary database compilation of the M.L.S. of Naples, Inc. Copyright 2026 M.L.S. of Naples, Inc. All rights reserved. The accuracy of this information is not warranted or guaranteed. This information should be independently verified if any person intends to engage in a transaction in reliance upon it.
Ask me questions while you tour the home.