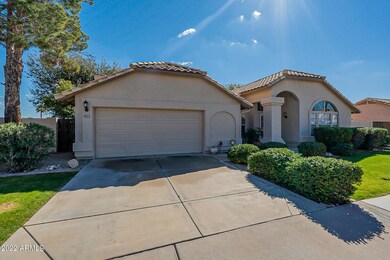
9023 W Lisbon Ln Peoria, AZ 85381
Arrowhead NeighborhoodHighlights
- Waterfront
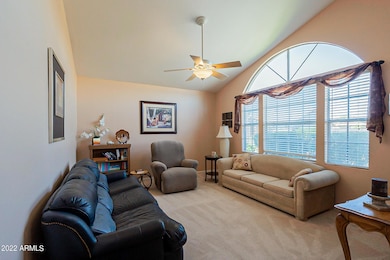
- Vaulted Ceiling
- Great Room
- Desert Harbor Elementary School Rated A-
- Furnished
- Granite Countertops
About This Home
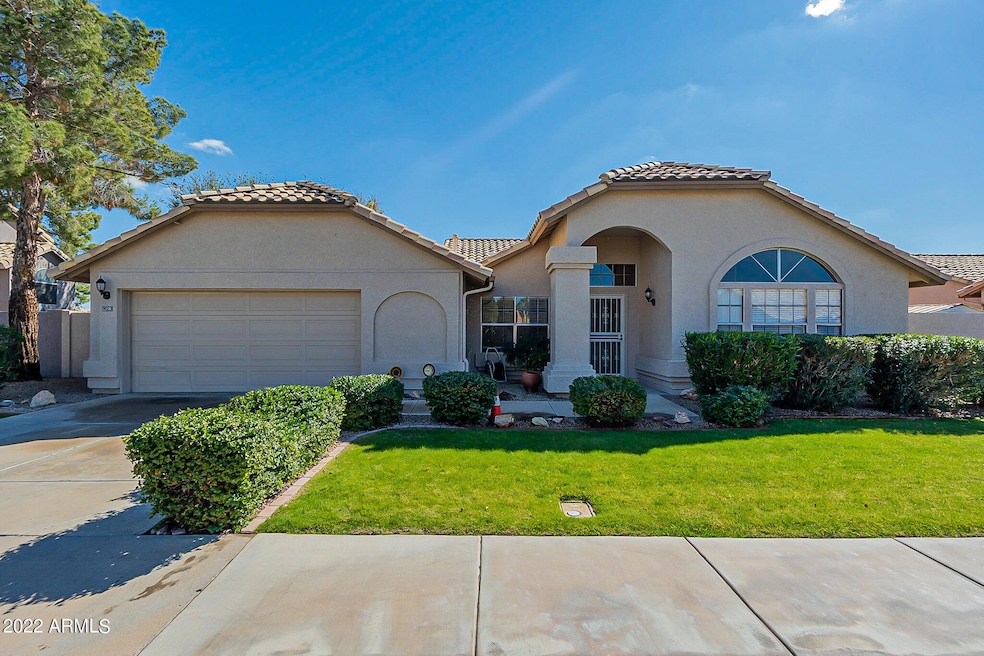
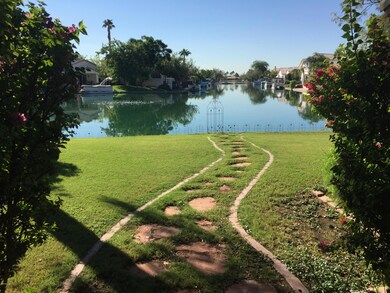
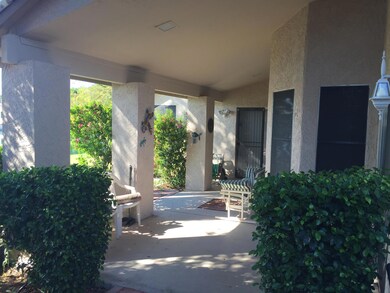
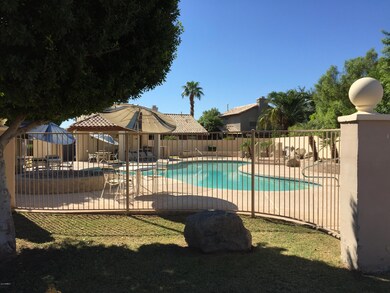
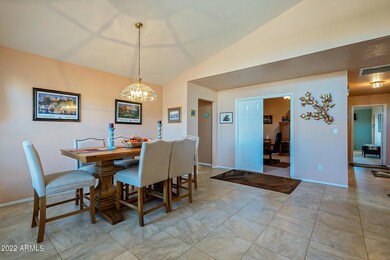
Available starting 6/1-11/30, 2026 only at summer rate $2375/mo. with 3 month minimum. Peaceful WATERFRONT furnished executive rental. 3 bedroom+office on large lot with stunning lake view, steps away from the community pool/spa! This home includes comfortable seating, formal dining for 6, eat-in kitchen & breakfast bar. Primary has TV & king bed, 2nd & 3rd bedrooms offer queen beds. Ceiling fans, newer high efficiency AC & neutral decor. Plush carpet, 20'' tile & custom earth-tone paint throughout. Multiple exits to the extended length covered patio & gorgeous lakeview backyard from den & master. Professionally landscaped backyard offers several seating options on covered & uncovered patios, BBQ, mature trees, lush grass, flowers, bushes & lovely unobstructed views.
Home Details
Home Type
- Single Family
Year Built
- Built in 1989
Lot Details
- 8,228 Sq Ft Lot
- Waterfront
- Partially Fenced Property
- Block Wall Fence
- Front and Back Yard Sprinklers
- Sprinklers on Timer
- Private Yard
- Grass Covered Lot
Parking
- 2 Car Direct Access Garage
Home Design
- Wood Frame Construction
- Tile Roof
- Stucco
Interior Spaces
- 2,176 Sq Ft Home
- 1-Story Property
- Furnished
- Vaulted Ceiling
- Ceiling Fan
- Double Pane Windows
- Vertical Blinds
- Drapes & Rods
- Family Room with Fireplace
- Great Room
- Formal Dining Room
Kitchen
- Eat-In Kitchen
- Breakfast Bar
- Gas Oven
- Gas Range
- Gas Stub for Range
- Microwave
- Dishwasher
- Kitchen Island
- Granite Countertops
- Disposal
Flooring
- Carpet
- Linoleum
- Tile
Bedrooms and Bathrooms
- 3 Bedrooms
- Walk-In Closet
- 2 Full Bathrooms
- Double Vanity
- Private Water Closet
- Separate Shower in Primary Bathroom
- Bathtub With Separate Shower Stall
- Primary Bathroom includes a Walk-In Shower
Laundry
- Laundry in unit
- Dryer
- Washer
Accessible Home Design
- No Interior Steps
Eco-Friendly Details
- North or South Exposure
- Smoke Free Home
Outdoor Features
- Covered Patio or Porch
- Built-In Barbecue
Schools
- Desert Harbor Elementary School
- Centennial High School
Utilities
- Central Air
- Heating Available
- Gas Water Heater
- High Speed Internet
- Cable TV Available
Listing and Financial Details
- $150 Move-In Fee
- Rent includes electricity, gas, water, sewer, garbage collection, repairs, cable TV, gardening service, pest control svc, utility caps apply, internet
- 1-Month Minimum Lease Term
- $50 Application Fee
- Tax Lot 6
- Assessor Parcel Number 200-61-703
Community Details
Overview
- Property has a Home Owners Association
- Horseshoe Bay Association, Phone Number (623) 877-1396
- Horseshoe Bay Subdivision, 3 Bedroom + Den Floorplan
Recreation
- Community Playground
- Community Pool
- Community Spa
- Bike Trail
Map
Property History
We collect this data history from publicly available records. To have your information removed, we recommend requesting removal directly through your county’s website.
| Date | Event | Price | List to Sale | Price per Sq Ft |
|---|---|---|---|---|
| 05/06/2026 05/06/26 | For Rent | $4,750 | 0.0% | -- |
| 05/01/2026 05/01/26 | Off Market | $4,750 | -- | -- |
| 05/06/2025 05/06/25 | For Rent | $4,750 | 0.0% | -- |
| 04/04/2025 04/04/25 | Off Market | $4,750 | -- | -- |
| 07/26/2021 07/26/21 | Price Changed | $4,750 | +5.6% | $2 / Sq Ft |
| 10/15/2020 10/15/20 | Price Changed | $4,500 | +69.8% | $2 / Sq Ft |
| 05/09/2020 05/09/20 | Price Changed | $2,650 | -33.8% | $1 / Sq Ft |
| 03/28/2019 03/28/19 | For Rent | $4,000 | 0.0% | -- |
| 02/04/2019 02/04/19 | Off Market | $4,000 | -- | -- |
| 05/30/2018 05/30/18 | For Rent | $4,000 | 0.0% | -- |
| 05/30/2018 05/30/18 | Price Changed | $4,000 | +14.3% | $2 / Sq Ft |
| 04/03/2018 04/03/18 | Off Market | $3,500 | -- | -- |
| 05/16/2017 05/16/17 | Price Changed | $3,500 | -- | $2 / Sq Ft |
Source: Arizona Regional Multiple Listing Service (ARMLS)
MLS Number: 5350241

APN: 200-61-703
Disclaimer: Certain information contained herein is derived from information provided by parties other than Homes.com. All information provided is deemed reliable, but is not guaranteed to be accurate and should be independently verified.
All information should be verified by the recipient and none is guaranteed as accurate by ARMLS
Listing Information presented by local MLS brokerage: Ten-X, local REALTOR®- Arlene Richardson - (888)-952-6393
- 14657 N 90th Dr
- 14641 N 90th Ln
- 14816 N 90th Ave
- 8841 W Port Royale Ln
- 9032 W Port Royale Ln
- 15000 N 88th Ave
- 7550 W Gelding Dr
- 14407 N 75th Dr
- 8930 W Custer Ln
- 15002 N 92nd Ave
- 15159 N 90th Ln
- 14110 N 90th Dr
- 8815 W Port au Prince Ln
- 14215 N Boswell Blvd
- 8710 W Lisbon Ln
- 14043 N 90th Dr
- 9202 W Pineridge Dr
- 14201 N Boswell Blvd Unit 25A
- 9220 W Pineridge Dr
- 9151 W Greenway Rd Unit 224
- 14971 N 88th Ln
- 9145 W Evans Dr
- 9151 W Greenway Rd Unit SI FL2-ID1545830P
- 9151 W Greenway Rd Unit 269
- 9151 W Greenway Rd Unit 259
- 15006 N 85th Dr
- 8961 W Kathleen Rd
- 8885 W Thunderbird Rd
- 14014 N Cameo Dr
- 16122 N 90th Ave
- 8736 W Lockland Ct
- 13310 N Plaza Del Rio Blvd
- 8770 W Wood Dr
- 9159 W Sandra Terrace
- 9215 W Sandra Terrace
- 9215 W Sandra Terrace
- 8748 W Wood Dr
- 16261 N 91st Dr
- 15740 N 83rd Ave
- 16209 N Desert Holly Dr
Ask me questions while you tour the home.