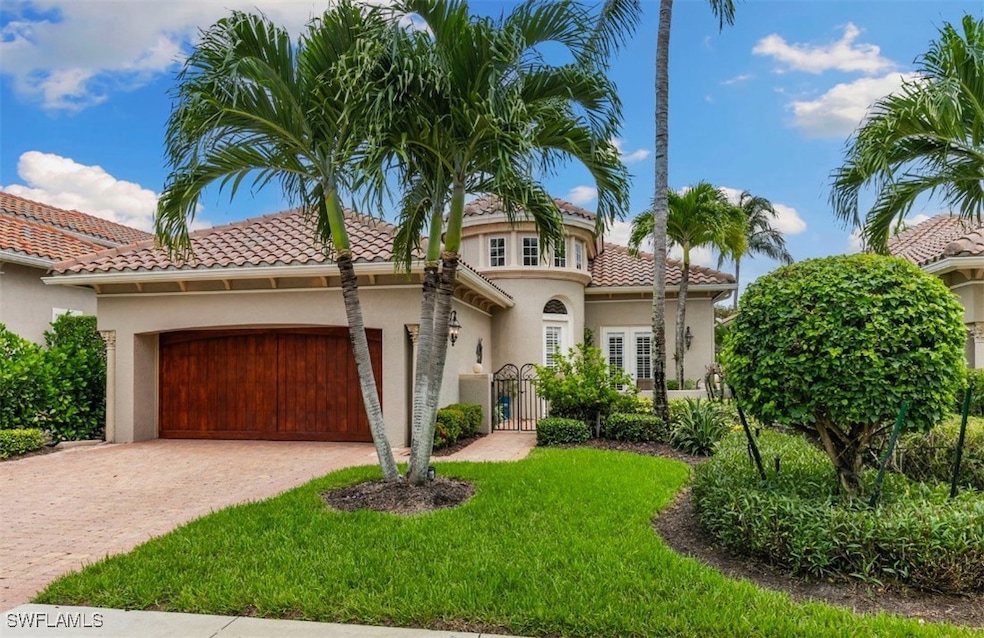
NOT LISTED FOR SALE

Estimated Value: $1,170,000 - $1,190,000

3 Beds
2 Baths
2,108 Sq Ft
$560/Sq Ft Est. Value

Sale Details

Date Sold: January 26, 2026

Last sale price $1,200,000 $569 Per Sq Ft

Est. 2% decrease in value since last sale

Current estimated payment $7,235 / mo

123 Days on Market

Highlights

  • Community Beach Access
  • Fitness Center
  • Concrete Pool
  • Golf Course Community
  • Gated with Attendant
  • Home fronts a creek

About This Home

As of January 2026

Gulf Bay’s Primrose model offers refined living in the prestigious community of Fiddler’s Creek. This thoughtfully designed and renovated home features 3 bedrooms, 2 bathrooms, and a home office or den space—all crafted for comfort, style, and effortless entertaining. The home’s striking exterior showcases a classic terra-cotta style roof, rich wood garage door, and a turret-inspired architectural feature. The welcoming entry courtyard sets an elegant first impression. Inside, the foyer opens to a bright, airy interior with wood-look tile flooring throughout and statement lighting fixtures that draw your eyes toward the soaring ceilings, enhancing the sense of space. Natural light fills the home through well-placed accent windows, sliders and French doors. At the heart of the residence, the open-concept great room, renovated to include a stylish built-in with ambient lighting, seamlessly flows into a chef-inspired kitchen equipped with white quartz countertops, remodeled shaker cabinetry, stainless steel appliances, and a natural gas cooktop. The oversized island with bar stool seating, kitchenette and dry bar offer the perfect gathering space for everyday meals or entertaining guests. The den, with French doors granting access to the courtyard, offers flexibility for use as a home office, craft room, or reading retreat. Step through the zero-degree sliders, onto the lanai, and take in tranquil creek views through a panoramic screen enclosure. Designed for year-round enjoyment, the outdoor space includes a cypress wood ceiling, full summer kitchen, and a private pool and spa—your own personal oasis.The primary suite is a peaceful retreat with dual walk-in closets and a versatile sitting area, perfect for a desk or reading nook. The spa-inspired ensuite bath features premium finishes, including a euro-glass shower with pebble mosaic tile, a separate soaking tub, a dual vanity with quartz countertops and white cabinetry, and modern lighting fixtures. Additional features include a Generac whole-house generator, tankless water heater, garage AC, automatic storm screens, and an epoxied garage floor. This home effortlessly combines luxury, functionality, and natural beauty in one of Naples’ most sought-after communities. Debt service portion of CDD PAID IN FULL. The award-winning, resort style community of Fiddler's Creek is enhanced by a club and spa, fitness center, swimming pools, two golf courses, tennis courts, pickleball courts, a bocce court, fine and casual dining, social activities, and miles of biking and walking paths. Optional beach club and marina memberships are available. Experience the epitome of luxury living, where every detail is thoughtfully curated to complement your lifestyle.

Last Agent to Sell the Property

Brent Nevar

John R Wood Properties License #249526275 Listed on: 09/25/2025

John R Wood Properties

Co-Listed By

Ken Nevar

John R Wood Properties License #267511912

Last Buyer's Agent

Julie Wilson

Premier Sotheby's Int'l Realty License #267500252

Premier Sotheby's Int'l Realty

Home Details

Home Type

  • Single Family

Est. Annual Taxes

  • $5,913

Year Built

  • Built in 2006

Lot Details

  • 7,405 Sq Ft Lot
  • Lot Dimensions are 50 x 150 x 50 x 150
  • Home fronts a creek
  • Home has East and West Exposure
  • Rectangular Lot
  • Sprinkler System

HOA Fees

  • $332 Monthly HOA Fees

Parking

  • 2 Car Attached Garage
  • Garage Door Opener
  • Driveway

Home Design

  • Entry on the 1st floor
  • Tile Roof
  • Stucco

Interior Spaces

  • 2,108 Sq Ft Home
  • 1-Story Property
  • Built-In Features
  • Bar
  • Tray Ceiling
  • Ceiling Fan
  • Electric Shutters
  • Sliding Windows
  • French Doors
  • Entrance Foyer
  • Great Room
  • Combination Dining and Living Room
  • Home Office
  • Hobby Room
  • Screened Porch
  • Tile Flooring
  • Creek or Stream Views

Kitchen

  • Eat-In Kitchen
  • Breakfast Bar
  • Built-In Oven
  • Gas Cooktop
  • Microwave
  • Freezer
  • Dishwasher
  • Kitchen Island
  • Disposal

Bedrooms and Bathrooms

  • 3 Bedrooms
  • Sitting Area In Primary Bedroom
  • Walk-In Closet
  • 2 Full Bathrooms
  • Dual Sinks
  • Soaking Tub
  • Separate Shower

Laundry

  • Washer
  • Laundry Tub

Home Security

  • Security Gate
  • Fire and Smoke Detector

Pool

  • Concrete Pool
  • Gunite Spa

Outdoor Features

  • Courtyard
  • Screened Patio
  • Outdoor Kitchen
  • Lanai
  • Outdoor Gas Grill

Utilities

  • Cooling System Mounted In Outer Wall Opening
  • Central Air
  • Heating System Uses Gas
  • Underground Utilities
  • Tankless Water Heater
  • High Speed Internet
  • Cable TV Available

Listing and Financial Details

  • Tax Lot 28
  • Assessor Parcel Number 32433032587

Community Details

Overview

  • Association fees include management, irrigation water, legal/accounting, ground maintenance, recreation facilities, reserve fund, road maintenance, street lights, security
  • Private Membership Available
  • Association Phone (239) 591-4200
  • Cranberry Crossing Subdivision
  • Maintained Community

Amenities

  • Restaurant
  • Sauna
  • Clubhouse
  • Business Center
  • Community Library

Recreation

  • Community Beach Access
  • Golf Course Community
  • Tennis Courts
  • Pickleball Courts
  • Bocce Ball Court
  • Community Playground
  • Fitness Center
  • Community Pool
  • Community Spa
  • Trails

Security

  • Gated with Attendant

Home Details

Home Type

Single Family

Est. Annual Taxes

$5,913

Year Built

Built in 2006

Lot Details

7,405 Sq Ft Lot

HOA Fees

$332 per month

Parking

2

Listing Details

  • Property Sub Type: Single Family Residence
  • Prop. Type: Residential
  • Lot Size Acres: 0.17
  • Lot Size: 50 x 150 x 50 x 150
  • Road Surface Type: Paved
  • Co List Office Mls Id: WOOD24
  • Co List Office Phone: (239) 394-4040
  • Ownership: Single Family
  • Subdivision Name: CRANBERRY CROSSING
  • Directions: Enter Fiddler's Creek from 951/Collier Blvd by taking Fiddler's Creek Parkway. Continue straight until you reach Club Center Boulevard and take a right. Follow the road just before it dead-ends and turn left onto Cherry Oaks Trail. The property is on the right.
  • Architectural Style: Ranch, One Story
  • Carport Y N: No
  • Entry Level: 1
  • Garage Yn: Yes
  • Building Stories: 1
  • Year Built: 2006
  • Property Sub Type Additional: Single Family Residence
  • Exposures: East
  • MaximumNumberOfPets: 2
  • Special Features: VirtualTour
  • Stories: 1

Interior Features

  • Furnished: Unfurnished
  • Spa Features: Gunite
  • Private Spa: Yes
  • Appliances: Built-In Oven, Dishwasher, Freezer, Gas Cooktop, Disposal, Microwave, Refrigerator, Tankless Water Heater, Washer
  • Full Bathrooms: 2
  • Total Bedrooms: 3
  • Door Features: French Doors
  • Flooring: Tile
  • Interior Amenities: Breakfast Bar, Built-in Features, Bedroom on Main Level, Bathtub, Tray Ceiling(s), Dual Sinks, Entrance Foyer, Eat-in Kitchen, French Door(s)/Atrium Door(s), Kitchen Island, Living/Dining Room, Main Level Primary, Pantry, Sitting Area in Primary, Separate Shower, Cable TV, Bar, Walk-In Closet(s), Window Treatments, High Speed Internet, Home Office
  • Living Area: 2108.0
  • Dining Room Type: Den, Office, Screened Porch, Great Room
  • Stories: 1
  • Window Features: Sliding, Shutters, Window Coverings

Exterior Features

  • Lot Features: Rectangular Lot, Sprinklers Automatic
  • Pool Features: Concrete, Community
  • Pool Private: Yes
  • View: Landscaped, Creek/Stream, Water
  • View: Yes
  • Waterfront Features: Creek
  • Waterfront: Yes
  • Disclosures: RV Restriction(s)
  • Construction Type: Block, Concrete, Stucco
  • Direction Faces: West
  • Exterior Features: Courtyard, Sprinkler/Irrigation, Outdoor Kitchen, Shutters Electric, Gas Grill
  • Patio And Porch Features: Lanai, Porch, Screened
  • Property Condition: Resale
  • Roof: Tile

Garage/Parking

  • Attached Garage: Yes
  • Covered Parking Spaces: 2.0
  • Garage Spaces: 2.0
  • Parking Features: Attached, Driveway, Garage, Paved, Two Spaces, Garage Door Opener

Utilities

  • Laundry Features: Inside, Laundry Tub
  • Security: Security Gate, Gated with Guard, Gated Community, Security Guard, Smoke Detector(s)
  • Cooling: Central Air, Ceiling Fan(s), Electric, Wall Unit(s)
  • Cooling Y N: Yes
  • Heating: Gas
  • Heating Yn: Yes
  • Sewer: Public Sewer
  • Utilities: Cable Available, Natural Gas Available, High Speed Internet Available, Underground Utilities
  • Water Source: Public

Condo/Co-op/Association

  • Community Features: Golf, Gated, Tennis Court(s), Street Lights
  • Senior Community: No
  • Amenities: Beach Rights, Bocce Court, Business Center, Clubhouse, Fitness Center, Hobby Room, Library, Playground, Pickleball, Private Membership, Pool, Restaurant, Sauna, Spa/Hot Tub, Sidewalks, Tennis Court(s), Trail(s), Management
  • Association #2 Fee: 995.0
  • Association #2 Fee Frequency: Quarterly
  • Phone: (239) 591-4200
  • Association: Yes
  • Pets Allowed: Call, Conditional

Fee Information

  • Association Fee Includes: Association Management, Irrigation Water, Legal/Accounting, Maintenance Grounds, Recreation Facilities, Reserve Fund, Road Maintenance, Street Lights, Security

Lot Info

  • Parcel #: 32433032587

Multi Family

  • Number Of Units In Community: 1

Tax Info

  • Tax Annual Amount: 5912.88
  • Tax Lot: 28
  • Tax Year: 2024

3D Interior and Exterior Tours

Floorplan

Ownership History

We collect this data history from publicly available records. To have your information removed, we recommend requesting removal directly through your county’s website.

Date Name Owned For Owner Type

Purchase Details

Listed on
Sep 25, 2025
Closed on
Jan 26, 2026
Sold by
Bought by
Seller's Agent
Brent Nevar
John R Wood Properties
Buyer's Agent
Julie Wilson
Premier Sotheby's Int'l Realty
List Price
$1,295,000
Sold Price
$1,200,000
Premium/Discount to List
-$95,000
-7.34%
Views
138
Current Estimated Value
$1,179,795

Home Financials for this Owner

Home Financials are based on the most recent Mortgage that was taken out on this home.
Estimated Appreciation
-$20,205
Avg. Annual Appreciation
-3.70%

Purchase Details

Listed on
May 20, 2024
Closed on
May 20, 2024
Sold by
Bought by
Seller's Agent
Comp Agent
Marco Island Area Association Of Realtor
Buyer's Agent
ML Meade
Premier Sotheby's International Realty
List Price
$1,225,000
Sold Price
$1,225,000

Home Financials for this Owner

Home Financials are based on the most recent Mortgage that was taken out on this home.
Avg. Annual Appreciation
-1.21%
Original Mortgage
$885,000
Interest Rate
0.0682%
Mortgage Type
New Conventional

Purchase Details

Listed on
Aug 28, 2015
Closed on
Jan 13, 2016
Sold by
Bought by
Seller's Agent
Michelle Thomas
Premier Sotheby's International Realty
Buyer's Agent
Susan Heilig
RE/MAX Alliance Group
List Price
$559,000
Sold Price
$540,000
Premium/Discount to List
-$19,000
-3.4%

Home Financials for this Owner

Home Financials are based on the most recent Mortgage that was taken out on this home.
Avg. Annual Appreciation
10.31%
Original Mortgage
$405,000
Interest Rate
0.0398%
Mortgage Type
New Conventional

Purchase Details

Closed on
Oct 27, 2010
Sold by
Bought by

Home Financials for this Owner

Home Financials are based on the most recent Mortgage that was taken out on this home.
Original Mortgage
$368,000
Interest Rate
0.0438%
Mortgage Type
New Conventional

Purchase Details

Closed on
Jul 19, 2006
Sold by
Bought by
Source: Public Records
Create a Home Valuation Report for This Property
The Home Valuation Report is an in-depth analysis detailing your home's value as well as a comparison with similar homes in the area

Home Values in the Area

Source: Public Records

Average Home Value in this Area


Source: Public Records

Purchase History

We collect this data history from publicly available records. To have your information removed, we recommend requesting removal directly through your county’s website.

Date Buyer Sale Price Title Company
$1,200,000 None Listed On Document
$1,225,000 Lutgert Title
$540,000 Attorney
$460,000 Attorney
$801,263 First Title & Abstract
Source: Public Records

Mortgage History

We collect this data history from publicly available records. To have your information removed, we recommend requesting removal directly through your county’s website.

Date Status Borrower Loan Amount
Previous Owner $885,000
Previous Owner $405,000
Previous Owner $368,000
Previous Owner $712,229
Source: Public Records

Property History

We collect this data history from publicly available records. To have your information removed, we recommend requesting removal directly through your county’s website.

Date Event Price List to Sale Price per Sq Ft Prior Sale
01/26/2026 01/26/26 Sold $1,200,000 -5.1% $569 / Sq Ft
01/26/2026 01/26/26 Pending -- -- --
11/18/2025 11/18/25 Price Changed $1,265,000 -2.3% $600 / Sq Ft
09/25/2025 09/25/25 For Sale $1,295,000 +5.7% $614 / Sq Ft
05/20/2024 05/20/24 Sold $1,225,000 0.0% $581 / Sq Ft View Prior Sale
05/20/2024 05/20/24 Pending -- -- --
05/20/2024 05/20/24 For Sale $1,225,000 +126.9% $581 / Sq Ft
01/15/2016 01/15/16 Sold $540,000 -3.4% $256 / Sq Ft View Prior Sale
12/14/2015 12/14/15 Pending -- -- --
08/28/2015 08/28/15 For Sale $559,000 -- $265 / Sq Ft
Source: Florida Gulf Coast Multiple Listing Service

Tax History

We collect this data history from publicly available records. To have your information removed, we recommend requesting removal directly through your county’s website.

Year Tax Paid Tax Assessment Tax Assessment Total Assessment is a certain percentage of the fair market value that is determined by local assessors to be the total taxable value of land and additions on the property. Land Improvement
2025 $5,913 $760,095 $429,502 $330,593
2024 $5,681 $428,674
2023 $5,681 $416,188 $0 $0
2022 $5,772 $404,066 $0 $0
2021 $5,621 $392,297 $0 $0
2020 $5,810 $386,881 $0 $0
2019 $7,148 $378,183 $95,000 $283,183
2018 $7,639 $394,333 $101,250 $293,083
2017 $8,941 $466,395 $145,000 $321,395
2016 $8,050 $412,594 $0 $0
2015 $8,277 $433,149 $0 $0
2014 $7,739 $396,582 $0 $0
Source: Public Records

Agents Affiliated with this Home

  • Section Image
  • Section Image
  • Section Image
  • Section Image
  • Section Image
See All Agents

Map

Source: Florida Gulf Coast Multiple Listing Service

MLS Number: 225072119

Florida Gulf Coast Multiple Listing Service

APN: 32433032587

Your Personal Tour Guide

Ask me questions while you tour the home.