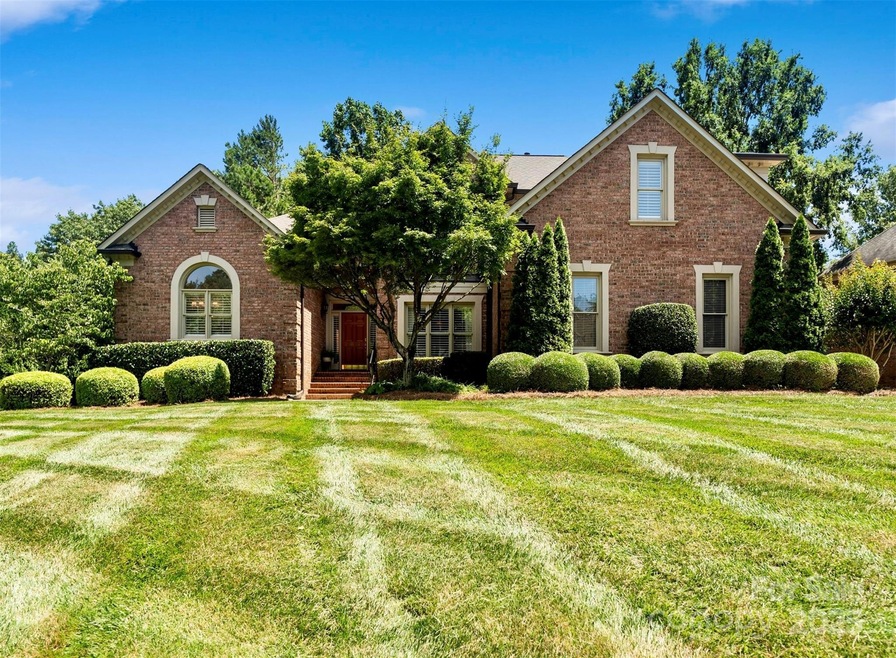
NOT LISTED FOR SALE

Estimated Value: $1,188,006

4 Beds
3.5 Baths
3,794 Sq Ft
$313/Sq Ft Est. Value

Sale Details

Date Sold: July 24, 2025

Last sale price $1,130,000 $298 Per Sq Ft

Est. 5% increase in value since last sale

Current estimated payment $7,113 / mo

12 Days on Market

Highlights

  • Fireplace in Primary Bedroom
  • Traditional Architecture
  • Wine Refrigerator
  • Wooded Lot
  • Wood Flooring
  • Screened Porch

About This Home

As of July 2025

Stately & Stunning Custom Full-Brick Home nestled on a quiet cul-de-sac in Kensington at Ballantyne! Ideal floor plan with a fully renovated gorgeous kitchen featuring SS appliances, oversized island, built-in coffee/wine bar with beverage fridge that opens to light and bright breakfast & keeping room. Entryway opens to inviting family room with vaulted ceiling & fireplace. Spacious Main-level primary suite with fireplace, direct access to screened porch, his & her closets, and a luxurious renovated bath with soaking tub. Upstairs offers 3 spacious bedrooms all with walk-in closets, 2 baths, and a versatile bonus room—perfect for media, office, or fitness. 3" White shutters throughout home. Beautiful screened porch with tongue & groove hardwood flooring overlooking flat lot, room for pool or play. Oversized side load garage with storage. Prime location near top schools, Ballantyne Bowl, 485 & 77, Ballantyne Corporate, Airport & SC, and so much more!

Last Agent to Sell the Property

Michelle Weeks

Helen Adams Realty Brokerage Email: mweeks@helenadamsrealty.com License #96899 Listed on: 06/20/2025

Helen Adams Realty

Last Buyer's Agent

Tom Brennan

COMPASS License #340534

COMPASS

Home Details

Home Type

  • Single Family

Year Built

  • Built in 1999

Lot Details

  • Cul-De-Sac
  • Level Lot
  • Irrigation
  • Wooded Lot
  • Property is zoned R-12PUD

HOA Fees

  • $29 Monthly HOA Fees

Parking

  • 2 Car Attached Garage

Home Design

  • Traditional Architecture
  • Four Sided Brick Exterior Elevation

Interior Spaces

  • 2-Story Property
  • Ceiling Fan
  • Window Treatments
  • Window Screens
  • Pocket Doors
  • Family Room with Fireplace
  • Screened Porch
  • Keeping Room with Fireplace
  • Crawl Space
  • Laundry Room

Kitchen

  • Double Oven
  • Gas Cooktop
  • Range Hood
  • Microwave
  • Dishwasher
  • Wine Refrigerator
  • Disposal

Flooring

  • Wood
  • Carpet
  • Tile

Bedrooms and Bathrooms

  • Fireplace in Primary Bedroom

Home Security

  • Home Security System
  • Carbon Monoxide Detectors

Schools

  • Hawk Ridge Elementary School
  • J.M. Robinson Middle School
  • Ballantyne Ridge High School

Utilities

  • Central Heating and Cooling System

Listing and Financial Details

  • Assessor Parcel Number 223-465-20

Community Details

Overview

  • Ballantyne Joint Committee Association, Phone Number (704) 887-4913
  • Kensington At Ballantyne Subdivision
  • Mandatory home owners association

Recreation

  • Trails

Security

  • Card or Code Access

Home Details

Home Type

Single Family

Year Built

Built in 1999

Lot Details

0.37 Acres

HOA Fees

$29 per month

Parking

2

Listing Details

  • Property Type: Residential
  • Property Sub Type: Single Family Residence
  • Architectural Style: Traditional
  • Year Built: 1999
  • Restrictions: Architectural Review
  • Special Assessment Yn: 0
  • Road Surface Type: Concrete
  • Unit Levels: Two
  • Ratio CurrentPrice/TotalPropertyHLA: 297.84
  • Geocode Confidence: High
  • Attribution Contact: mweeks@helenadamsrealty.com
  • Special Features: None

Interior Features

  • Foundation Details: Crawl Space
  • Fireplace: Yes
  • Flooring: Carpet, Tile, Wood
  • Lower Level Sq Ft: 0
  • Main Level Sq Ft: 2282
  • Third Level Sq Ft: 0
  • Sq Ft Unheated Main: 335
  • Sq Ft Unheated Total: 335
  • Sq Ft Upper: 1512
  • Appliances: Dishwasher, Disposal, Double Oven, Exhaust Hood, Gas Cooktop, Microwave, Wine Refrigerator
  • Above Grade Finished Sq Ft: 3794
  • Basement YN: No
  • Full Bathrooms: 3
  • Half Bathrooms: 1
  • Total Bedrooms: 4
  • Door Features: Pocket Doors, Screen Door(s)
  • Fireplace Features: Family Room, Keeping Room, Primary Bedroom
  • Living Area: 3794
  • Window Features: Window Treatments
  • Bedroom Main: 1

Exterior Features

  • Exterior Features: In-Ground Irrigation
  • New Construction: No
  • Roof: Shingle
  • Construction Type: Site Built
  • Construction Type: Brick Full
  • Patio And Porch Features: Covered, Rear Porch, Screened

Garage/Parking

  • Main Level Garage YN: 1
  • Carport Y N: No
  • Garage Spaces: 2
  • Garage Yn: Yes
  • Open Parking: No
  • Parking Features: Attached Garage, Garage Faces Side, Keypad Entry, Parking Space(s)

Utilities

  • Heating: Central
  • Sewer: Public Sewer
  • Laundry Features: Laundry Room, Main Level
  • Security: Carbon Monoxide Detector(s), Security System, Smoke Detector(s)
  • Cooling: Ceiling Fan(s), Central Air
  • Water Source: City

Condo/Co-op/Association

  • Community Features: Sidewalks, Street Lights, Walking Trails
  • Association Fee: 172.8
  • Association Fee Frequency: Semi-Annually
  • Hoa Subject To Dues: Mandatory
  • Senior Community: No
  • Association Name: Ballantyne Joint Committee
  • Phone: 704-887-4913

Association/Amenities

  • Association Annual Expense: 345.60

Schools

  • Middle Or Junior School: J.M. Robinson
  • HOA Subject To: Required

Lot Info

  • Lot Features: Cul-De-Sac, Level, Wooded
  • Lot Size Units: Acres
  • Parcel Number: 223-465-20
  • Additional Parcels: No
  • Zoning Specification: R-12PUD

MLS Schools

  • Elementary School: Hawk Ridge
  • High School: Ballantyne Ridge

Ownership History

We collect this data history from publicly available records. To have your information removed, we recommend requesting removal directly through your county’s website.

Date Name Owned For Owner Type

Purchase Details

Listed on
Jun 20, 2025
Closed on
Jul 24, 2025
Sold by
Bought by
Seller's Agent
Michelle Weeks
Helen Adams Realty
Buyer's Agent
Tom Brennan
COMPASS
List Price
$1,200,000
Sold Price
$1,130,000
Premium/Discount to List
-$70,000
-5.83%
Views
31
Current Estimated Value
$1,188,006

Home Financials for this Owner

Home Financials are based on the most recent Mortgage that was taken out on this home.
Estimated Appreciation
$58,006
Avg. Annual Appreciation
5.13%
Original Mortgage
$800,000
Outstanding Balance
$768,897
Interest Rate
5.97%
Mortgage Type
New Conventional
Estimated Equity
$419,109

Purchase Details

Closed on
Apr 10, 2007
Sold by
Bought by

Home Financials for this Owner

Home Financials are based on the most recent Mortgage that was taken out on this home.
Original Mortgage
$417,000
Interest Rate
6.12%
Mortgage Type
Purchase Money Mortgage

Purchase Details

Closed on
May 24, 2002
Sold by
Bought by

Home Financials for this Owner

Home Financials are based on the most recent Mortgage that was taken out on this home.
Original Mortgage
$454,000
Interest Rate
6.92%
Mortgage Type
Purchase Money Mortgage
Source: Public Records
Create a Home Valuation Report for This Property
The Home Valuation Report is an in-depth analysis detailing your home's value as well as a comparison with similar homes in the area

Home Values in the Area

Source: Public Records

Average Home Value in this Area


Source: Public Records

Purchase History

We collect this data history from publicly available records. To have your information removed, we recommend requesting removal directly through your county’s website.

Date Buyer Sale Price Title Company
$1,130,000 None Listed On Document
$627,000 Chicago Title Insurance Co
$449,000 --
Source: Public Records

Mortgage History

We collect this data history from publicly available records. To have your information removed, we recommend requesting removal directly through your county’s website.

Date Status Borrower Loan Amount
Open $800,000
Previous Owner $322,840
Previous Owner $139,190
Previous Owner $341,647
Previous Owner $417,000
Previous Owner $322,700
Previous Owner $100,000
Previous Owner $454,000
Source: Public Records

Property History

We collect this data history from publicly available records. To have your information removed, we recommend requesting removal directly through your county’s website.

Date Event Price List to Sale Price per Sq Ft
07/24/2025 07/24/25 Sold $1,130,000 -1.7% $298 / Sq Ft
07/01/2025 07/01/25 Price Changed $1,150,000 -4.2% $303 / Sq Ft
06/20/2025 06/20/25 For Sale $1,200,000 -- $316 / Sq Ft
Source: Canopy MLS

Tax History

We collect this data history from publicly available records. To have your information removed, we recommend requesting removal directly through your county’s website.

Year Tax Paid Tax Assessment Tax Assessment Total Assessment is a certain percentage of the fair market value that is determined by local assessors to be the total taxable value of land and additions on the property. Land Improvement
2025 $7,336 $948,500 $185,000 $763,500
2024 $7,336 $948,500 $185,000 $763,500
2023 $7,336 $948,500 $185,000 $763,500
2022 $6,283 $638,100 $125,000 $513,100
2021 $6,272 $638,100 $125,000 $513,100
2020 $6,110 $622,100 $125,000 $497,100
2019 $6,095 $622,100 $125,000 $497,100
2018 $6,278 $472,900 $110,000 $362,900
2017 $6,184 $472,900 $110,000 $362,900
2016 $6,175 $472,900 $110,000 $362,900
2015 -- $472,900 $110,000 $362,900
2014 -- $472,900 $110,000 $362,900
Source: Public Records

Agents Affiliated with this Home

  • Section Image
  • Section Image
See All Agents

Map

Source: Canopy MLS

MLS Number: 4271257

Canopy MLS

APN: 223-465-20

Your Personal Tour Guide

Ask me questions while you tour the home.