NOT LISTED FOR SALE

Estimated Value: $254,314

2 Beds
2.5 Baths
1,524 Sq Ft
$167/Sq Ft Est. Value

Sale Details

Date Sold: December 2, 2025

Last sale price $252,000 $165 Per Sq Ft

Est. 1% increase in value since last sale

Current estimated payment $1,654 / mo

4 Days on Market

Highlights

  • View of Trees or Woods
  • Ranch Style House
  • No HOA
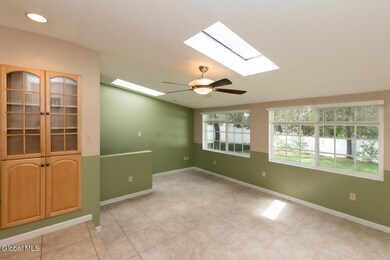
  • Vaulted Ceiling
  • Radiant Floor
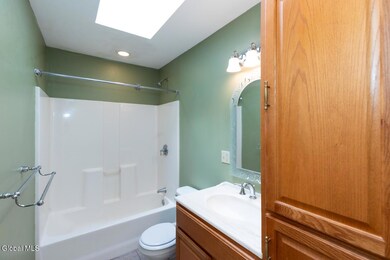
  • Skylights

About This Home

As of December 2025

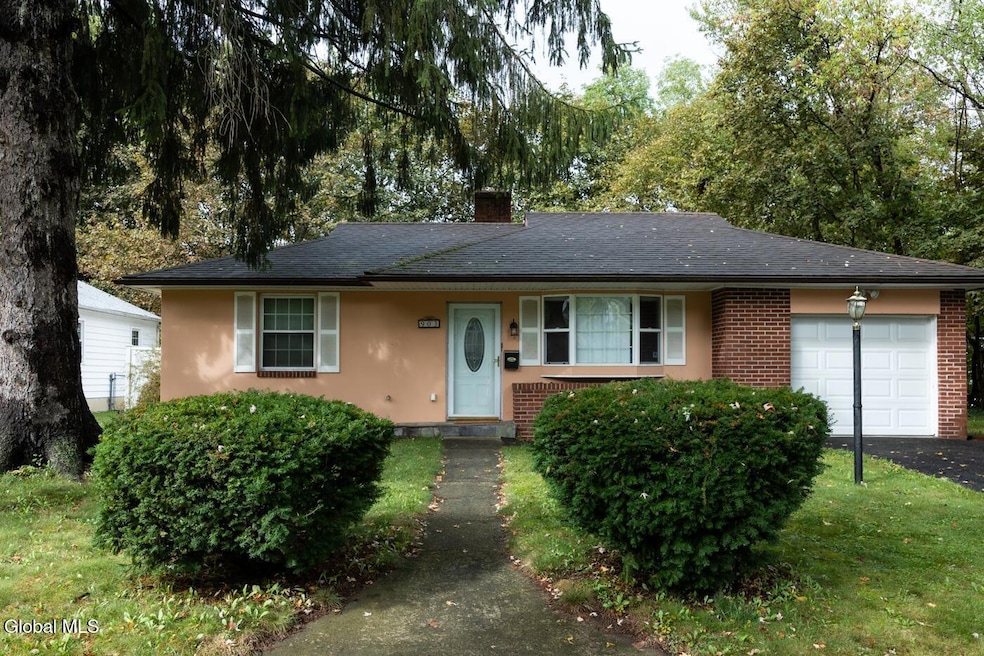
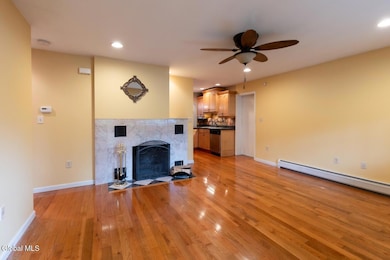
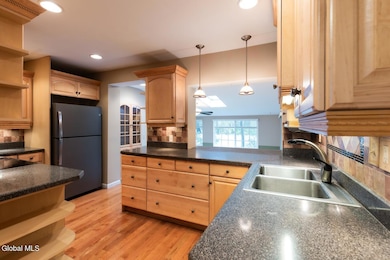
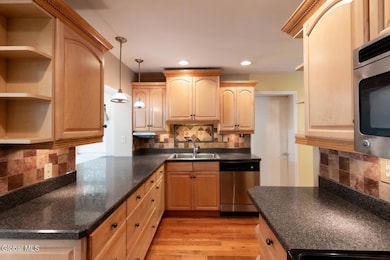
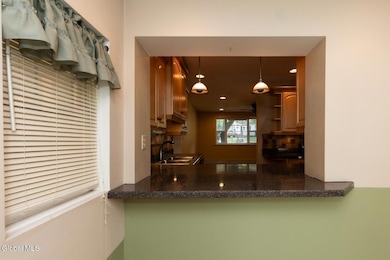
A thoughtfully composed home in a charming neighborhood lined with mature trees and sidewalks. This 2 bedroom, 2.5 bath residence balances tasteful updates with timeless appeal. The bright sunroom and solarium-inspired primary bathroom invite natural light to play across every surface, while the updated kitchen and finished basement offer both function and flexibility. Outside, a large fenced backyard and paved patio create a private, park-like retreat. Tucked away on a quiet street with no through traffic, this home feels like a hidden gallery, beautifully curated yet just moments from an easy commute. A rare find that's more affordable than renting, offering lasting value in an exceptional setting.

Last Agent to Sell the Property

Rachel Derikart

KW Platform License #10401243326 Listed on: 10/17/2025

KW Platform

Last Buyer's Agent

Michael Nelson

haha3

Create a Home Valuation Report for This Property
The Home Valuation Report is an in-depth analysis detailing your home's value as well as a comparison with similar homes in the area

Home Details

Home Type

  • Single Family

Est. Annual Taxes

  • $2,179

Year Built

  • Built in 1946 | Remodeled

Lot Details

  • 7,841 Sq Ft Lot
  • Lot Dimensions are 66.7x120
  • Privacy Fence
  • Back Yard Fenced
  • Level Lot
  • Property is zoned Single Residence

Parking

  • 1 Car Attached Garage
  • Driveway
  • Off-Street Parking

Property Views

  • Woods
  • Garden

Home Design

  • Ranch Style House
  • Brick Exterior Construction
  • Asphalt
  • Stucco

Interior Spaces

  • Vaulted Ceiling
  • Paddle Fans
  • Skylights
  • Wood Burning Fireplace
  • Bay Window
  • Window Screens
  • Sliding Doors
  • Family Room
  • Living Room with Fireplace
  • Dining Room
  • Home Security System
  • Washer and Dryer

Kitchen

  • Range
  • Microwave
  • Dishwasher

Flooring

  • Wood
  • Radiant Floor
  • Ceramic Tile

Bedrooms and Bathrooms

  • 2 Bedrooms
  • Walk-In Closet
  • Bathroom on Main Level

Finished Basement

  • Basement Fills Entire Space Under The House
  • Sump Pump
  • Finished Basement Bathroom
  • Laundry in Basement

Outdoor Features

  • Patio
  • Shed

Utilities

  • No Cooling
  • Heating System Uses Natural Gas
  • Baseboard Heating
  • Hot Water Heating System
  • High Speed Internet
  • Cable TV Available

Community Details

  • No Home Owners Association

Listing and Financial Details

  • Legal Lot and Block 7.000 / 5
  • Assessor Parcel Number 381700 80.25-5-7

Home Details

Home Type

Single Family

Est. Annual Taxes

$2,179

Year Built

Built in 1946 | Remodeled

Lot Details

7,841 Sq Ft Lot

Parking

1

Listing Details

  • Property Type: Residential
  • Property Sub Type: Single Family Residence
  • Zoning: Single Residence
  • Year Built: 1946
  • Directions: Northern Dr to 7th, left on 123rd, left on 8th. House at the end before the bend. https://maps.app.goo.gl/5kPghxYfyjkv5Anf8
  • Above Grade Finished Sq Ft: 1524.0
  • Architectural Style: Ranch
  • Financial Details Full Market Assessment: 174700
  • Financial Details General Taxes: 2483.0
  • General Taxes Description: Estimated
  • Financial Details School Taxes: 2167.0
  • School Taxes Description: Estimated
  • Lot Size Acres: 0.18
  • Lot Size: 66.7x120
  • New Construction: No
  • Parking Features Parking Total: 2.0
  • Full Bathroom Level: First
  • Primary Bathrooms Level: First
  • Primary Bedroom Level: First
  • Sale Detail Seller Contribution: No
  • Garage Yn: Yes
  • Appliances Refrigerators: Yes
  • Fencing:Back Yard: Yes
  • Fencing:Privacy: Yes
  • Percent Basement Finished: Yes
  • Flooring:Hardwood: Yes
  • Architectural Style:Ranch: Yes
  • Appliances Microwave: Yes
  • Washers: Yes
  • Flooring:Ceramic Tile: Yes
  • Laundry Features:In Basement: Yes
  • Laundry Features:Laundry Closet: Yes
  • View:TreesWoods: Yes
  • View:Garden3: Yes
  • Directions Remarks: Agent to Agent Remarks: No showings until the open house. Easy to show. Quick closing available.
  • Directions Remarks: Public Remarks: A thoughtfully composed home in a charming neighborhood lined with mature trees and sidewalks. This 2 bedroom, 2.5 bath residence balances tasteful updates with timeless appeal. The bright sunroom and solarium-inspired primary bathroom invite natural light to play across every surface, while the updated kitchen and finished basement offer both function and flexibility. Outside, a large fenced backyard and paved patio create a private, park-like retreat. Tucked away on a quiet street with no through traffic, this home feels like a hidden gallery, beautifully curated yet just moments from an easy commute. A rare find that's more affordable than renting, offering lasting value in an exceptional setting.
  • Special Features: None

Interior Features

  • Flooring: Ceramic Tile, Hardwood
  • Basement: Finished, Full, Sump Pump
  • Interior Amenities: High Speed Internet, Paddle Fan, Vaulted Ceiling(s), Walk-In Closet(s)
  • Appliances: Dishwasher, Microwave, Range, Refrigerator, Washer, Washer/Dryer
  • Full Bathrooms: 2
  • Half Bathrooms: 1
  • Total Bedrooms: 2
  • Below Grade Sq Ft: 450.0
  • Door Features: Sliding Doors
  • Fireplace Features: Living Room, Wood Burning
  • Fireplaces: 1
  • Living Area: 1524.0
  • Bedroom Level: First
  • Dining Room Level: First
  • Kitchen Level: First
  • Living Room Level: First
  • Window Features: Screens, Skylight(s), Bay Window(s)
  • Bathroom Levels Full Bathroom 1: 1st
  • Bathroom Levels Full Bathroom 2: 1st
  • Bathroom Levels Half Bathroom 1: Basement
  • Fireplace: Yes
  • Appliances Dishwasher: Yes
  • Fireplace Features:Wood Burning: Yes
  • Interior Features:High Speed Internet: Yes
  • Interior Features:Paddle Fan: Yes
  • Kitchen Features:Working Only Kitchen: Yes
  • Full Basement: Yes
  • Appliances:WasherDryer: Yes
  • Basement:Sump Pump: Yes
  • Fireplace Features:Living Room: Yes
  • Interior Features:Walk-In Closet(s): Yes
  • Kitchen Features:Modern Kitchen: Yes
  • Appliances Range: Yes
  • Interior Features:Vaulted Ceiling(s): Yes
  • Kitchen Features:Gourmet Kitchen: Yes

Exterior Features

  • Exterior Features: Drive-Paved
  • Roof: Asphalt
  • Construction Type: Brick, Stucco
  • Fencing: Back Yard, Privacy
  • Other Structures: Shed(s)
  • Patio And Porch Features: Patio
  • View: Trees/Woods, Garden
  • Waterfront: No
  • Property Condition: Updated/Remodeled
  • Window Features:Skylight(s): Yes
  • Door Features:Sliding Doors: Yes
  • Exterior Features:Drive-Paved: Yes
  • Patio And Porch Features:Patio: Yes
  • Lot Features:Private: Yes
  • Construction Materials:Stucco: Yes
  • Lot Features:Level: Yes
  • Construction Materials:Brick: Yes
  • Window Features:Screens: Yes
  • Window Features:Bay Window(s): Yes

Garage/Parking

  • Garage Spaces: 1.0
  • Parking Features: Off Street, Paved, Attached, Driveway
  • Attached Garage: Yes
  • Total Parking Spaces: 2.0
  • Property Detail:Garage Spaces: 1.0
  • Parking Features:Off Street: Yes
  • Property Detail:Parking YN: Yes
  • Parking Features:Attached: Yes
  • Parking Features:Driveway: Yes
  • Parking Features:Paved: Yes
  • Parking Features:Garage: Yes

Utilities

  • Utilities: Cable Available
  • Sewer: Public Sewer
  • Cooling: None
  • Heating: Baseboard, Hot Water, Natural Gas, Radiant Floor
  • Laundry Features: In Basement, Laundry Closet
  • Security: Security System
  • Water Source: Public
  • Cooling Y N: No
  • Heating Yn: Yes
  • Heating:Baseboard: Yes
  • Heating:Hot Water: Yes
  • Heating:Natural Gas: Yes
  • Heating:Radiant Floor: Yes

Condo/Co-op/Association

  • Association: No

Association/Amenities

  • Parcel Tax HOA:Association YN: No

Schools

  • Junior High Dist: Lansingburgh

Lot Info

  • Lot Features: Level, Private
  • Parcel #: 381700 80.25-5-7
  • Lot Size Sq Ft: 7840.8

Tax Info

  • Tax Annual Amount: 2178.52
  • Tax Block: 5
  • Tax Lot: 7.000

Home Values in the Area

Source: Public Records

Average Home Value in this Area


Source: Public Records

Agents Specializing in Lansingburgh, NY

See All Agents

Property History

We collect this data history from publicly available records. To have your information removed, we recommend requesting removal directly through your county’s website.

Date Event Price List to Sale Price per Sq Ft Prior Sale
12/02/2025 12/02/25 Sold $252,000 +7.2% $165 / Sq Ft
10/21/2025 10/21/25 Pending -- -- --
10/17/2025 10/17/25 For Sale $235,000 +27.0% $154 / Sq Ft
11/09/2020 11/09/20 Sold $185,000 +2.8% $121 / Sq Ft View Prior Sale
09/14/2020 09/14/20 Pending -- -- --
09/10/2020 09/10/20 For Sale $179,900 0.0% $118 / Sq Ft
08/21/2020 08/21/20 Pending -- -- --
08/20/2020 08/20/20 For Sale $179,900 -- $118 / Sq Ft
Source: Global MLS

Agents Affiliated with this Home

  • Section Image
  • Section Image
  • Section Image
See All Agents

Map

Source: Global MLS

MLS Number: 202527975

Global MLS

APN: 1700-080.25-5-7

Your Personal Tour Guide

Ask me questions while you tour the home.