
Brenda Otero
HomeSmart Homes & Estates
(855) 709-2992
103 Total Sales
3 in Maybrook
$277K - $431K Price Range
Estimated Value: $511,000 - $597,000
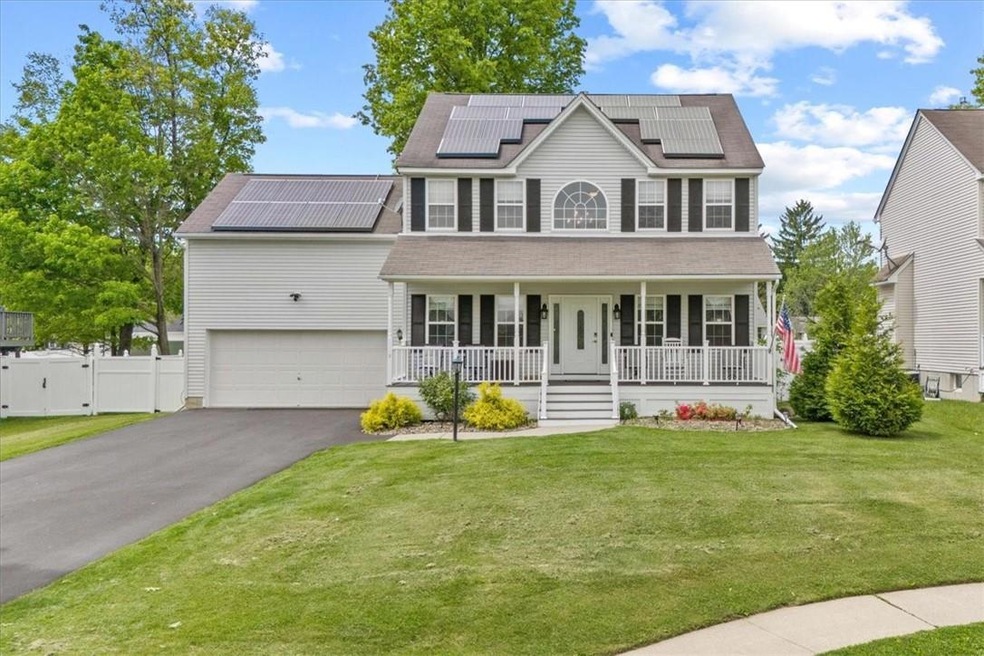
Located on a quiet cul-de-sac within the village of Maybrook is 903 Abbey Avenue. Arriving you'll notice the well manicured landscaping, mature trees, rocking chair front porch, two car garage and large driveway. Entering the home you will first see the two story grand entry and all of the natural light that flows throughout. The first floor provides an open layout along with formal dining room, two living rooms, chefs kitchen, breakfast nook, powder room and access to the screened 3 season room. Ascending the stairs to the second floor is where you'll find the master bedroom with en-suite bath and double closets, one a walk-in. The second floor also provides the convenience of a laundry area, 3 additional bedrooms and guest bath. Bonus lower level comes complete with an additional full bath, walk-out to the yard, pellet stove, and rec/living space. Central AC, shed, fully fenced in backyard, VC schools, and being able to walk out your front door to the park, senior center and more. Additional Information: Amenities:Storage,ParkingFeatures:2 Car Attached,
Last Agent to Sell the Property
HomeSmart Homes & Estates Brokerage Phone: (845) 547-0005 License #10401277485 Listed on: 05/24/2024
We collect this data history from publicly available records. To have your information removed, we recommend requesting removal directly through your county’s website.
Brenda Otero
HomeSmart Homes & Estates
(855) 709-2992
103 Total Sales
3 in Maybrook
$277K - $431K Price Range
Inna Sobel
ATELIER PROPERTIES LLC
(347) 694-4213
25 Total Sales
1 in Maybrook
$239,900 Price
Joseph Paoli
Howard Hanna Rand Realty
(845) 378-4705
96 Total Sales
2 in Maybrook
$295K - $312K Price Range
Donna Reese
KW Hudson Valley United
(845) 720-4120
63 Total Sales
1 in Maybrook
$372,000 Price
Philip Bisesto
HomeSmart Homes & Estates
(914) 627-4069
52 Total Sales
2 in Maybrook
$390K - $391K Price Range
Haakim Byrd
HomeSmart Homes & Estates
(845) 420-3634
150 Total Sales
2 in Maybrook
$240K - $256K Price Range
We collect this data history from publicly available records. To have your information removed, we recommend requesting removal directly through your county’s website.
| Date | Buyer | Sale Price | Title Company |
|---|---|---|---|
| $525,000 | Wfg National Title Insurance | ||
| $282,000 | -- | ||
| $171,000 | William Nathans | ||
| -- | -- | ||
| $165,600 | Anthony C. Carlini, Jr. | ||
| $212,900 | -- | ||
| $35,000 | -- |
We collect this data history from publicly available records. To have your information removed, we recommend requesting removal directly through your county’s website.
| Date | Status | Borrower | Loan Amount |
|---|---|---|---|
| Open | $412,000 | ||
| Previous Owner | $253,800 | ||
| Previous Owner | $266,076 | ||
| Previous Owner | $22,678 | ||
| Previous Owner | $181,400 |
We collect this data history from publicly available records. To have your information removed, we recommend requesting removal directly through your county’s website.
| Date | Event | Price | List to Sale | Price per Sq Ft | Prior Sale |
|---|---|---|---|---|---|
| 12/10/2024 12/10/24 | Off Market | $282,000 | -- | -- | |
| 08/16/2024 08/16/24 | Sold | $525,000 | +7.4% | $191 / Sq Ft | |
| 07/02/2024 07/02/24 | Pending | -- | -- | -- | |
| 05/24/2024 05/24/24 | For Sale | $489,000 | +73.4% | $178 / Sq Ft | |
| 07/31/2019 07/31/19 | Sold | $282,000 | +4.8% | $103 / Sq Ft | View Prior Sale |
| 06/06/2019 06/06/19 | Pending | -- | -- | -- | |
| 05/09/2019 05/09/19 | For Sale | $269,000 | -- | $98 / Sq Ft |
We collect this data history from publicly available records. To have your information removed, we recommend requesting removal directly through your county’s website.
| Year | Tax Paid | Tax Assessment Tax Assessment Total Assessment is a certain percentage of the fair market value that is determined by local assessors to be the total taxable value of land and additions on the property. | Land | Improvement |
|---|---|---|---|---|
| 2025 | $11,316 | $171,000 | $42,000 | $129,000 |
| 2024 | $11,246 | $171,000 | $42,000 | $129,000 |
| 2023 | $11,246 | $171,000 | $42,000 | $129,000 |
| 2022 | $11,050 | $171,000 | $42,000 | $129,000 |
| 2021 | $10,716 | $163,560 | $42,000 | $121,560 |
| 2020 | $11,442 | $163,560 | $42,000 | $121,560 |
| 2019 | $15,660 | $198,090 | $42,000 | $156,090 |
| 2018 | $15,660 | $198,090 | $42,000 | $156,090 |
| 2017 | $11,771 | $198,090 | $42,000 | $156,090 |
| 2016 | $10,615 | $198,090 | $42,000 | $156,090 |
| 2015 | -- | $198,090 | $42,000 | $156,090 |
| 2014 | -- | $198,090 | $42,000 | $156,090 |
Seller's Agent in 2024
Nicholas Carbone
HomeSmart Homes & Estates
(845) 590-9831
80 Total Sales
M
Buyer's Agent in 2024
MICHAEL MARCH
Berkshire Hataway HS Blake
(914) 453-6428
17 Total Sales
Buyer's Agent in 2019
Lauren Racanelli
RE/MAX Benchmark Realty Group
(845) 863-7886
60 Total Sales
Source: OneKey® MLS
MLS Number: H6304519
APN: 334201-107-000-0004-007.000-0000
Disclaimer: Certain information contained herein is derived from information provided by parties other than Homes.com. All information provided is deemed reliable, but is not guaranteed to be accurate and should be independently verified.
The data relating to real estate for sale or lease on this web site comes in part from OneKey® MLS. Real estate listings held by brokerage firms other than Ten-X are marked with the OneKey® MLS logo or an abbreviated logo and detailed information about them includes the name of the listing broker.
Based on information submitted to the MLS GRID. All data is obtained from various sources and may not have been verified by broker or MLS GRID. Supplied Open House Information is subject to change without notice. All information should be independently reviewed and verified for accuracy. Properties may or may not be listed by the office/agent presenting the information. Some IDX listings have been excluded from this website. IDX information is provided exclusively for personal, non-commercial use, and may not be used for any purpose other than to identify prospective properties consumers may be interested in purchasing.
Information is deemed reliable but not guaranteed.
Copyright 2026 OneKey® MLS. All rights reserved.
Based on information submitted to the MLS GRID
Listings courtesy of OneKey® MLS as distributed by MLS GRID
Ask me questions while you tour the home.