
Seller's Agent in 2025
Trina Minix
RCI Realty LLC
(815) 549-3103
7 in this area
24 Total Sales


Estimated Value: $331,000 - $386,000
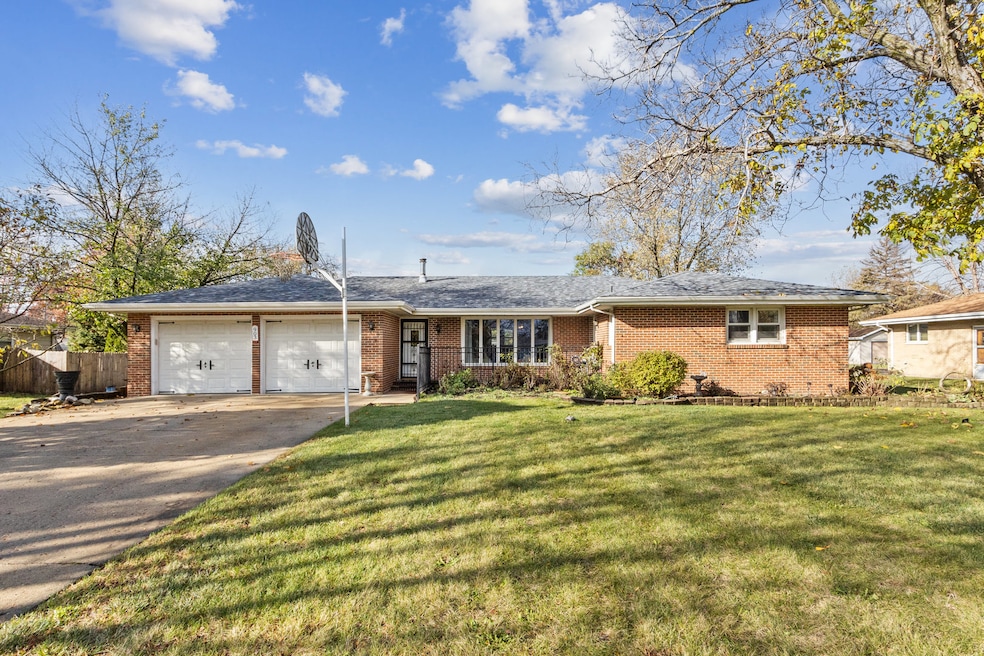
Welcome to 903 Cassie Drive where you will find a gorgeous all brick ranch with a long double driveway and a 2-car attached garage in the sought after Murphy Acres Estates neighborhood. If you need more space you will find it here with in this amazing 3-5 bedroom home with over 2200 sq. ft. of open, airy living space. This home has it all. The 4th bedroom is currently used as a formal dining room but could easily be transformed back into a bedroom, office, or whatever suits your needs. The owners suite is spacious with a private full bath, and the home features beautiful hardwood floors throughout the main level. The kitchen offers lots of cabinet space, with a cozy eat-in area that overlooks the beautiful backyard. Just off the kitchen, you'll find a stunning four-season room with full glass sliders leading to a large wraparound deck-perfect for entertaining or enjoying the outdoors. The expansive backyard offers raised garden beds, a shed, and plenty of space for whatever outdoor activities you love. Located on nearly half an acre in unincorporated Joliet, you'll enjoy the ample space and quiet nighborhood. Finished basement with a spacious family room featuring a wood-burning stove, a bar, a workshop, laundry room, and a potential 5th bedroom or office space. Other highlights include a newer roof and a backup generator. This home truly has everything you're looking for - it's a must-see and won't last long! Property is being sold As-Is. Showings to begin on Saturday 11/16!
We collect this data history from publicly available records. To have your information removed, we recommend requesting removal directly through your county’s website.
We collect this data history from publicly available records. To have your information removed, we recommend requesting removal directly through your county’s website.
| Date | Buyer | Sale Price | Title Company |
|---|---|---|---|
| $350,000 | First American Title | ||
| $296,800 | Gary S Mueller & Associates Lt |
We collect this data history from publicly available records. To have your information removed, we recommend requesting removal directly through your county’s website.
| Date | Status | Borrower | Loan Amount |
|---|---|---|---|
| Open | $230,000 | ||
| Previous Owner | $291,424 |
We collect this data history from publicly available records. To have your information removed, we recommend requesting removal directly through your county’s website.
| Date | Event | Price | List to Sale | Price per Sq Ft | Prior Sale |
|---|---|---|---|---|---|
| 02/19/2025 02/19/25 | Sold | $350,000 | 0.0% | $159 / Sq Ft | |
| 01/20/2025 01/20/25 | Pending | -- | -- | -- | |
| 11/29/2024 11/29/24 | For Sale | $350,000 | 0.0% | $159 / Sq Ft | |
| 11/17/2024 11/17/24 | Pending | -- | -- | -- | |
| 11/12/2024 11/12/24 | For Sale | $350,000 | +17.9% | $159 / Sq Ft | |
| 05/25/2022 05/25/22 | Sold | $296,800 | +10.0% | $135 / Sq Ft | View Prior Sale |
| 04/14/2022 04/14/22 | Pending | -- | -- | -- | |
| 04/12/2022 04/12/22 | For Sale | $269,900 | -- | $123 / Sq Ft |
We collect this data history from publicly available records. To have your information removed, we recommend requesting removal directly through your county’s website.
| Year | Tax Paid | Tax Assessment Tax Assessment Total Assessment is a certain percentage of the fair market value that is determined by local assessors to be the total taxable value of land and additions on the property. | Land | Improvement |
|---|---|---|---|---|
| 2024 | $6,732 | $87,130 | $14,990 | $72,140 |
| 2023 | $5,816 | $85,486 | $13,468 | $72,018 |
| 2022 | $5,918 | $80,891 | $12,744 | $68,147 |
| 2021 | $4,718 | $76,097 | $11,989 | $64,108 |
| 2020 | $4,728 | $73,392 | $11,989 | $61,403 |
| 2019 | $4,792 | $70,400 | $11,500 | $58,900 |
| 2018 | $4,926 | $69,500 | $11,500 | $58,000 |
| 2017 | $5,017 | $67,000 | $11,500 | $55,500 |
| 2016 | $4,855 | $63,350 | $11,500 | $51,850 |
| 2015 | $4,247 | $60,110 | $10,260 | $49,850 |
| 2014 | $4,247 | $57,523 | $10,260 | $47,263 |
| 2013 | $4,247 | $57,523 | $10,260 | $47,263 |
Seller's Agent in 2025
Trina Minix
RCI Realty LLC
(815) 549-3103
7 in this area
24 Total Sales
Buyer's Agent in 2025
Mel Eriksen
@ Properties
(815) 641-0117
5 in this area
64 Total Sales
J
Seller's Agent in 2022
Jake Jakovich
Realty Executives
(815) 791-5253
11 in this area
58 Total Sales
Source: Midwest Real Estate Data (MRED)
MLS Number: 12205248
APN: 05-06-01-307-026
Disclaimer: Certain information contained herein is derived from information provided by parties other than Homes.com. All information provided is deemed reliable, but is not guaranteed to be accurate and should be independently verified.
All data is obtained from various sources and may not have been verified by broker or MLS GRID. Supplied Open House Information is subject to change without notice. All information should be independently reviewed and verified for accuracy. Properties may or may not be listed by the office/agent presenting the information. Some IDX listings have been excluded from this website.
Listings courtesy of Midwest Real Estate Data (MRED) as distributed by MLS GRID.
Based on information submitted to the MLS GRID
Ask me questions while you tour the home.