
Anthony Borelli
Century 21 Gold
(484) 755-3767
269 Total Sales
8 in Spring
$15K - $460K Price Range
Estimated Value: $487,000 - $532,000
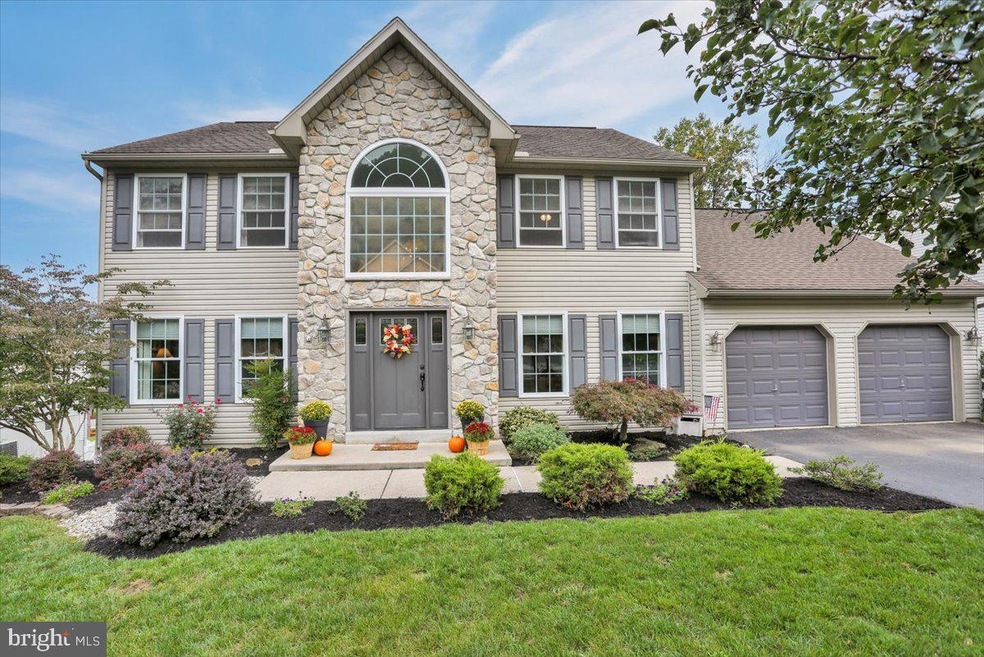
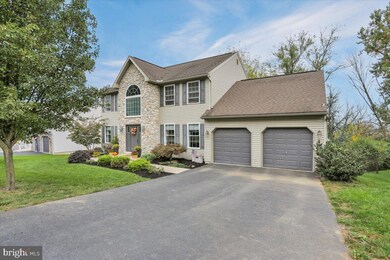
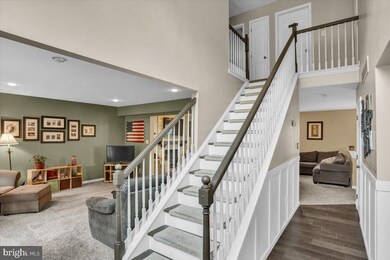
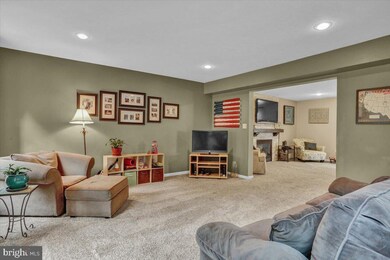
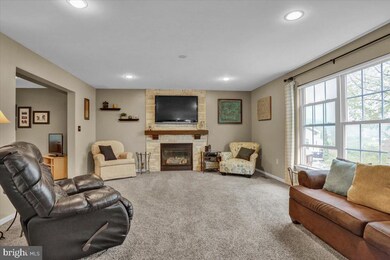
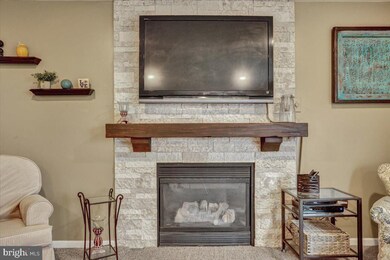
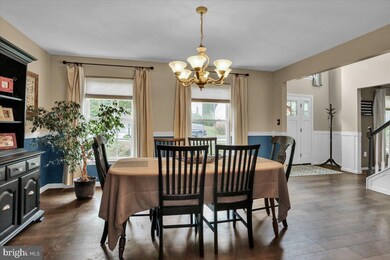
Don’t let this stunning 4 bedroom home 2.5 bath home that is in the highly desirable Wilson School District slip by. Stepping into the foyer you are invited into the open dining room with family friendly flooring, a living room which offers plenty of recessed lighting, followed by family room and a with a stone gas fireplace. The kitchen has upgrades such as granite countertops, gas cooking, refrigerator, and a center island providing you plenty of counter space. The eat-in kitchen has patio doors that lead to a large trex deck to entertain or just sit and enjoy the views. The second floor has an oversized primary ensuite, which features a dressing room, large walk-in closet, soaking tub, stand-up shower, and double bowl vanity. There are 3 other nice size bedrooms and a family bath to finish off the second floor. .
Last Agent to Sell the Property
(610) 985-7700 crstringer@msn.com Pagoda Realty ERA Powered License #RM425777 Listed on: 11/12/2021
We collect this data history from publicly available records. To have your information removed, we recommend requesting removal directly through your county’s website.
Anthony Borelli
Century 21 Gold
(484) 755-3767
269 Total Sales
8 in Spring
$15K - $460K Price Range
James Gonzalez
American Homes Realty Group
(484) 878-3550
16 Total Sales
1 in Spring
$235,000 Price
Justine Dennis McPhee
Keller Williams Elite
(223) 216-5301
119 Total Sales
1 in Spring
$400,000 Price
Anne M. Lusk
Lusk & Associates Sotheby's International Realty
(717) 935-8473
619 Total Sales
1 in Spring
$899,900 Price
Nancy Downs
RE/MAX Evolved
(610) 890-5797
48 Total Sales
1 in Spring
$250,000 Price
EW
Edgar Wright
Edgar M. Wright, Realtor
(717) 696-1563
43 Total Sales
1 in Spring
$250,500 Price
We collect this data history from publicly available records. To have your information removed, we recommend requesting removal directly through your county’s website.
| Date | Buyer | Sale Price | Title Company |
|---|---|---|---|
| $383,800 | None Listed On Document | ||
| $220,871 | -- |
We collect this data history from publicly available records. To have your information removed, we recommend requesting removal directly through your county’s website.
| Date | Status | Borrower | Loan Amount |
|---|---|---|---|
| Open | $362,598 | ||
| Previous Owner | $174,392 |
We collect this data history from publicly available records. To have your information removed, we recommend requesting removal directly through your county’s website.
| Date | Event | Price | List to Sale | Price per Sq Ft |
|---|---|---|---|---|
| 01/14/2022 01/14/22 | Sold | $383,800 | -0.3% | $136 / Sq Ft |
| 11/15/2021 11/15/21 | Price Changed | $384,900 | +0.3% | $137 / Sq Ft |
| 11/15/2021 11/15/21 | Price Changed | $383,800 | +5.2% | $136 / Sq Ft |
| 11/14/2021 11/14/21 | Pending | -- | -- | -- |
| 11/12/2021 11/12/21 | For Sale | $364,900 | -- | $130 / Sq Ft |
We collect this data history from publicly available records. To have your information removed, we recommend requesting removal directly through your county’s website.
| Year | Tax Paid | Tax Assessment Tax Assessment Total Assessment is a certain percentage of the fair market value that is determined by local assessors to be the total taxable value of land and additions on the property. | Land | Improvement |
|---|---|---|---|---|
| 2026 | $3,131 | $173,000 | $23,600 | $149,400 |
| 2025 | $3,099 | $173,000 | $23,600 | $149,400 |
| 2024 | $7,402 | $173,000 | $23,600 | $149,400 |
| 2023 | $7,053 | $173,000 | $23,600 | $149,400 |
| 2022 | $6,880 | $173,000 | $23,600 | $149,400 |
| 2021 | $6,637 | $173,000 | $23,600 | $149,400 |
| 2020 | $6,637 | $173,000 | $23,600 | $149,400 |
| 2019 | $6,449 | $173,000 | $23,600 | $149,400 |
| 2018 | $6,394 | $173,000 | $23,600 | $149,400 |
| 2017 | $6,285 | $173,000 | $23,600 | $149,400 |
| 2016 | $1,898 | $173,000 | $23,600 | $149,400 |
| 2015 | $1,898 | $173,000 | $23,600 | $149,400 |
| 2014 | $1,898 | $173,000 | $23,600 | $149,400 |
Seller's Agent in 2022
Creighton Stringer
Pagoda Realty ERA Powered
(484) 529-9624
122 Total Sales
Buyer's Agent in 2022
Josh Hess
RE/MAX of Reading
(484) 824-3917
83 Total Sales
Source: Bright MLS
MLS Number: PABK2006604
APN: 80-4375-10-26-6547
Disclaimer: Certain information contained herein is derived from information provided by parties other than Homes.com. All information provided is deemed reliable, but is not guaranteed to be accurate and should be independently verified.
The data relating to real estate for sale on this website appears in part through the BRIGHT Internet Data Exchange program, a voluntary cooperative exchange of property listing data between licensed real estate brokerage firms, and is provided by BRIGHT through a licensing agreement.
Listing information is from various brokers who participate in the Bright MLS IDX program and not all listings may be visible on the site.
The property information being provided on or through the website is for the personal, non-commercial use of consumers and such information may not be used for any purpose other than to identify prospective properties consumers may be interested in purchasing.
Some properties which appear for sale on the website may no longer be available because they are for instance, under contract, sold or are no longer being offered for sale.
Property information displayed is deemed reliable but is not guaranteed.
Copyright 2026 Bright MLS, Inc.
Ask me questions while you tour the home.