
Cassandra Pettigrew
Classic Homes Realty
(217) 920-0899
7 Total Sales
1 in Tilton
$159,900 Price
Estimated Value: $47,654 - $87,000
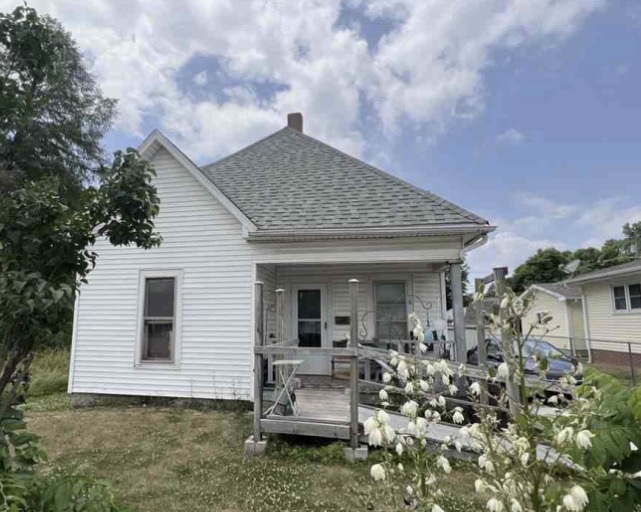
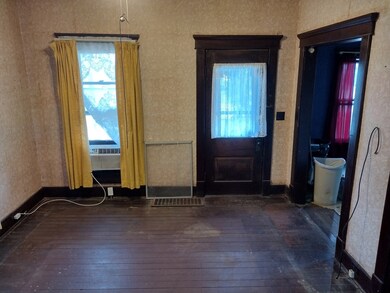
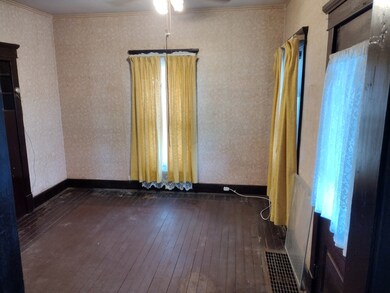
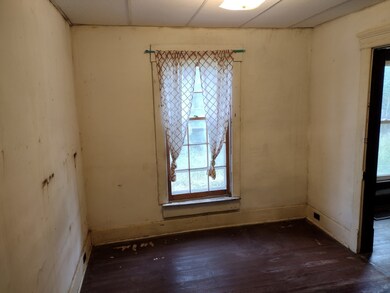
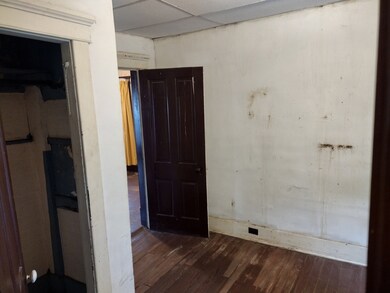
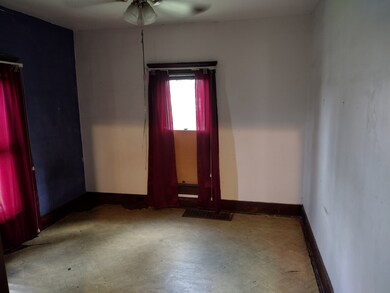
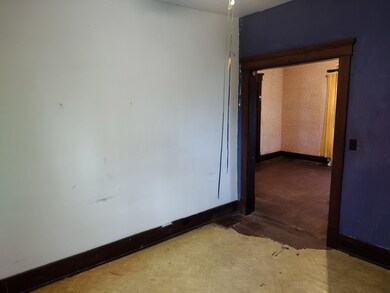
Check out this handyman special priced to sell. Two beds, one bath, over a cellar style basement. Convert the laundry room back into a third bedroom. Right off the interstate and less than half a mile from Aldi. New roof 7 years ago, bathroom has been remodeled. Some of the plumbing has been updated too. Hardwood floors. As is sale.
Last Agent to Sell the Property
SVN | North Star License #471019691 Listed on: 08/19/2023
Last Buyer's Agent
Scott Preston
Classic Homes Realty License #475166745
We collect this data history from publicly available records. To have your information removed, we recommend requesting removal directly through your county’s website.
Cassandra Pettigrew
Classic Homes Realty
(217) 920-0899
7 Total Sales
1 in Tilton
$159,900 Price
William Schlunaker
PRIORITY ONE REAL ESTATE
(217) 920-0875
71 Total Sales
12 in Tilton
$48K - $195K Price Range
Carol Meinhart
The Real Estate Group LLC
(217) 858-4967
771 Total Sales
5 in Tilton
$68K - $125K Price Range
Brock Collins
eXp Realty - Mahomet Branch
(217) 688-9482
62 Total Sales
1 in Tilton
$180,000 Price
Andrea Calamari
Classic Homes Realty
(217) 516-3592
69 Total Sales
1 in Tilton
$89,000 Price
April Hix
Classic Homes Realty
(217) 703-0309
161 Total Sales
20 in Tilton
$8K - $225K Price Range
We collect this data history from publicly available records. To have your information removed, we recommend requesting removal directly through your county’s website.
| Date | Buyer | Sale Price | Title Company |
|---|---|---|---|
| $22,500 | None Listed On Document |
We collect this data history from publicly available records. To have your information removed, we recommend requesting removal directly through your county’s website.
| Date | Event | Price | List to Sale | Price per Sq Ft |
|---|---|---|---|---|
| 10/19/2023 10/19/23 | Sold | $22,500 | -25.0% | $26 / Sq Ft |
| 10/02/2023 10/02/23 | Pending | -- | -- | -- |
| 08/19/2023 08/19/23 | For Sale | $30,000 | -- | $35 / Sq Ft |
We collect this data history from publicly available records. To have your information removed, we recommend requesting removal directly through your county’s website.
| Year | Tax Paid | Tax Assessment Tax Assessment Total Assessment is a certain percentage of the fair market value that is determined by local assessors to be the total taxable value of land and additions on the property. | Land | Improvement |
|---|---|---|---|---|
| 2025 | $1,001 | $11,620 | $582 | $11,038 |
| 2024 | $985 | $10,894 | $546 | $10,348 |
| 2023 | $985 | $9,356 | $469 | $8,887 |
| 2022 | $0 | $8,284 | $415 | $7,869 |
| 2021 | $0 | $7,670 | $384 | $7,286 |
| 2020 | $0 | $7,411 | $371 | $7,040 |
| 2019 | $0 | $7,411 | $371 | $7,040 |
| 2018 | $0 | $7,374 | $369 | $7,005 |
| 2015 | -- | $6,549 | $328 | $6,221 |
| 2014 | -- | $6,549 | $328 | $6,221 |
| 2013 | -- | $6,549 | $328 | $6,221 |
Seller's Agent in 2023
Noah Ruggieri
SVN | North Star
(217) 367-1700
20 Total Sales
S
Buyer's Agent in 2023
Scott Preston
Classic Homes Realty
Source: Midwest Real Estate Data (MRED)
MLS Number: 11864370
APN: 23-17-107-016
Disclaimer: Certain information contained herein is derived from information provided by parties other than Homes.com. All information provided is deemed reliable, but is not guaranteed to be accurate and should be independently verified.
All data is obtained from various sources and may not have been verified by broker or MLS GRID. Supplied Open House Information is subject to change without notice. All information should be independently reviewed and verified for accuracy. Properties may or may not be listed by the office/agent presenting the information. Some IDX listings have been excluded from this website.
Listings courtesy of Midwest Real Estate Data (MRED) as distributed by MLS GRID.
Based on information submitted to the MLS GRID
Ask me questions while you tour the home.