
Kristen Ruggiero
RE/MAX Platinum
(781) 563-8942
185 Total Sales
1 in North Randolph
$700,000 Price

Estimated Value: $451,850
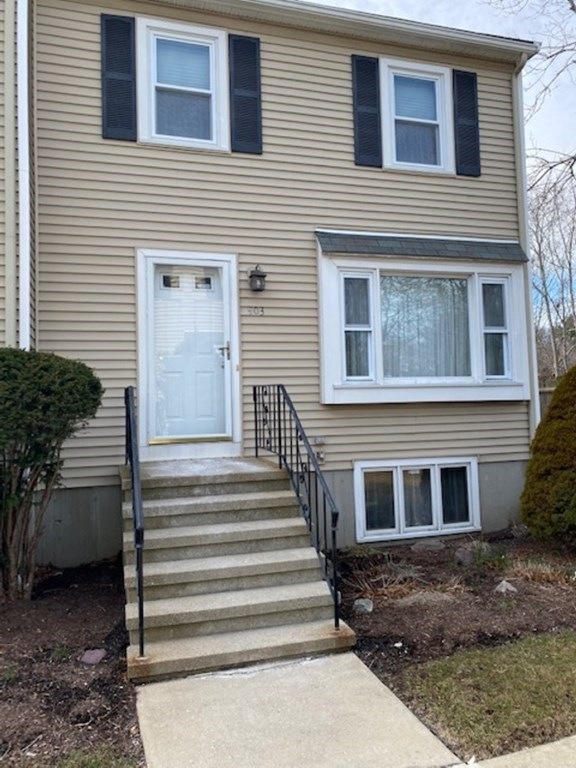
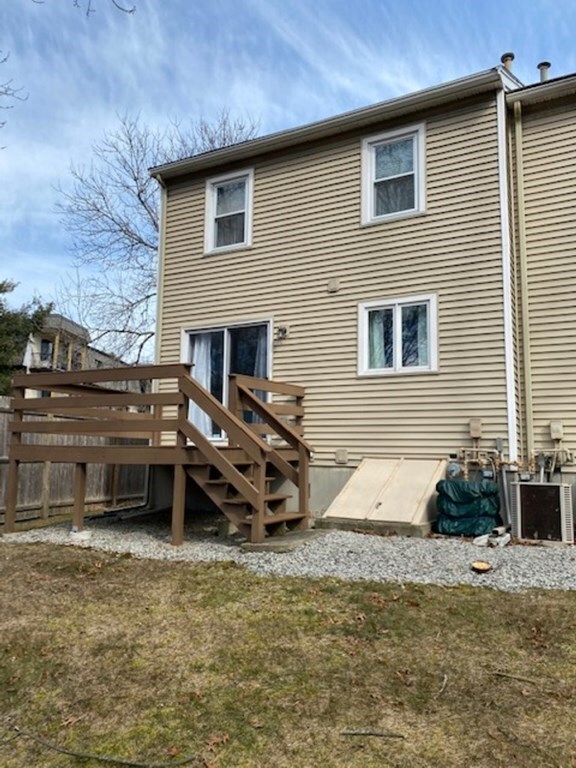
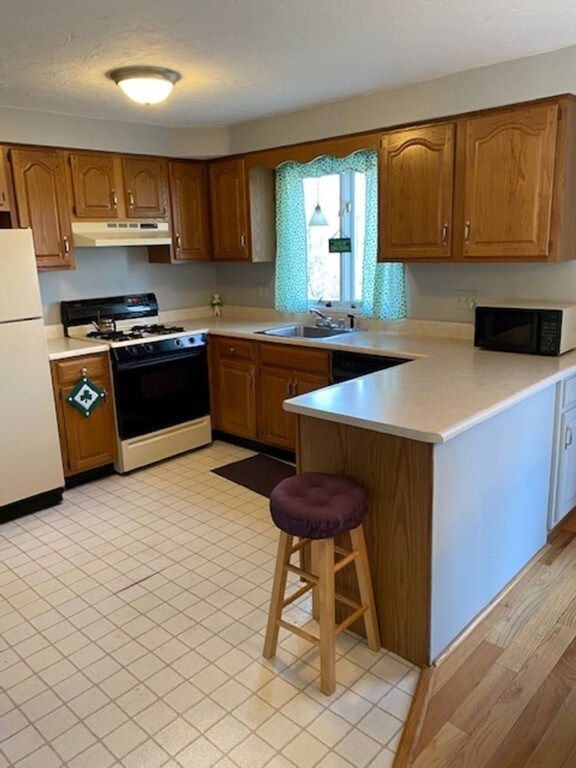
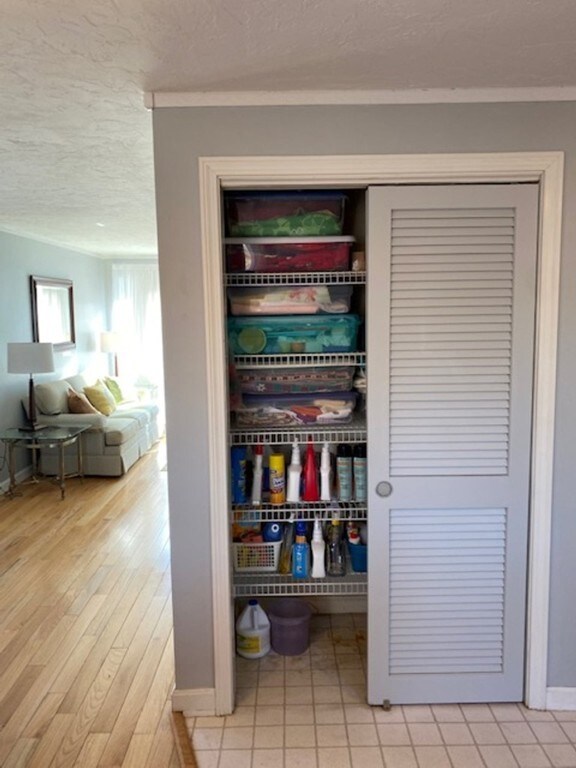
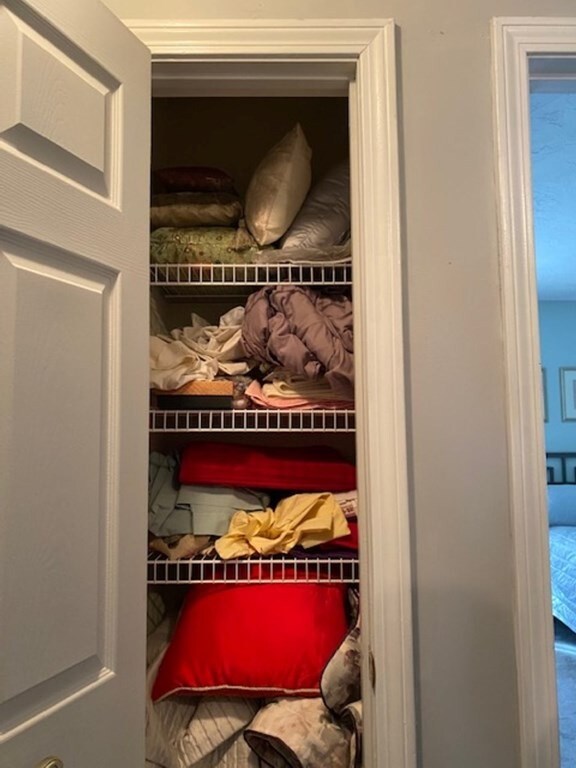
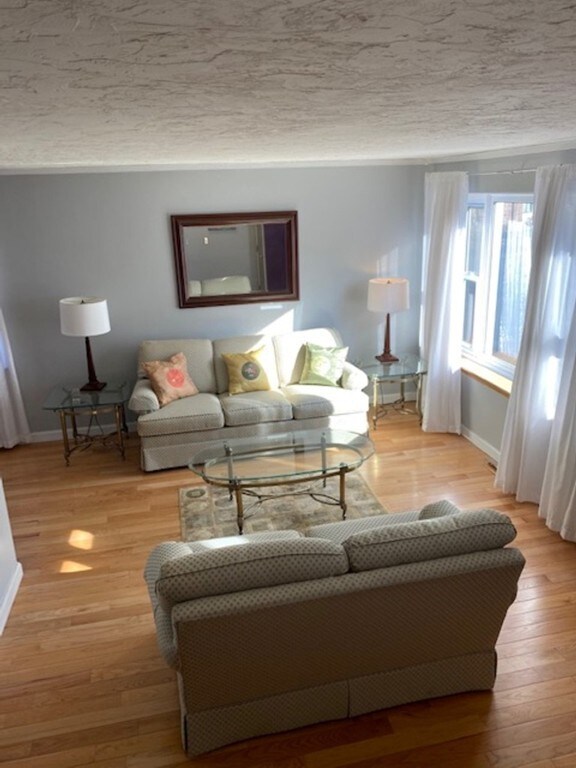
This well maintained townhouse has had one owner for all 32 years of its existence. Many upgrades have been made to this spacious tri level end unit with an abundance of natural light pouring in from three sides. The closet space as well as the storage space with this unit is tremendous. The central location for this condo complex gives easy access into Boston or south to Cape Cod and the Braintree Plaza is minutes away. Maybe you can be the loving owner of this home for the next 32 years.
We collect this data history from publicly available records. To have your information removed, we recommend requesting removal directly through your county’s website.
Kristen Ruggiero
RE/MAX Platinum
(781) 563-8942
185 Total Sales
1 in North Randolph
$700,000 Price
Virginia Todd
Leading Edge Real Estate
(857) 323-6892
46 Total Sales
1 in North Randolph
$290,000 Price
Patricia Hall
Conway - Hingham
(351) 666-4698
38 Total Sales
1 in North Randolph
$450,000 Price
Jerry Smith
LDS Realty Group, Inc.
(857) 957-9474
43 Total Sales
3 in North Randolph
$330K - $660K Price Range
Shawn Moloney
Movementum Realty
(781) 725-6335
40 Total Sales
1 in North Randolph
$645,000 Price
Jayson LaPlante
Milestone Realty, Inc.
(339) 230-2520
103 Total Sales
1 in North Randolph
$550,000 Price
We collect this data history from publicly available records. To have your information removed, we recommend requesting removal directly through your county’s website.
| Date | Buyer | Sale Price | Title Company |
|---|---|---|---|
| $310,000 | None Available | ||
| Orzechowski Diand M | $113,000 | -- | |
| Bobcat Rt | $128,500 | -- |
We collect this data history from publicly available records. To have your information removed, we recommend requesting removal directly through your county’s website.
| Date | Status | Borrower | Loan Amount |
|---|---|---|---|
| Previous Owner | $160,000 | ||
| Previous Owner | Orzechowski Diane M | $30,000 | |
| Previous Owner | Orzechowski Diane M | $134,000 | |
| Previous Owner | Orzechowski Diane M | $95,000 | |
| Previous Owner | Orzechowski Diane M | $75,000 |
We collect this data history from publicly available records. To have your information removed, we recommend requesting removal directly through your county’s website.
| Date | Event | Price | List to Sale | Price per Sq Ft |
|---|---|---|---|---|
| 05/11/2020 05/11/20 | Sold | $310,000 | -5.8% | $182 / Sq Ft |
| 04/21/2020 04/21/20 | Pending | -- | -- | -- |
| 03/12/2020 03/12/20 | For Sale | $329,000 | -- | $194 / Sq Ft |
We collect this data history from publicly available records. To have your information removed, we recommend requesting removal directly through your county’s website.
| Year | Tax Paid | Tax Assessment Tax Assessment Total Assessment is a certain percentage of the fair market value that is determined by local assessors to be the total taxable value of land and additions on the property. | Land | Improvement |
|---|---|---|---|---|
| 2025 | $4,480 | $385,900 | $0 | $385,900 |
| 2024 | $4,515 | $394,300 | $0 | $394,300 |
| 2023 | $3,976 | $329,100 | $0 | $329,100 |
| 2022 | $4,057 | $298,300 | $0 | $298,300 |
| 2021 | $3,963 | $268,100 | $0 | $268,100 |
| 2020 | $4,151 | $278,400 | $0 | $278,400 |
| 2019 | $3,896 | $260,100 | $0 | $260,100 |
| 2018 | $3,694 | $232,600 | $0 | $232,600 |
| 2017 | $3,498 | $216,200 | $0 | $216,200 |
| 2016 | $3,401 | $195,600 | $0 | $195,600 |
| 2015 | $3,330 | $184,000 | $0 | $184,000 |
Seller's Agent in 2020
Derek Greene
The Greene Realty Group
(888) 278-5840
3,322 Total Sales
Buyer's Agent in 2020
Louis Jeanniton
Sunshine Realty
(617) 256-9792
4 in this area
51 Total Sales
Source: MLS Property Information Network (MLS PIN)
MLS Number: 72632547
APN: RAND-000010-A000000-007903
Disclaimer: Certain information contained herein is derived from information provided by parties other than Homes.com. All information provided is deemed reliable, but is not guaranteed to be accurate and should be independently verified.
The property listing data and information, or the Images, set forth herein were provided to MLS Property Information Network, Inc. from third party sources, including sellers, lessors and public records, and were compiled by MLS Property Information Network, Inc. The property listing data and information, and the Images, are for the personal, non-commercial use of consumers having a good faith interest in purchasing or leasing listed properties of the type displayed to them and may not be used for any purpose other than to identify prospective properties which such consumers may have a good faith interest in purchasing or leasing. MLS Property Information Network, Inc. and its subscribers disclaim any and all representations and warranties as to the accuracy of the property listing data and information, or as to the accuracy of any of the Images, set forth herein.
Ask me questions while you tour the home.