NOT LISTED FOR SALE

903 Northridge Dr van Buren, AR 72956

Van Buren Area

Estimated Value: $293,000 - $354,000

4 Beds
2 Baths
1,718 Sq Ft
$188/Sq Ft Est. Value

Sale Details

Date Sold: March 6, 2026

Last sale price $320,000 $186 Per Sq Ft

Current estimated payment $1,876 / mo

68 Days on Market

Highlights

  • Attic
  • Corner Lot
  • Covered Patio or Porch
  • Parkview Elementary School Rated A-
  • Granite Countertops
  • Attached Garage

About This Home

As of March 2026

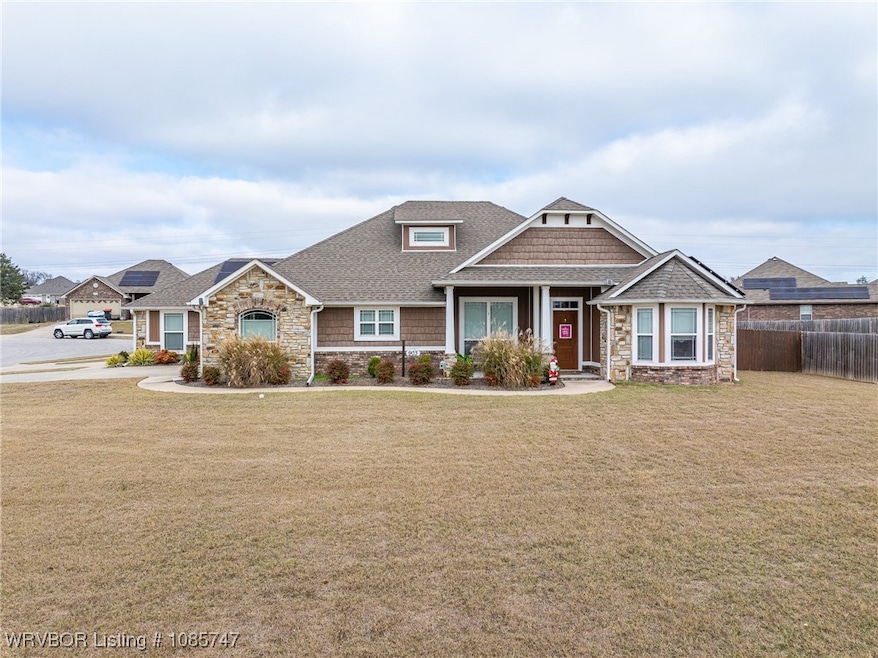
Beautifully finished home on large corner lot with privacy-fenced backyard and 4 car garage. This wonderful home features recent updates including custom cabinets added in kitchen, new toilets and light fixtures, guttering, fence has been stained and sealed, updated thermostat, entry keypad, landscaping and solar panels. Solar panels will be paid off at closing by Sellers. Total electric home with electric bill averaging $0-$32 per month with some months receiving a credit from the Electric Company. Home features wood-look ceramic tile flooring, tiled walk-in shower and whirlpool tub, horse shoe pit in the back yard and house accent lights that come on at dusk. 4-car garage with 973 sq feet of space. You won't want to miss this amazing home! Call today for your private tour.

Last Agent to Sell the Property

Renee Tedford

Sagely & Edwards Realtors License #SA00058635 Listed on: 12/10/2025

Last Buyer's Agent

Angel Clifton

Weichert, REALTORS® - The Griffin Company License #SA00090911

Weichert, REALTORS® - The Griffin Company

Range of Values:

--
Value Increase
--
Percent Increase
--
Adjusted for Inflation
Collateral Analytics

Collateral Analytics Collateral Analytics AVMs (Automated Valuation Model) employ a number of statistical approaches combined with neighborhood-specific comparable selection guarantees the most up-to-date and precise valuations.

Not Available

Collateral Analytics does not have data for the current month. Please view the chart for historical values.

ICE

ICE Mortgage Technology ICE Mortgage Technology’s AVM (Automated Valuation Model) is a state-of-the-art online residential property valuation tool that provides a quick and accurate estimate of the value of almost any home in the U.S.

Not Available

ICE Mortgage Technology does not have data for the current month. Please view the chart for historical values.

First American

First American First American Data & Analytics’ next-generation AVM combines unrivaled data assets with a blended ensemble of valuation models to produce highly accurate, reliable valuations you can trust.

Not Available

First American does not have data for the current month. Please view the chart for historical values.

Quantarium

Quantarium Quantarium’s valuation service, repeatedly proven the industry’s most accurate and comprehensive, is supercharged with a self-learning and auto-tuning AI engine that continually becomes smarter and more accurate as it processes daily inputs from the industry’s leading RE data lake.

Not Available

Quantarium does not have data for the current month. Please view the chart for historical values.

Average Value
Not Available
List Price
Sold Price
Create a Home Valuation Report for This Property
The Home Valuation Report is an in-depth analysis detailing your home's value as well as a comparison with similar homes in the area

Home Details

Home Type

  • Single Family

Est. Annual Taxes

  • $1,389

Year Built

  • Built in 2017

Lot Details

  • 18,652 Sq Ft Lot
  • Lot Dimensions are 157 x 104
  • Privacy Fence
  • Wood Fence
  • Back Yard Fenced
  • Landscaped
  • Corner Lot
  • Level Lot

Home Design

  • Brick or Stone Mason
  • Slab Foundation
  • Shingle Roof
  • Architectural Shingle Roof

Interior Spaces

  • 1,718 Sq Ft Home
  • 1-Story Property
  • Built-In Features
  • Ceiling Fan
  • Double Pane Windows
  • Blinds
  • Storage
  • Washer and Electric Dryer Hookup
  • Fire and Smoke Detector
  • Attic

Kitchen

  • Range
  • Microwave
  • Plumbed For Ice Maker
  • Dishwasher
  • Granite Countertops

Flooring

  • Carpet
  • Ceramic Tile

Bedrooms and Bathrooms

  • 4 Bedrooms
  • Split Bedroom Floorplan
  • Walk-In Closet
  • 2 Full Bathrooms
  • Soaking Tub

Parking

  • Attached Garage
  • Garage Door Opener
  • Driveway

Schools

  • Oliver Springs Elementary School
  • Northridge Middle School
  • Van Buren High School

Utilities

  • Central Heating and Cooling System
  • Programmable Thermostat
  • Electric Water Heater

Additional Features

  • Covered Patio or Porch
  • City Lot

Community Details

  • Legacy Valley Ph IV Subdivision

Listing and Financial Details

  • Exclusions: Refrigerator, electronic door lock on bedroom door, cat window beds, curtains and refrigerator, bookcase in closest, 4 tvs and wall mounts, security cameras and play set in yard.
  • Legal Lot and Block 108 / /
  • Assessor Parcel Number 700-07896-108

Home Details

Home Type

Single Family

Est. Annual Taxes

$1,389

Year Built

Built in 2017

Lot Details

0.43 Acres

Listing Details

  • Reso Property Sub Type: Single Family Residence
  • Prop. Type: Residential
  • ResoLaundryFeatures: Electric Dryer Hookup, Washer Hookup, Dryer Hookup
  • ResoLotFeatures: Corner Lot, City Lot, Landscaped, Level, Subdivision
  • Road Surface Type: Paved
  • ResoSecurityFeatures: Smoke Detector(s)
  • Co List Office Mls Id: F3032
  • ResoSpecialListingConditions: None
  • Subdivision Name: Legacy Valley Ph IV
  • Directions: Fayetteville Rd north from I-40. Right on Northridge Dr E, property on the corner of Northridge and Griffin St.
  • Reso Flooring: Carpet, Ceramic Tile
  • Garage Yn: Yes
  • Reso Interior Features: Attic, Built-in Features, Ceiling Fan(s), Eat-in Kitchen, Granite Counters, Pantry, Programmable Thermostat, Split Bedrooms, Storage, Walk-In Closet(s)
  • Unit Levels: One
  • Reso Roof: Architectural, Shingle
  • Reso Structure Type: House
  • ResoWindowFeatures: Double Pane Windows, Blinds
  • Year Built: 2017
  • Property Sub Type Additional: Single Family Residence
  • Special Features: VirtualTour
  • Property Sub Type: Detached

Interior Features

  • Appliances: Some Electric Appliances, Dishwasher, Electric Water Heater, Microwave, Range, Plumbed For Ice Maker
  • Full Bathrooms: 2
  • Total Bedrooms: 4
  • Stories: 1

Exterior Features

  • Fencing: Back Yard, Privacy, Wood
  • Acres: 0.4282
  • Exclusions: Refrigerator, electronic door lock on bedroom door, cat window beds, curtains and refrigerator, bookcase in closest, 4 tvs and wall mounts, security cameras and play set in yard.
  • Construction Type: Brick
  • Exterior Features: Concrete Driveway
  • Foundation Details: Slab
  • Patio And Porch Features: Covered, Patio, Porch

Garage/Parking

  • Attached Garage: Yes
  • Covered Parking Spaces: 4.0
  • Parking Features: Attached, Garage, Garage Door Opener

Utilities

  • Cooling: Central Air, Electric
  • Cooling Y N: Yes
  • Heating: Central
  • HeatingYN: Yes
  • Utilities: Electricity Available, Sewer Available, Water Available
  • Water Source: Public

Condo/Co-op/Association

  • Community Features: Curbs, Sidewalks

Schools

  • Junior High Dist: Van Buren
  • Ninth Grade High School: Van Buren
  • Middle Or Junior School: Northridge Middle School

Lot Info

  • Lot Dimensions: 157 x 104
  • ResoLotSizeUnits: Acres
  • Parcel #: 700-07896-108

Tax Info

  • Tax Annual Amount: 1389.0
  • Tax Block: /
  • Tax Lot: 108

MLS Schools

  • Elementary School: Oliver Springs

Ownership History

We collect this data history from publicly available records. To have your information removed, we recommend requesting removal directly through your county’s website.

Date Name Owned For Owner Type

Purchase Details

Listed on
Dec 10, 2025
Closed on
Mar 5, 2026
Sold by
Bruso Pamela and Bruso Jimmy D
Bought by
Seller's Agent
Renee Tedford
Sagely & Edwards Realtors
Buyer's Agent
Angel Clifton
Weichert, REALTORS® - The Griffin Company
List Price
$332,500
Sold Price
$320,000
Premium/Discount to List
-$12,500
-3.76%
Views
1136
Current Estimated Value
$319,138

Home Financials for this Owner

Home Financials are based on the most recent Mortgage that was taken out on this home.
Estimated Appreciation
-$862
Avg. Annual Appreciation
1.61%
Original Mortgage
$304,000
Outstanding Balance
$302,801
Interest Rate
6.09%
Mortgage Type
New Conventional
Estimated Equity
$19,811

Purchase Details

Listed on
Sep 9, 2019
Closed on
Jan 8, 2020
Sold by
Gordon Paul James and Gordon Amy
Bought by
Bruso Pamela I and Bruso Jimmy D
Seller's Agent
Laura Houston
Ronald-Ragon Realty INC.
Buyer's Agent
Laura Houston
Ronald-Ragon Realty INC.
List Price
$238,500
Sold Price
$229,500
Premium/Discount to List
-$9,000
-3.77%

Home Financials for this Owner

Home Financials are based on the most recent Mortgage that was taken out on this home.
Avg. Annual Appreciation
5.54%
Original Mortgage
$202,991
Interest Rate
3.5%
Mortgage Type
FHA

Purchase Details

Listed on
Jul 26, 2017
Closed on
Jul 24, 2017
Sold by
Clements Homes Inc
Bought by
Gordon Paul James
Seller's Agent
Laura Houston
Ronald-Ragon Realty INC.
Buyer's Agent
Laura Houston
Ronald-Ragon Realty INC.
List Price
$216,975
Sold Price
$216,975

Home Financials for this Owner

Home Financials are based on the most recent Mortgage that was taken out on this home.
Avg. Annual Appreciation
2.31%
Original Mortgage
$213,013
Interest Rate
3.62%
Mortgage Type
FHA
Source: Public Records

Home Values in the Area

Source: Public Records

Average Home Value in this Area


Source: Public Records

Agents Specializing in van Buren, AR

See All Agents

Purchase History

We collect this data history from publicly available records. To have your information removed, we recommend requesting removal directly through your county’s website.

Date Buyer Sale Price Title Company
$320,000 Waco Title
Bruso Pamela I $199,500 Western Ar Ttl Svcs Llc
Gordon Paul James $216,975 Western Arkansas Title Servi
Source: Public Records

Mortgage History

We collect this data history from publicly available records. To have your information removed, we recommend requesting removal directly through your county’s website.

Date Status Borrower Loan Amount
Open $304,000
Previous Owner Bruso Pamela I $202,991
Previous Owner Gordon Paul James $213,013
Previous Owner Clements Homes Inc $173,580
Source: Public Records

Property History

We collect this data history from publicly available records. To have your information removed, we recommend requesting removal directly through your county’s website.

Date Event Price List to Sale Price per Sq Ft Prior Sale
03/06/2026 03/06/26 Sold $320,000 -1.5% $186 / Sq Ft
02/16/2026 02/16/26 Pending -- -- --
02/08/2026 02/08/26 Price Changed $325,000 -2.3% $189 / Sq Ft
12/10/2025 12/10/25 For Sale $332,500 +44.9% $194 / Sq Ft
01/10/2020 01/10/20 Sold $229,500 -3.8% $134 / Sq Ft View Prior Sale
12/11/2019 12/11/19 Pending -- -- --
09/09/2019 09/09/19 For Sale $238,500 +9.9% $139 / Sq Ft
07/26/2017 07/26/17 Sold $216,975 0.0% $126 / Sq Ft View Prior Sale
07/26/2017 07/26/17 For Sale $216,975 -- $126 / Sq Ft
Source: Western River Valley Board of REALTORS®

Tax History

We collect this data history from publicly available records. To have your information removed, we recommend requesting removal directly through your county’s website.

Year Tax Paid Tax Assessment Tax Assessment Total Assessment is a certain percentage of the fair market value that is determined by local assessors to be the total taxable value of land and additions on the property. Land Improvement
2025 $1,374 $49,940 $9,500 $40,440
2024 $1,389 $49,940 $9,500 $40,440
2023 $1,378 $49,940 $9,500 $40,440
2022 $1,342 $33,080 $6,000 $27,080
2021 $1,342 $33,080 $6,000 $27,080
2020 $1,342 $33,080 $6,000 $27,080
2019 $1,342 $33,080 $6,000 $27,080
2018 $1,717 $33,080 $6,000 $27,080
2017 $10 $2,000 $2,000 $0
Source: Public Records

Agents Affiliated with this Home

  • Section Image
  • Section Image
  • Section Image
See All Agents

Map

Source: Western River Valley Board of REALTORS®

MLS Number: 1085747

APN: 700-07896-108

Your Personal Tour Guide

Ask me questions while you tour the home.