
Tim Elder
Keller Williams Greenville Central
(864) 387-8626
92 Total Sales
2 in Easley
$280K - $410K Price Range


Estimated Value: $321,429
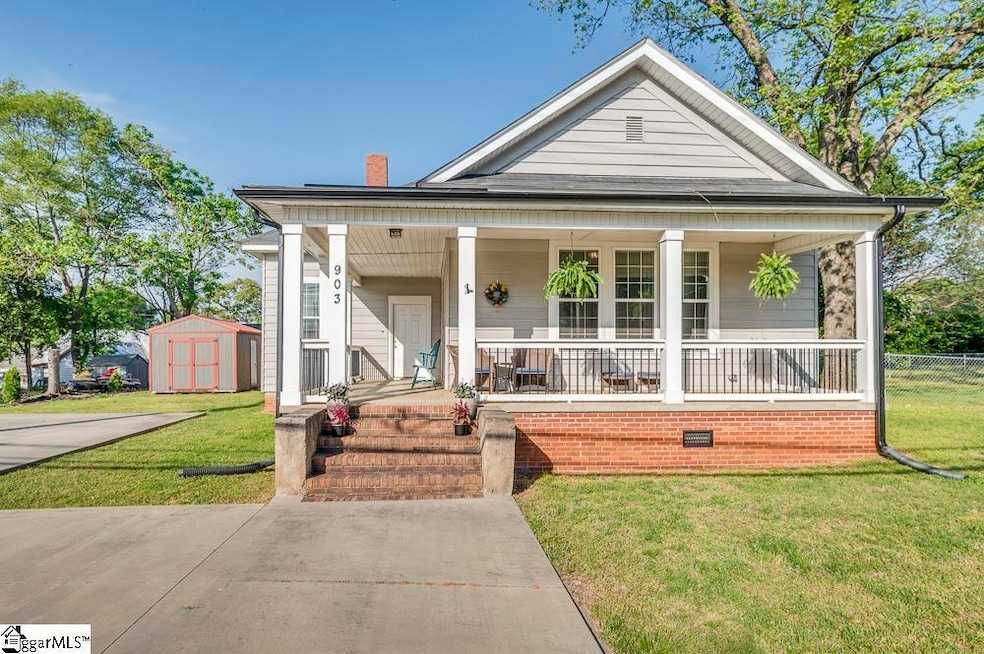
5.625% assumable VA loan opportunity on this move-in ready home. Located in a historic area of downtown Easley, you will find everything you need here at 903 S 5th St. Work, play and rest in this spacious home that offers over 2000 sf of luxury inside and 2 covered porches (one screened) outside. 6 ' wide hallway, 12' high ceilings, original doors, and ornate fireplaces add charm and character. Large kitchen has room for dining and offers a laundry room and pantry in addition to lots of cabinet space and natural light. This home offers a formal dining room adjacent to the kitchen for all of your entertaining events. A large concrete driveway with at least 6 car parking capacity make it easy. The fenced side/backyard is a major plus. There is even a large, well maintained storage building for your extras. The sidewalk out front will take you all the way up S. 5th street to the playhouse, silos, Doodle Trail and shops. Driving in a southern direction you can access Hwy. 123 quickly where you will find excellent shopping options and a short ride to Clemson or Greenville, SC.
Last Agent to Sell the Property
Aimee Cox
Century 21 Blackwell & Co. Rea License #86920 Listed on: 02/27/2025
We collect this data history from publicly available records. To have your information removed, we recommend requesting removal directly through your county’s website.
Tim Elder
Keller Williams Greenville Central
(864) 387-8626
92 Total Sales
2 in Easley
$280K - $410K Price Range
Christy Ross
Herlong Sotheby's International Realty
(864) 572-7265
58 Total Sales
2 in Easley
$207K - $330K Price Range
Tyler Polk
Access Realty, LLC
(864) 263-2176
27 Total Sales
2 in Easley
$145K - $178K Price Range
Abrianna Gallup
Brand Name Real Estate Upstate
(864) 714-8403
96 Total Sales
2 in Easley
$360K - $393K Price Range
The Cason Group
Keller Williams Lake Keowee
(864) 614-8881
383 Total Sales
1 in Easley
$250,000 Price
Cate Kassab
My Upstate Home LLC
(864) 400-5742
104 Total Sales
2 in Easley
$330,000 Price Range
We collect this data history from publicly available records. To have your information removed, we recommend requesting removal directly through your county’s website.
| Date | Buyer | Sale Price | Title Company |
|---|---|---|---|
| $315,000 | None Listed On Document | ||
| Wentworth Olivia | $259,900 | None Listed On Document | |
| Gunter Amanda D | -- | None Available | |
| Gunter Larry S | $139,000 | None Available | |
| Nealy Leon Watson | $45,000 | None Available | |
| Pitts Tommy J | -- | -- |
We collect this data history from publicly available records. To have your information removed, we recommend requesting removal directly through your county’s website.
| Date | Status | Borrower | Loan Amount |
|---|---|---|---|
| Open | $309,294 | ||
| Previous Owner | Wentworth Olivia | $269,256 | |
| Previous Owner | Gunter Larry S | $111,200 |
We collect this data history from publicly available records. To have your information removed, we recommend requesting removal directly through your county’s website.
| Date | Event | Price | List to Sale | Price per Sq Ft | Prior Sale |
|---|---|---|---|---|---|
| 08/01/2025 08/01/25 | Sold | $315,000 | -0.9% | $158 / Sq Ft | |
| 05/25/2025 05/25/25 | Price Changed | $318,000 | -2.2% | $159 / Sq Ft | |
| 05/01/2025 05/01/25 | Price Changed | $325,000 | -1.2% | $163 / Sq Ft | |
| 04/01/2025 04/01/25 | Price Changed | $329,000 | -1.5% | $165 / Sq Ft | |
| 02/27/2025 02/27/25 | For Sale | $334,000 | +28.5% | $167 / Sq Ft | |
| 03/28/2023 03/28/23 | Sold | $259,900 | 0.0% | $120 / Sq Ft | View Prior Sale |
| 02/27/2023 02/27/23 | Pending | -- | -- | -- | |
| 02/09/2023 02/09/23 | For Sale | $259,900 | -- | $120 / Sq Ft |
We collect this data history from publicly available records. To have your information removed, we recommend requesting removal directly through your county’s website.
| Year | Tax Paid | Tax Assessment Tax Assessment Total Assessment is a certain percentage of the fair market value that is determined by local assessors to be the total taxable value of land and additions on the property. | Land | Improvement |
|---|---|---|---|---|
| 2025 | $1,293 | $10,400 | $600 | $9,800 |
| 2024 | $1,293 | $17,840 | $440 | $17,400 |
| 2023 | $2,222 | $5,560 | $240 | $5,320 |
| 2022 | $2,124 | $8,340 | $360 | $7,980 |
| 2021 | $2,107 | $8,340 | $360 | $7,980 |
| 2020 | $2,055 | $5,560 | $240 | $5,320 |
| 2019 | $2,050 | $8,340 | $360 | $7,980 |
| 2018 | $1,090 | $4,110 | $360 | $3,750 |
| 2017 | $1,062 | $4,110 | $360 | $3,750 |
| 2015 | $1,063 | $4,110 | $0 | $0 |
| 2008 | -- | $2,780 | $240 | $2,540 |
AC
Seller's Agent in 2025
Aimee Cox
Century 21 Blackwell & Co. Rea
Buyer's Agent in 2025
Jeffrey Sublett
RE/MAX
(305) 587-9104
23 Total Sales
Seller's Agent in 2023
Lori Hope
Coldwell Banker Caine/Williams
(864) 385-4777
45 Total Sales
AN
Buyer's Agent in 2023
AGENT NONMEMBER
NONMEMBER OFFICE
Source: Greater Greenville Association of REALTORS®
MLS Number: 1549229
APN: 5019-20-80-1432
Disclaimer: Certain information contained herein is derived from information provided by parties other than Homes.com. All information provided is deemed reliable, but is not guaranteed to be accurate and should be independently verified.
IDX information is provided exclusively for personal, non-commercial use, and may not be used for any purpose other than to identify prospective properties consumers may be interested in purchasing. Information is deemed reliable but not guaranteed.
Ask me questions while you tour the home.