
Lisa Wolf
Keller Williams North Shore West
(224) 332-2538
1,085 Total Sales
2 in Dekalb
$210K - $328K Price Range


Estimated Value: $237,000 - $293,277
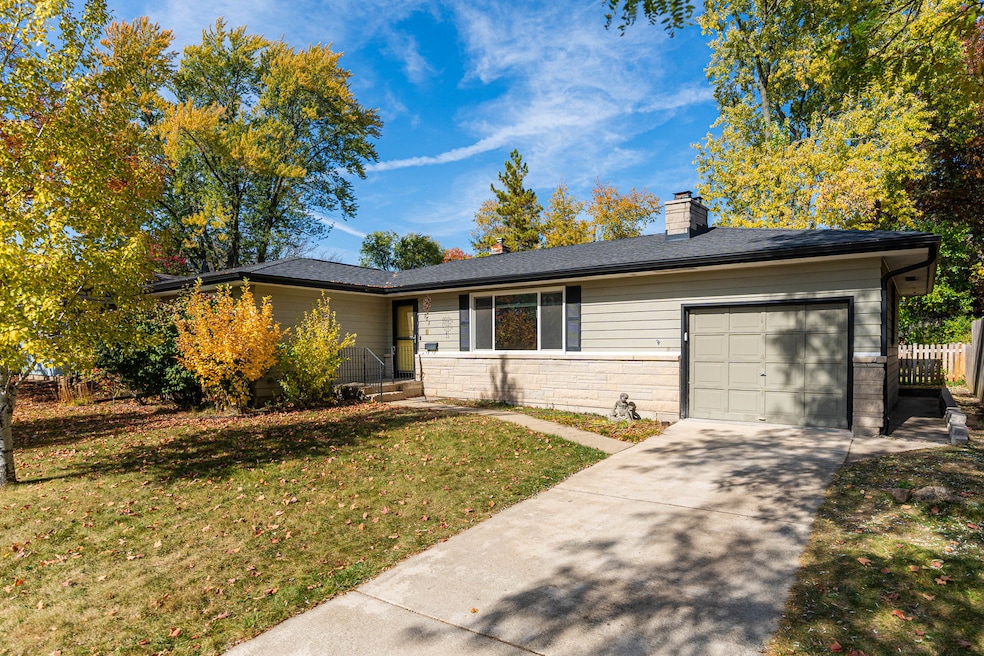
Backup Offers Welcome! Seller says continue to schedule showings. Charming Ranch Home with Modern Updates - A Must-See! Tucked away from the hustle and bustle, this delightful 3-bedroom, 1-1/2 bath, ranch home is full of updates that will make you fall in love! As you step inside, you'll be greeted by the warmth of beautifully refinished original hardwood floors (no carpet anywhere!) that flow throughout most of the main living areas, adding both style and comfort. The remodeled kitchen is a chef's dream, featuring sleek stainless steel appliances and gorgeous new hardwood floors. The fresh design blends functionality with modern touches (soft close cabinets, pull out garbage and recycle bins), making meal prep a breeze. The updated main-floor bathroom boasts a no-threshold tile shower, offering ease and comfort for everyone. Convenience is key in this home, with a main-level laundry room that makes day-to-day chores more manageable. The newly fenced backyard is perfect for relaxing or entertaining, offering a private oasis for outdoor fun. This home is filled with recent upgrades to give you peace of mind, including: 2024: New high-efficiency water heater, freshly painted basement and laundry room 2023: Updated kitchen, refinished hardwood floors, new clothes dryer, and a newly installed fence 2022: Updated bathroom, new high-efficiency furnace and A/C, and main floor freshly painted 2017: New roof Move-in ready and meticulously maintained, this charming home has it all! Homes like this one don't stay on the market long! Schedule your showing today to experience everything it has to offer firsthand.
Last Agent to Sell the Property
Century 21 Circle License #475201316 Listed on: 10/24/2024
We collect this data history from publicly available records. To have your information removed, we recommend requesting removal directly through your county’s website.
Lisa Wolf
Keller Williams North Shore West
(224) 332-2538
1,085 Total Sales
2 in Dekalb
$210K - $328K Price Range
Haydee Rosas
Coldwell Banker Realty
(708) 905-8427
127 Total Sales
4 in Dekalb
$165K - $360K Price Range
Kasey Zeimet
American Realty Illinois LLC
(708) 905-9846
100 Total Sales
19 in Dekalb
$105K - $349K Price Range
Trent Taylor
Taylored Realty
(815) 991-4086
47 Total Sales
4 in Dekalb
$168K - $365K Price Range
Scott Suchy
Northern Illinois Realty LLC
(779) 212-7522
55 Total Sales
3 in Dekalb
$275K - $345K Price Range
PT
Patty Tallitsch
Jean Smith Realty
(779) 212-7437
15 Total Sales
5 in Dekalb
$172K - $288K Price Range
We collect this data history from publicly available records. To have your information removed, we recommend requesting removal directly through your county’s website.
| Date | Buyer | Sale Price | Title Company |
|---|---|---|---|
| $260,000 | None Listed On Document | ||
| $135,000 | Doherty Law Firm Llc |
We collect this data history from publicly available records. To have your information removed, we recommend requesting removal directly through your county’s website.
| Date | Status | Borrower | Loan Amount |
|---|---|---|---|
| Open | $244,400 | ||
| Previous Owner | $108,000 | ||
| Previous Owner | $25,000 | ||
| Previous Owner | $75,000 |
We collect this data history from publicly available records. To have your information removed, we recommend requesting removal directly through your county’s website.
| Date | Event | Price | List to Sale | Price per Sq Ft | Prior Sale |
|---|---|---|---|---|---|
| 12/13/2024 12/13/24 | Sold | $259,900 | 0.0% | $160 / Sq Ft | |
| 11/01/2024 11/01/24 | Pending | -- | -- | -- | |
| 10/24/2024 10/24/24 | Price Changed | $259,900 | 0.0% | $160 / Sq Ft | |
| 10/24/2024 10/24/24 | For Sale | $259,900 | +92.5% | $160 / Sq Ft | |
| 06/23/2022 06/23/22 | Sold | $135,000 | 0.0% | $113 / Sq Ft | View Prior Sale |
| 04/25/2022 04/25/22 | Pending | -- | -- | -- | |
| 04/15/2022 04/15/22 | For Sale | $135,000 | -- | $113 / Sq Ft |
We collect this data history from publicly available records. To have your information removed, we recommend requesting removal directly through your county’s website.
| Year | Tax Paid | Tax Assessment Tax Assessment Total Assessment is a certain percentage of the fair market value that is determined by local assessors to be the total taxable value of land and additions on the property. | Land | Improvement |
|---|---|---|---|---|
| 2025 | $5,358 | $80,215 | $10,152 | $70,063 |
| 2024 | $5,447 | $73,249 | $9,270 | $63,979 |
| 2023 | $5,447 | $63,867 | $8,083 | $55,784 |
| 2022 | $5,893 | $58,310 | $9,225 | $49,085 |
| 2021 | $4,835 | $54,689 | $8,652 | $46,037 |
| 2020 | $4,924 | $53,817 | $8,514 | $45,303 |
| 2019 | $4,776 | $51,702 | $8,179 | $43,523 |
| 2018 | $4,619 | $49,949 | $7,902 | $42,047 |
| 2017 | $4,610 | $48,014 | $7,596 | $40,418 |
| 2016 | $4,524 | $46,802 | $7,404 | $39,398 |
| 2015 | -- | $44,345 | $7,015 | $37,330 |
| 2014 | -- | $42,759 | $10,150 | $32,609 |
| 2013 | -- | $44,915 | $10,662 | $34,253 |
Seller's Agent in 2024
Elissa Jarke
Century 21 Circle
(815) 981-0552
56 Total Sales
J
Buyer's Agent in 2024
Jamie Weimer
Kettley & Co. Inc. - Yorkville
(630) 553-5060
32 Total Sales
Seller's Agent in 2022
Melissa Sedevie
American Realty Illinois LLC
(608) 712-3198
109 Total Sales
Source: Midwest Real Estate Data (MRED)
MLS Number: 12167099
APN: 08-14-304-011
Disclaimer: Certain information contained herein is derived from information provided by parties other than Homes.com. All information provided is deemed reliable, but is not guaranteed to be accurate and should be independently verified.
All data is obtained from various sources and may not have been verified by broker or MLS GRID. Supplied Open House Information is subject to change without notice. All information should be independently reviewed and verified for accuracy. Properties may or may not be listed by the office/agent presenting the information. Some IDX listings have been excluded from this website.
Listings courtesy of Midwest Real Estate Data (MRED) as distributed by MLS GRID.
Based on information submitted to the MLS GRID
Ask me questions while you tour the home.