
Seller's Agent in 2023
Stephanie Glazer
Barnett Inc. Realtors
(330) 556-8880
48 Total Sales
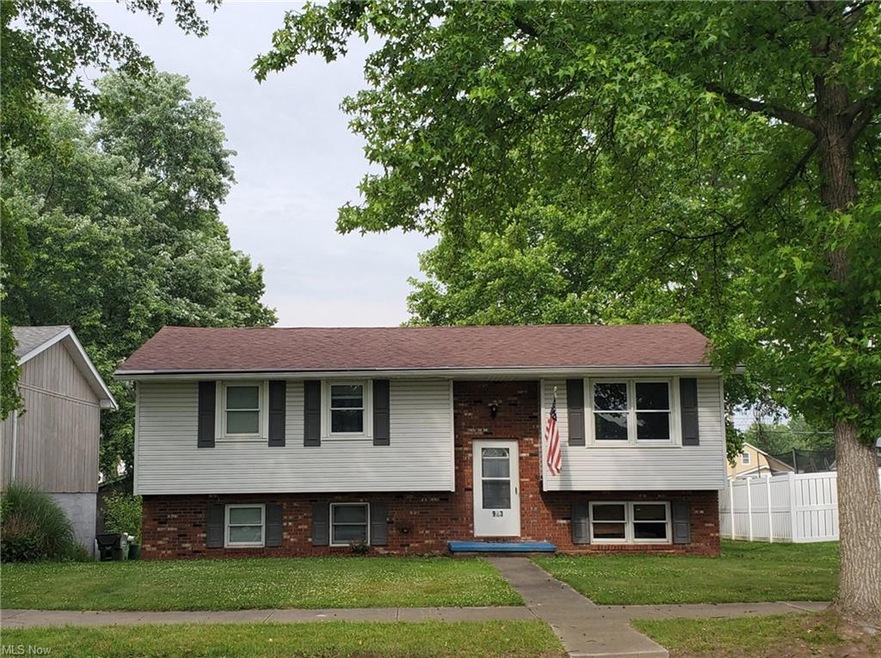


Estimated Value: $235,935
Four Bedrooms in a Desirable North Dover Location! This updated Bi-level Split is full of potential and waiting for a new life. The main floor features the primary living area with the living room, eat-in kitchen, 3 Bedrooms and a Full Bath. The Living Room has beautiful, engineered wood flooring, and the kitchen has ceramic tile. There is also a refrigerator, a dishwasher, a new range and a new microwave in the Kitchen. The Lower Level has a Bedroom Suite with a Half Bath, and a storage room that would make the perfect walk-in closet. Just around the corner from that LL Bedroom Suite is a separate room with a shower and a closet where the water heater is located. Opposite the LL Bedroom Suite is a large Rec Room that has been painted in the past year. The Laundry Closet is located in the Rec Room. A door walks from the Rec Room directly into a roomy, 2 Car Garage. Back on the main floor and through the Kitchen, you'll find a raised deck with steps to the big, back yard. There's a storage shed at the back of the yard that remains with the home. The driveway is accessed from an alley that enters off of Slingluff Avenue.
Last Agent to Sell the Property
Barnett Inc. Realtors License #2013000052 Listed on: 06/26/2023
We collect this data history from publicly available records. To have your information removed, we recommend requesting removal directly through your county’s website.
We collect this data history from publicly available records. To have your information removed, we recommend requesting removal directly through your county’s website.
| Date | Buyer | Sale Price | Title Company |
|---|---|---|---|
| $199,000 | Alban Title |
We collect this data history from publicly available records. To have your information removed, we recommend requesting removal directly through your county’s website.
| Date | Event | Price | List to Sale | Price per Sq Ft |
|---|---|---|---|---|
| 10/19/2023 10/19/23 | Sold | $199,900 | +3.6% | $104 / Sq Ft |
| 08/04/2023 08/04/23 | Pending | -- | -- | -- |
| 06/26/2023 06/26/23 | For Sale | $193,000 | -- | $101 / Sq Ft |
We collect this data history from publicly available records. To have your information removed, we recommend requesting removal directly through your county’s website.
| Year | Tax Paid | Tax Assessment Tax Assessment Total Assessment is a certain percentage of the fair market value that is determined by local assessors to be the total taxable value of land and additions on the property. | Land | Improvement |
|---|---|---|---|---|
| 2025 | $2,719 | $70,410 | $13,770 | $56,640 |
| 2024 | $2,339 | $156,090 | $30,530 | $125,560 |
| 2023 | $2,339 | $156,090 | $30,530 | $125,560 |
| 2022 | $2,420 | $54,632 | $10,686 | $43,946 |
| 2021 | $2,120 | $44,948 | $9,790 | $35,158 |
| 2020 | $2,121 | $44,948 | $9,790 | $35,158 |
| 2019 | $2,136 | $44,948 | $9,790 | $35,158 |
| 2018 | $2,016 | $40,130 | $8,740 | $31,390 |
| 2017 | $2,016 | $40,130 | $8,740 | $31,390 |
| 2016 | $2,013 | $40,130 | $8,740 | $31,390 |
| 2014 | $1,751 | $37,670 | $8,740 | $28,930 |
| 2013 | $1,770 | $37,670 | $8,740 | $28,930 |
Seller's Agent in 2023
Stephanie Glazer
Barnett Inc. Realtors
(330) 556-8880
48 Total Sales
C
Buyer's Agent in 2023
Cynthia Nelson
Barnett Inc. Realtors
(330) 407-0241
1 in this area
13 Total Sales
Source: MLS Now
MLS Number: 4469587
APN: 1500508000
Disclaimer: Certain information contained herein is derived from information provided by parties other than Homes.com. All information provided is deemed reliable, but is not guaranteed to be accurate and should be independently verified.
IDX information is provided exclusively for personal, non-commercial use, and may not be used for any purpose other than to identify prospective properties consumers may be interested in purchasing. Information is deemed reliable but not guaranteed.
Ask me questions while you tour the home.