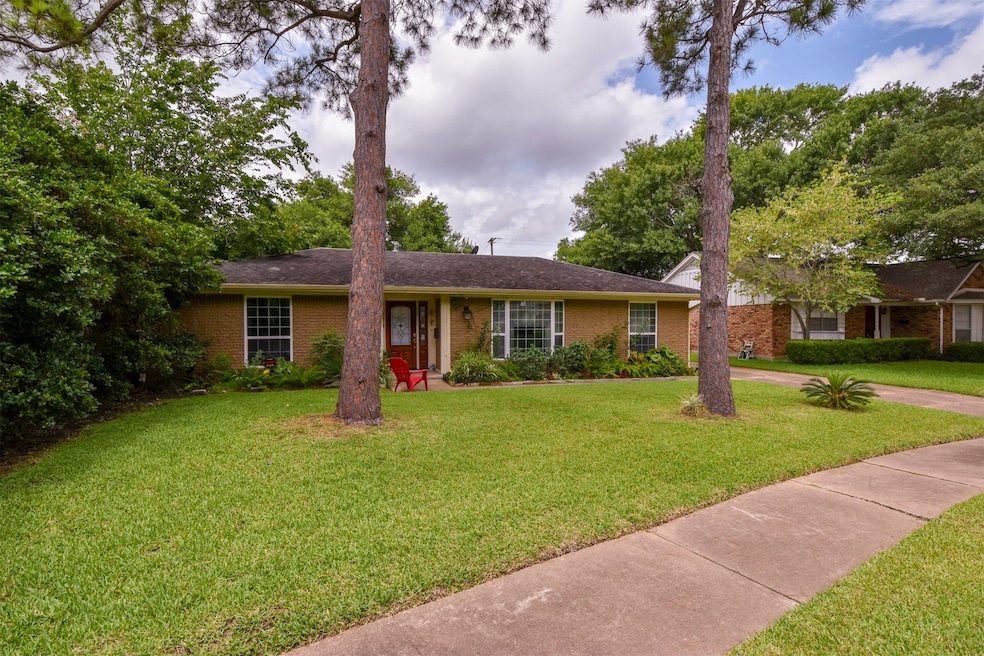


9030 Quebec Dr Houston, TX 77096
Meyerland Area NeighborhoodEstimated payment $3,161/month
Highlights
- Deck
- Traditional Architecture
- Community Pool
- Bellaire High School Rated A
- Granite Countertops
- Home Office
About This Home
Coveted Maplewood North location, on one of the largest lots in the subdivision. Open layout, light and bright with an easy flow for entertaining. Recent renovations include tile flooring, entire interior of home painted. Kitchen has granite counters, gas range, stainless appliances., recessed lights. The primary bedroom has a large walk-in shower and a separate soaking tub. Tons of storage and closet space. The detached garage has a finished look. Live now and build new construction later.
Home Details
Home Type
- Single Family
Year Built
- Built in 1964
Lot Details
- 9,940 Sq Ft Lot
- Back Yard Fenced
HOA Fees
- $42 Monthly HOA Fees
Parking
- 1 Car Detached Garage
Home Design
- Traditional Architecture
- Brick Exterior Construction
- Slab Foundation
- Composition Roof
- Wood Siding
- Cement Siding
Interior Spaces
- 2,152 Sq Ft Home
- 1-Story Property
- Ceiling Fan
- Recessed Lighting
- Window Treatments
- Family Room Off Kitchen
- Living Room
- Breakfast Room
- Dining Room
- Home Office
- Utility Room
- Washer and Electric Dryer Hookup
- Tile Flooring
- Security System Owned
Kitchen
- Electric Oven
- Gas Range
- Microwave
- Dishwasher
- Granite Countertops
- Disposal
Bedrooms and Bathrooms
- 3 Bedrooms
- 2 Full Bathrooms
- Double Vanity
- Soaking Tub
- Bathtub with Shower
- Separate Shower
Outdoor Features
- Deck
- Patio
Schools
- Herod Elementary School
- Fondren Middle School
- Bellaire High School
Additional Features
- Energy-Efficient Windows with Low Emissivity
- Central Heating and Cooling System
Community Details
Overview
- Maplewood Association, Phone Number (281) 560-9900
- Maplewood North Subdivision
Recreation
- Community Pool
Map
Home Values in the Area
Average Home Value in this Area
Tax History
We collect this data history from publicly available records. To have your information removed, we recommend requesting removal directly through your county’s website.
| Year | Tax Paid | Tax Assessment Tax Assessment Total Assessment is a certain percentage of the fair market value that is determined by local assessors to be the total taxable value of land and additions on the property. | Land | Improvement |
|---|---|---|---|---|
| 2025 | $8,097 | $381,004 | $195,662 | $185,342 |
| 2024 | $8,139 | $388,986 | $195,662 | $193,324 |
| 2023 | $8,139 | $401,752 | $195,662 | $206,090 |
| 2022 | $8,294 | $376,677 | $176,479 | $200,198 |
| 2021 | $8,144 | $349,438 | $176,479 | $172,959 |
| 2020 | $8,748 | $361,257 | $176,479 | $184,778 |
| 2019 | $9,675 | $382,340 | $176,479 | $205,861 |
| 2018 | $10,007 | $395,445 | $191,825 | $203,620 |
| 2017 | $9,999 | $395,445 | $191,825 | $203,620 |
| 2016 | $9,999 | $395,445 | $191,825 | $203,620 |
| 2015 | $5,829 | $417,841 | $191,825 | $226,016 |
| 2014 | $5,829 | $226,768 | $153,460 | $73,308 |
Property History
We collect this data history from publicly available records. To have your information removed, we recommend requesting removal directly through your county’s website.
| Date | Event | Price | List to Sale | Price per Sq Ft |
|---|---|---|---|---|
| 10/28/2025 10/28/25 | For Sale | $445,000 | -- | $207 / Sq Ft |
Purchase History
We collect this data history from publicly available records. To have your information removed, we recommend requesting removal directly through your county’s website.
| Date | Type | Sale Price | Title Company |
|---|---|---|---|
| Warranty Deed | -- | None Listed On Document | |
| Vendors Lien | -- | Charter Title Co | |
| Vendors Lien | -- | None Available | |
| Vendors Lien | -- | American Title Co | |
| Warranty Deed | -- | -- |
Mortgage History
We collect this data history from publicly available records. To have your information removed, we recommend requesting removal directly through your county’s website.
| Date | Status | Loan Amount | Loan Type |
|---|---|---|---|
| Previous Owner | $290,000 | New Conventional | |
| Previous Owner | $31,000 | Unknown | |
| Previous Owner | $200,000 | Purchase Money Mortgage | |
| Previous Owner | $131,120 | Purchase Money Mortgage |
Source: Houston Association of REALTORS®
MLS Number: 79018049

APN: 0952260000001
Disclaimer: Certain information contained herein is derived from information provided by parties other than Homes.com. All information provided is deemed reliable, but is not guaranteed to be accurate and should be independently verified.
Copyright 2026, Houston REALTORS® Information Service, Inc.
The information provided is exclusively for consumers’ personal, non-commercial use, and may not be used for any purpose other than to identify prospective properties consumers may be interested in purchasing.
Information is deemed reliable but not guaranteed.
- 5734 N Braeswood Blvd
- 5722 N Braeswood Blvd
- 5762 Birdwood Rd
- 5622 Braesvalley Dr
- 5851 S Braeswood Blvd
- 5926 Kuldell Dr
- 5747 Jackwood St
- 5921 Ariel St
- 9018 Mullins Dr
- 5850 Paisley St
- 5530 Loch Lomond Dr
- 5535 Birdwood Rd
- 6119 S Braeswood Blvd
- 5510 Braesvalley Dr
- 11122 Hillcroft St
- 8802 Robindell Dr
- 5507 Braesvalley Dr
- 5929 Queensloch Dr Unit 234
- 5702 Indigo St
- 6147 Reamer St
- 9022 Quebec Dr
- 9007 Dunlap St
- 5731 Cheltenham Dr
- 5815 Picasso Place
- 5534 Loch Lomond Dr
- 6123 Reamer St
- 5626 Jason St
- 5522 Braesvalley Dr
- 6111 Shadow Crest St
- 5522 Caversham Dr
- 5526 Kuldell Dr
- 5519 Caversham Dr
- 5522 Ariel St
- 5929 Queensloch Dr Unit 131
- 5834 Indigo St
- 5550 N Braeswood Blvd Unit 136
- 5550 N Braeswood Blvd Unit 100
- 5550 N Braeswood Blvd Unit 129
- 5550 N Braeswood Blvd Unit 12
- 5550 N Braeswood Blvd Unit 128
Ask me questions while you tour the home.