
Elizabeth Schmieder
Responds Quickly
Coldwell Banker Professionals-Northville
(947) 217-6113
82 Total Sales
2 in Whitmore Lake
$225K - $293K Price Range
Estimated Value: $349,675
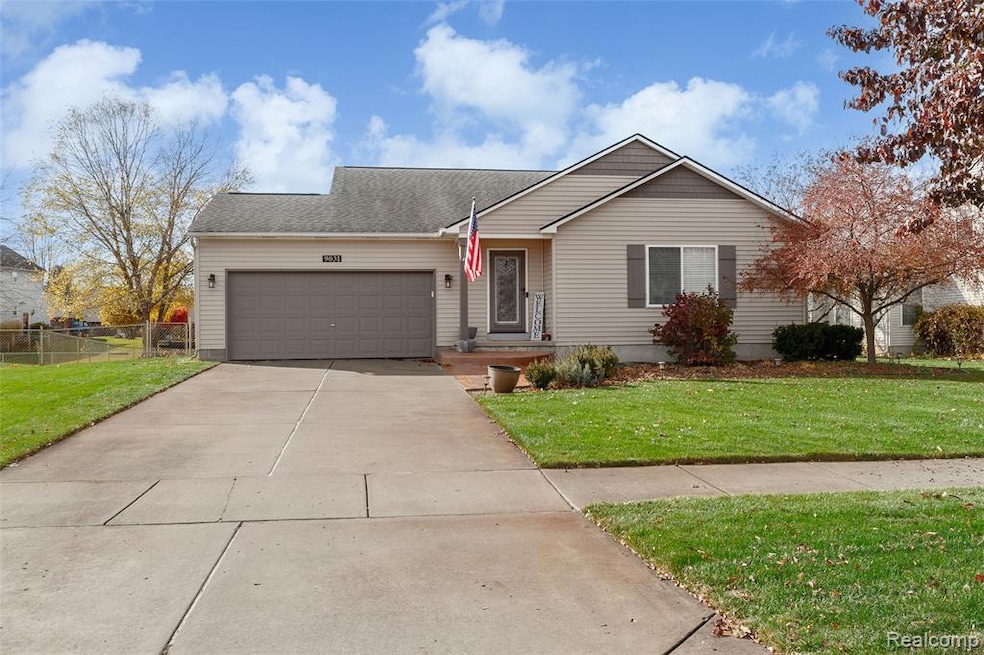
Beutiful and well maintained 3 bedroom 2 bath ranch home in the much sought after Eagle Gardens. This is a move in ready property just move in your furniture and personal belongings and enjoy the neighborhood. Well located for commute to Ann Arbor or Tri County area. Enjoy sitting on the deck soaking up the sun or a short trip up to Whitmore lake. Full basement with daylight windows and underground plumbing for third full bathroom. New Siding 2021, New Reverse Osmosis system 2025, New Furnace 2020, New A/C 2020, New Dishwasher 2025, New Washer/Dryer 2023, New Laminate flooring 2018, New Carpet 2018, Bluetooth Garage door opener 2023, Main Bathroom Remodeled 2021. New Water Softner 2019. BATVAI
Last Agent to Sell the Property
Reliant Realty Group LLC License #6502346566 Listed on: 10/30/2025
We collect this data history from publicly available records. To have your information removed, we recommend requesting removal directly through your county’s website.
Elizabeth Schmieder
Coldwell Banker Professionals-Northville
(947) 217-6113
82 Total Sales
2 in Whitmore Lake
$225K - $293K Price Range
Kathy Zmijewski
Howard Hanna Real Estate Services-Adrian
(517) 236-7837
55 Total Sales
1 in Whitmore Lake
$228,000 Price
Matt Verbaan
Brookstone, Realtors LLC
(947) 900-8144
93 Total Sales
1 in Whitmore Lake
$530,000 Price
Susan Niethammer
RE/MAX Platinum
(734) 802-1158
75 Total Sales
1 in Whitmore Lake
$551,000 Price
Craig Hickey
Power House Group Realty
(313) 751-3678
215 Total Sales
1 in Whitmore Lake
$344,900 Price
Larry Gillikin
Brookstone, Realtors LLC
(947) 900-8509
56 Total Sales
1 in Whitmore Lake
$340,000 Price
We collect this data history from publicly available records. To have your information removed, we recommend requesting removal directly through your county’s website.
| Date | Buyer | Sale Price | Title Company |
|---|---|---|---|
| $335,000 | Vanguard Title | ||
| -- | None Listed On Document | ||
| $215,000 | None Available | ||
| $185,000 | -- |
We collect this data history from publicly available records. To have your information removed, we recommend requesting removal directly through your county’s website.
| Date | Status | Borrower | Loan Amount |
|---|---|---|---|
| Open | $318,250 | ||
| Closed | $230,000 | ||
| Previous Owner | $209,000 | ||
| Previous Owner | $208,550 | ||
| Previous Owner | $126,575 | ||
| Previous Owner | $10,000 |
We collect this data history from publicly available records. To have your information removed, we recommend requesting removal directly through your county’s website.
| Date | Event | Price | List to Sale | Price per Sq Ft | Prior Sale |
|---|---|---|---|---|---|
| 12/23/2025 12/23/25 | Sold | $335,000 | -4.3% | $242 / Sq Ft | |
| 11/20/2025 11/20/25 | Pending | -- | -- | -- | |
| 11/01/2025 11/01/25 | For Sale | $350,000 | +62.8% | $253 / Sq Ft | |
| 08/18/2017 08/18/17 | Sold | $215,000 | 0.0% | $155 / Sq Ft | View Prior Sale |
| 08/08/2017 08/08/17 | Off Market | $215,000 | -- | -- | |
| 07/21/2017 07/21/17 | Pending | -- | -- | -- | |
| 07/19/2017 07/19/17 | For Sale | $219,900 | -- | $159 / Sq Ft |
We collect this data history from publicly available records. To have your information removed, we recommend requesting removal directly through your county’s website.
| Year | Tax Paid | Tax Assessment Tax Assessment Total Assessment is a certain percentage of the fair market value that is determined by local assessors to be the total taxable value of land and additions on the property. | Land | Improvement |
|---|---|---|---|---|
| 2026 | $5,103 | $164,300 | $0 | $0 |
| 2025 | $1,225 | $159,600 | $0 | $0 |
| 2024 | $1,190 | $147,000 | $0 | $0 |
| 2023 | $1,134 | $137,900 | $0 | $0 |
| 2022 | $4,268 | $121,700 | $0 | $0 |
| 2021 | $4,175 | $115,300 | $0 | $0 |
| 2020 | $4,135 | $108,300 | $0 | $0 |
| 2019 | $4,036 | $101,700 | $101,700 | $0 |
| 2018 | $3,926 | $94,500 | $0 | $0 |
| 2017 | $2,678 | $92,600 | $0 | $0 |
| 2016 | $696 | $65,534 | $0 | $0 |
| 2015 | -- | $65,338 | $0 | $0 |
| 2014 | -- | $63,300 | $0 | $0 |
| 2013 | -- | $63,300 | $0 | $0 |
B
Seller's Agent in 2025
Bryan Pace
Reliant Realty Group LLC
(248) 755-9726
15 Total Sales
A
Buyer's Agent in 2025
Amanda Snyder
Howard Hanna Real Estate
(734) 649-5162
61 Total Sales
N
Seller's Agent in 2017
Nathan Gill
Coldwell Banker Town & Country
(810) 227-1111
2 Total Sales
Source: Realcomp
MLS Number: 20251048852
APN: 02-08-110-120
Disclaimer: Certain information contained herein is derived from information provided by parties other than Homes.com. All information provided is deemed reliable, but is not guaranteed to be accurate and should be independently verified.
IDX provided courtesy of Realcomp II Ltd. via Ten-X and MLS
Copyright 2026 Realcomp II Ltd. Shareholders
IDX information is provided exclusively for consumers' personal, noncommercial use and may not be used for any purpose other than to identify prospective properties consumers may be interested in purchasing. The accuracy of all information, regardless of source, is not guaranteed or warranted. All information should be independently verified.
Listing Information presented by local MLS brokerage: Ten-X, local REALTOR®- Arlene Richardson - (888)-952-6393
Ask me questions while you tour the home.