9033 SE 135th Loop Summerfield, FL 34491
Summerfield AreaEstimated payment $1,629/month
Highlights
- Golf Course Community
- Active Adult
- Open Floorplan
- Fitness Center
- Gated Community
- Clubhouse
About This Home
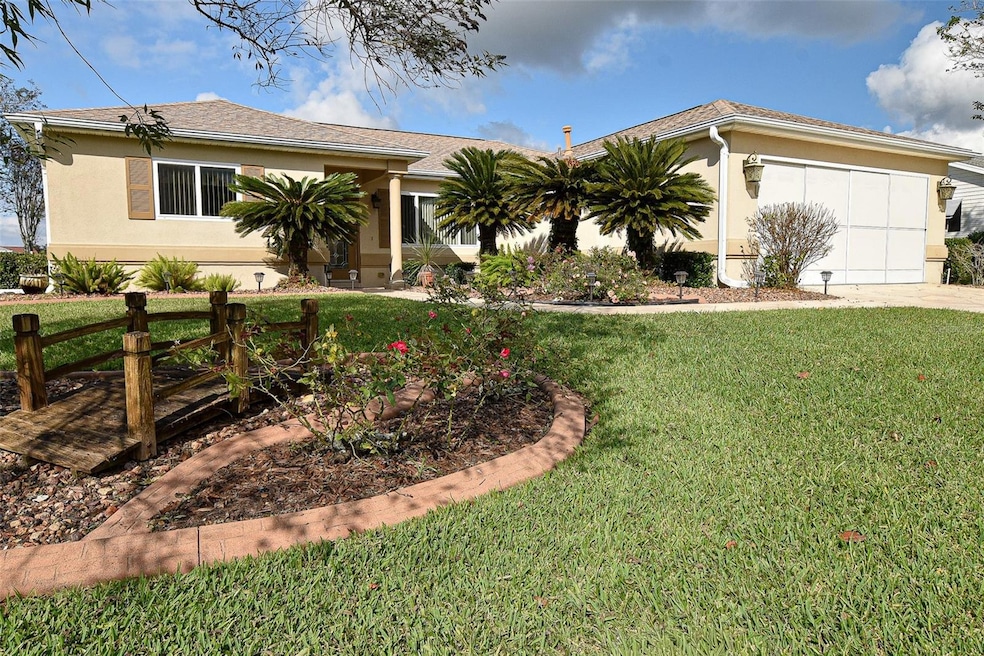
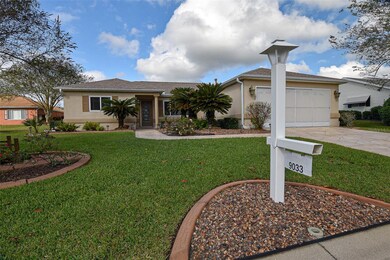
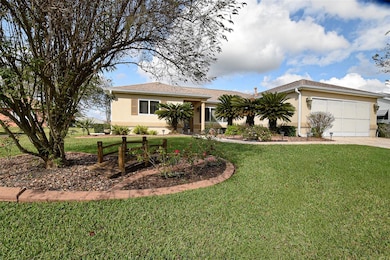
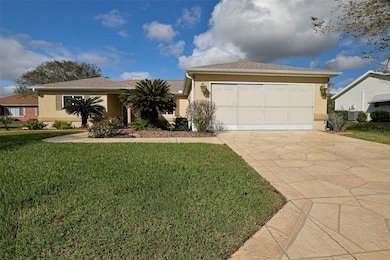
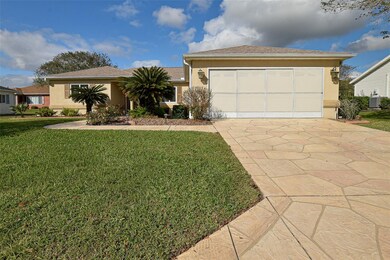
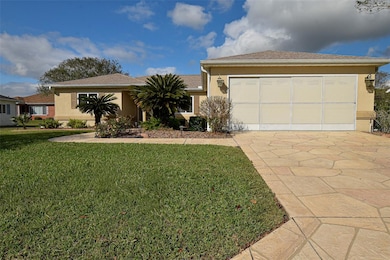
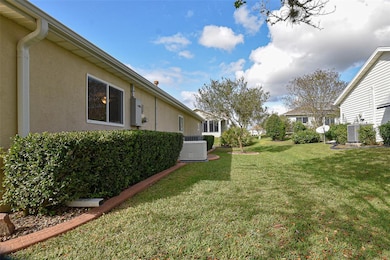
Under contract-accepting backup offers. Welcome to your new beginning. Well maintained home, close to the clubhouse in desirable Spyglass Hill. Driveway and sidewalk have stamped concrete for great curb appeal. The Dogwood model boasts three bedrooms, and a 2-bath split plan affords a spacious living room with crown molding and cathedral ceilings. The heart of this home is undoubtedly the kitchen, a culinary haven that is large light and bright with a solar tube and direct access to the garage for ease in unloading. The dining room has a nice chair rail, and room for a large table and hutch. From the living room step into a roomy enclosed Florida room with its own heat and air unit (new) and window blinds. Enjoy the Florida weather or perfect for grilling the open patio has stamped concrete finish. Glass entry front door plus a hide-a-screen. The garage is extended and has a utility sink, pull down attic steps and loads of storage and floor has a fresh paint finish. INCLUDES A GENERAC GENERATOR AND AN ADDED BONUS, HOME COMES WITH A GOLF CART.
Listing Agent
JUDY L. TROUT REALTY Brokerage Phone: 352-208-2629 License #3033628 Listed on: 10/29/2025
Home Details
Home Type
- Single Family
Est. Annual Taxes
- $1,500
Year Built
- Built in 1998
Lot Details
- 7,405 Sq Ft Lot
- Lot Dimensions are 85x85
- South Facing Home
- Landscaped with Trees
- Property is zoned PUD
HOA Fees
- $214 Monthly HOA Fees
Parking
- 2 Car Attached Garage
- Driveway
Home Design
- Florida Architecture
- Slab Foundation
- Frame Construction
- Shingle Roof
- Stucco
Interior Spaces
- 1,726 Sq Ft Home
- 1-Story Property
- Open Floorplan
- Crown Molding
- Cathedral Ceiling
- Ceiling Fan
- Blinds
- Living Room
- Dining Room
- Fire and Smoke Detector
Kitchen
- Eat-In Kitchen
- Range
- Microwave
- Dishwasher
- Disposal
Flooring
- Carpet
- Tile
Bedrooms and Bathrooms
- 3 Bedrooms
- Split Bedroom Floorplan
- Walk-In Closet
- 2 Full Bathrooms
Laundry
- Laundry in Garage
- Dryer
- Washer
Outdoor Features
- Rain Gutters
- Private Mailbox
Utilities
- Central Air
- Heat Pump System
- Underground Utilities
- Natural Gas Connected
Listing and Financial Details
- Visit Down Payment Resource Website
- Tax Lot 14
- Assessor Parcel Number 6105-014-000
Community Details
Overview
- Active Adult
- Association fees include 24-Hour Guard, common area taxes, pool, escrow reserves fund, management, private road, recreational facilities, trash
- Leland Management Association, Phone Number (352) 307-0696
- Spruce Creek Gc Subdivision, Dogwood Floorplan
- Association Owns Recreation Facilities
- The community has rules related to deed restrictions, fencing, allowable golf cart usage in the community
Amenities
- Restaurant
- Clubhouse
Recreation
- Golf Course Community
- Tennis Courts
- Community Basketball Court
- Pickleball Courts
- Recreation Facilities
- Shuffleboard Court
- Fitness Center
- Community Pool
- Community Spa
- Dog Park
Security
- Security Guard
- Gated Community
Map
Home Values in the Area
Average Home Value in this Area
Tax History
We collect this data history from publicly available records. To have your information removed, we recommend requesting removal directly through your county’s website.
| Year | Tax Paid | Tax Assessment Tax Assessment Total Assessment is a certain percentage of the fair market value that is determined by local assessors to be the total taxable value of land and additions on the property. | Land | Improvement |
|---|---|---|---|---|
| 2025 | $1,744 | $130,244 | ||
| 2024 | $1,500 | $126,573 | ||
| 2023 | $1,453 | $122,886 | $0 | $0 |
| 2022 | $1,470 | $119,307 | $0 | $0 |
| 2021 | $1,458 | $115,832 | $0 | $0 |
| 2020 | $1,442 | $114,233 | $0 | $0 |
| 2019 | $1,422 | $111,665 | $0 | $0 |
| 2018 | $1,351 | $109,583 | $0 | $0 |
| 2017 | $1,323 | $107,329 | $0 | $0 |
| 2016 | $1,286 | $105,121 | $0 | $0 |
| 2015 | $1,288 | $104,390 | $0 | $0 |
| 2014 | $1,211 | $103,562 | $0 | $0 |
Property History
We collect this data history from publicly available records. To have your information removed, we recommend requesting removal directly through your county’s website.
| Date | Event | Price | List to Sale | Price per Sq Ft |
|---|---|---|---|---|
| 07/22/2026 07/22/26 | Price Changed | $234,900 | -1.9% | $136 / Sq Ft |
| 07/05/2026 07/05/26 | Price Changed | $239,500 | -4.2% | $139 / Sq Ft |
| 04/16/2026 04/16/26 | Price Changed | $249,900 | -7.4% | $145 / Sq Ft |
| 02/01/2026 02/01/26 | Price Changed | $269,900 | -1.8% | $156 / Sq Ft |
| 10/29/2025 10/29/25 | For Sale | $274,900 | -- | $159 / Sq Ft |
Source: Stellar MLS
MLS Number: OM712350

APN: 6105-014-000
Disclaimer: Certain information contained herein is derived from information provided by parties other than Homes.com. All information provided is deemed reliable, but is not guaranteed to be accurate and should be independently verified.
All data is obtained from various sources and may not have been verified by broker or MLS GRID. Supplied Open House Information is subject to change without notice. All information should be independently reviewed and verified for accuracy. Properties may or may not be listed by the office/agent presenting the information. Some IDX listings have been excluded from this website. IDX information is provided exclusively for personal, non-commercial use, and may not be used for any purpose other than to identify prospective properties consumers may be interested in purchasing. Information is deemed reliable but not guaranteed.
Listings courtesy of Stellar MLS as distributed by MLS GRID.
Based on information submitted to the MLS GRID
Listing Information presented by local MLS brokerage: Ten-X - (888)-952-6393
- 9050 SE 135th Loop
- 13646 SE 91st Ct
- 9082 SE 135th Loop
- 13685 SE 90th Ct
- 9155 SE 134th Place
- 13650 SE 91st Ave
- 13667 SE 91st Ave
- 13325 SE 91st Court Rd
- 13729 SE 89th Ave
- 9211 SE 130th Loop
- 13600 SE 87th Cir
- 13324 SE 91st Court Rd
- 13766 SE 89th Ave
- 8789 SE 136th Ln
- 13732 SE 88th Ct
- 8875 SE 132nd Place
- 8716 SE 136th Place
- 13857 Del Webb Blvd
- 0 SE 88th Ct
- 13280 SE 93rd Cir
- 12945 SE 93rd Cir
- 10180 SE 139th Plaza
- 9484 SE 124th Loop
- 13164 SE 102nd Terrace
- 10084 SE 126th Place
- 12406 SE 100th Ave
- 15023 SE 93rd Ct
- 12213 SE 100th Ave
- 10326 SE 162nd Place Rd
- 10773 SE 129th Ln
- 7531 SE 147th Place
- 11709 SE 99th Ct
- 15694 SE 93rd Ave Rd
- 15211 SE 104th Ct
- 8783 SE 157th Place
- 6920 SE 123rd Place
- 11595 SE 129th Place
- 9324 SE 161st St
- 8797 SE 161st Place
- 9371 SE 108th Place
Ask me questions while you tour the home.