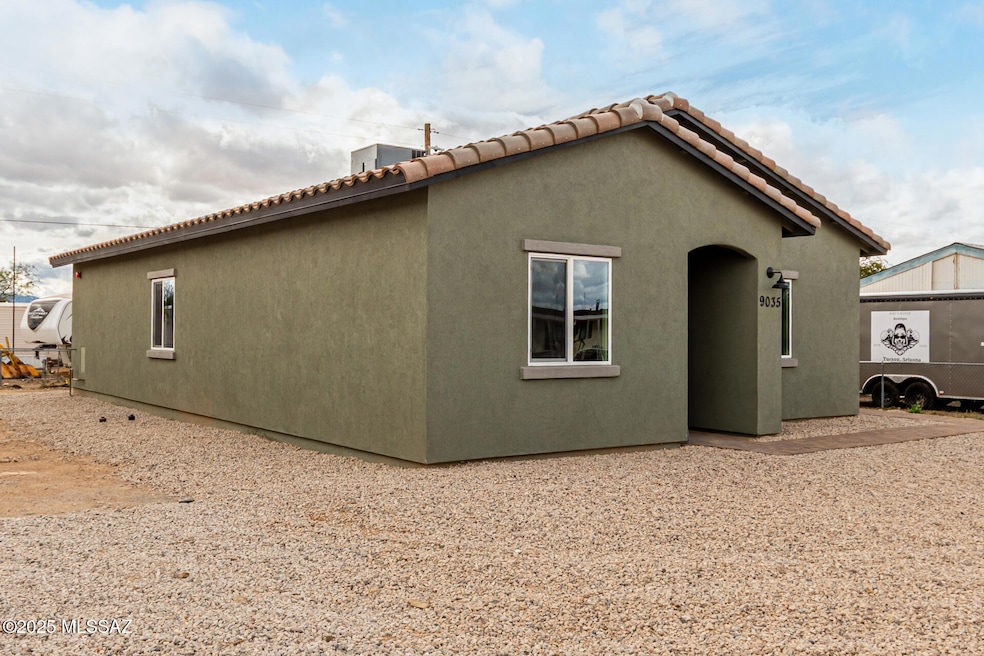
$279,900
SOLD FEB 13, 2026

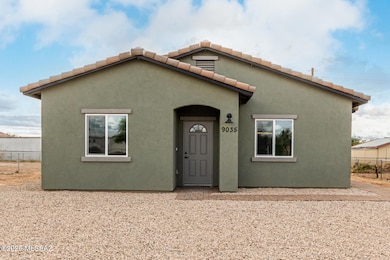
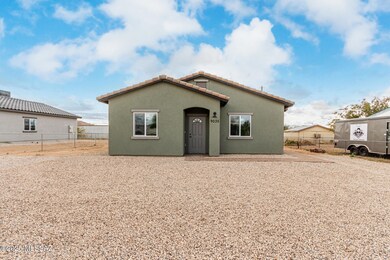
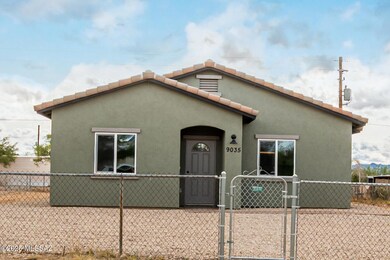
9035 W Bruce St Tucson, AZ 85735

Tucson Area
3 Beds
2 Baths
1,368 Sq Ft
8,015 Sq Ft Lot

Sale Details

Date Sold: February 13, 2026

$205 Per Sq Ft

80 Days on Market

Highlights

  • Mountain View
  • Secondary bathroom tub or shower combo
  • Great Room
  • Ranch Style House
  • High Ceiling
  • Quartz Countertops

About This Home

As of February 2026

Seize the chance to own this newly constructed 3-bedroom home! You'll be delighted by an appealing open layout with high ceilings, a soothing palette, and attractive wood-look flooring that exudes a timeless appeal. The gourmet kitchen boasts quartz counters, crisp white shaker cabinets with crown moulding, recessed lighting, brand-new stainless steel appliances, and a pantry for storing culinary essentials. The main bedroom showcases a private bathroom and a walk-in closet for keeping an organized wardrobe. Venture out onto the backyard, which offers captivating mountain views and a fantastic opportunity to craft your dream outdoor oasis. Don't miss out on this one!

Last Agent to Sell the Property

Liliana Byrd

HomeSmart Advantage Group Listed on: 11/21/2025

HomeSmart Advantage Group

Co-Listed By

Celina Padilla

HomeSmart Advantage Group

Last Buyer's Agent

Mabel Martinez

Tierra Antigua Realty License #SA711566000

Tierra Antigua Realty

Home Details

Home Type

  • Single Family

Est. Annual Taxes

  • $310

Year Built

  • Built in 2025

Lot Details

  • 8,015 Sq Ft Lot
  • Dirt Road
  • North Facing Home
  • Chain Link Fence
  • Property is zoned Pima County - GR1

Home Design

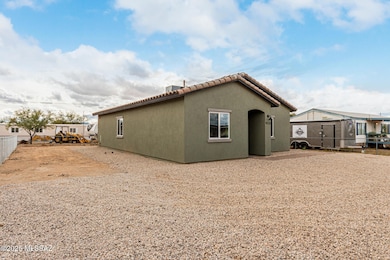
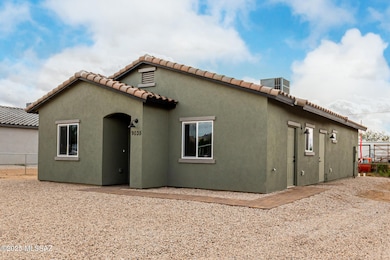
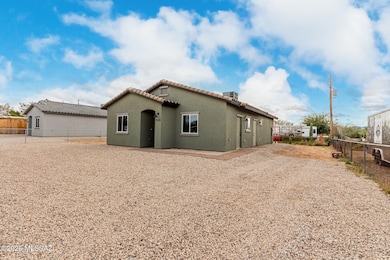
  • Ranch Style House
  • Frame With Stucco
  • Frame Construction
  • Tile Roof

Interior Spaces

  • 1,368 Sq Ft Home
  • Built-In Features
  • High Ceiling
  • Ceiling Fan
  • Recessed Lighting
  • Window Treatments
  • Great Room
  • Dining Area
  • Ceramic Tile Flooring
  • Mountain Views
  • Fire and Smoke Detector
  • Laundry Room

Kitchen

  • Electric Range
  • Microwave
  • Dishwasher
  • Stainless Steel Appliances
  • Quartz Countertops
  • Disposal

Bedrooms and Bathrooms

  • 3 Bedrooms
  • Walk-In Closet
  • 2 Full Bathrooms
  • Secondary bathroom tub or shower combo
  • Primary Bathroom includes a Walk-In Shower

Schools

  • Banks Elementary School
  • Valencia Middle School
  • Cholla High School

Utilities

  • Central Air
  • Heating Available
  • Natural Gas Not Available
  • Electric Water Heater
  • Septic Tank
  • Septic System
  • High Speed Internet
  • Phone Connected
  • Cable TV Available

Additional Features

  • No Interior Steps
  • North or South Exposure

Community Details

  • No Home Owners Association

Home Details

Home Type

Single Family

Est. Annual Taxes

$310

Year Built

Built in 2025

Lot Details

8,015 Sq Ft Lot

Listing Details

  • Property Type: Residential
  • Property Sub Type: Single Family Residence
  • Unit Levels: One
  • Exterior Features Front Faces: North
  • Horses: No
  • LotSizeAcres: 0.18
  • Lot Size: 69-116-69-116
  • Road Surface Type: Dirt
  • Co List Office Mls Id: 5169
  • Co List Office Phone: 520-505-3000
  • Co List Office Mls Id: 5169
  • Subdivision Name: Millstone Manor NO. 6
  • Location Tax Legal: Tax Year: 2025
  • Location Tax Legal: Community: None
  • Location Tax Legal: Municipality/Zoning: Pima County - GR1
  • Location Tax Legal: Fema Flood Zone: No
  • Location Tax Legal: Municipal Flood Zone: No
  • General Property Information: Dwelling Type: Single Family Residence
  • General Property Information: Construction Status: Existing
  • General Property Information: Lot Dimensions: 69-116-69-116
  • General Property Information: Horse Property: No
  • General Property Information: Basement: No
  • General Property Information: Elementary School: Banks
  • General Property Information: Middle School: Valencia
  • General Property Information: High School: Cholla
  • General Property Information: Horse Facilities: No
  • General Property Information: List Price/SqFt: 204.61
  • General Property Information: Lot Size Price/SqFt: 34.92
  • Stories: One: Yes
  • Construction: Frame - Stucco: Yes
  • Main Cooling: Central Air: Yes
  • Association Fees: HOA: No
  • Technology: High Speed Internet: Yes
  • Technology: Telephone: Yes
  • Security: Smoke Detector(s): Yes
  • Subdivision Restrict: CC&Rs: No
  • Home Protection: Offered: No
  • Living Areas: Great Room: Yes
  • Style: Ranch: Yes
  • View: Mountains: Yes
  • Lot Features: North/South Exposure: Yes
  • Water Heater: Electric: Yes
  • Technology: Cable TV: Yes
  • Main Heating: Electric: Yes
  • Fence: Chain Link: Yes
  • Road Type: Dirt: Yes
  • Special Features: NewHome

Interior Features

  • Interior Amenities: High Ceilings, Walk-In Closet(s), Built-in Features
  • Kitchen Features Appliance Color: Stainless
  • Kitchen Features Countertops: Quartz
  • Kitchen Features Pantry: Closet
  • Kitchen Features Microwave: Yes
  • Interior Steps YN: N
  • Appliances: Disposal, Dishwasher, Electric Range, Microwave
  • Full Bathrooms: 2
  • Total Bedrooms: 3
  • Fireplace Features: None
  • Dining Areas: Dining Area: Yes
  • Kitchen Features: Dishwasher: Yes
  • Kitchen Features: Disposal: Yes
  • Primary Bathroom Features: Shower Only: Yes
  • Additional Bathroom Features: Shower & Tub: Yes
  • Laundry: Laundry Room: Yes
  • Interior Features: Ceiling Fan(s): Yes
  • Interior Features: High Ceilings: Yes
  • Interior Features: Walk-In Closet(s): Yes
  • Floor Covering: Ceramic Tile: Yes
  • Window Covering: Stay: Yes
  • Kitchen Features: Electric Range: Yes
  • Interior Features: Built-in Features: Yes

Exterior Features

  • Pool Conventional: No
  • Roof: Tile
  • View: Mountain(s)
  • Disclosures: Insurance Claims History Report, Seller Prop Disclosure
  • Construction Type: Frame - Stucco
  • Direction Faces: North
  • Patio And Porch Features: None
  • Roof: Tile: Yes

Garage/Parking

  • Parking Features: None

Utilities

  • Electric Electric Company: TEP
  • Sewer: Septic Tank
  • Water Company: Yes
  • Utilities: Phone Connected
  • Laundry Features: Laundry Room
  • Cooling: Central Air
  • Heating Yn: Yes
  • Water Source: Water Company
  • Gas: None: Yes
  • Sewer Septic: Yes

Association/Amenities

  • Senior Community: No
  • Deed Restrictions: No

Condo/Co-op/Association

  • Amenities: None

Schools

  • Junior High Dist: TUSD
  • Middle Or Junior School: Valencia

Lot Info

  • Lot Features: Subdivided, Decorative Gravel, North/South Exposure
  • Lot Size Sq Ft: 8015.0
  • Zoning: Pima County - GR1

Building Info

  • Year Built: 2025

Tax Info

  • Tax Year: 2025
  • Tax Annual Amount: 310.08

MLS Schools

  • Elementary School: Banks
  • High School: Cholla

Range of Values:

--
Value Increase
--
Percent Increase
--
Adjusted for Inflation
Collateral Analytics

Collateral Analytics Collateral Analytics AVMs (Automated Valuation Model) employ a number of statistical approaches combined with neighborhood-specific comparable selection guarantees the most up-to-date and precise valuations.

Not Available

Collateral Analytics does not have data for the current month. Please view the chart for historical values.

ICE

ICE Mortgage Technology ICE Mortgage Technology’s AVM (Automated Valuation Model) is a state-of-the-art online residential property valuation tool that provides a quick and accurate estimate of the value of almost any home in the U.S.

Not Available

ICE Mortgage Technology does not have data for the current month. Please view the chart for historical values.

First American

First American First American Data & Analytics’ next-generation AVM combines unrivaled data assets with a blended ensemble of valuation models to produce highly accurate, reliable valuations you can trust.

Not Available

First American does not have data for the current month. Please view the chart for historical values.

Quantarium

Quantarium Quantarium’s valuation service, repeatedly proven the industry’s most accurate and comprehensive, is supercharged with a self-learning and auto-tuning AI engine that continually becomes smarter and more accurate as it processes daily inputs from the industry’s leading RE data lake.

Not Available

Quantarium does not have data for the current month. Please view the chart for historical values.

Average Value
Not Available
List Price
Sold Price
Create a Home Valuation Report for This Property
The Home Valuation Report is an in-depth analysis detailing your home's value as well as a comparison with similar homes in the area

Property History

We collect this data history from publicly available records. To have your information removed, we recommend requesting removal directly through your county’s website.

Date Event Price List to Sale Price per Sq Ft
02/13/2026 02/13/26 Sold $279,900 0.0% $205 / Sq Ft
02/09/2026 02/09/26 Pending -- -- --
01/03/2026 01/03/26 For Sale $279,900 0.0% $205 / Sq Ft
12/06/2025 12/06/25 Off Market $279,900 -- --
11/21/2025 11/21/25 For Sale $279,900 -- $205 / Sq Ft
Source: MLS of Southern Arizona

Agents Affiliated with this Home

  • Section Image
  • Section Image
  • Section Image
See All Agents

Map

Source: MLS of Southern Arizona

MLS Number: 22530194

MLS of Southern Arizona

APN: 212-37-107B

Your Personal Tour Guide

Ask me questions while you tour the home.