NOT LISTED FOR SALE

9038 Courtside Ln Powell, OH 43065

Liberty Area

Estimated Value: $467,000 - $494,000

2 Beds
2 Baths
1,776 Sq Ft
2012 Built

Sale Details

Date Sold: November 10, 2025

Last sale price $470,000 $265 Per Sq Ft

Est. 3% increase in value since last sale

Current estimated payment $3,671 / mo

24 Days on Market

Highlights

  • Water Views
  • Fitness Center
  • Clubhouse
  • Scioto Ridge Elementary School Rated A
  • Gated Community
  • Ranch Style House

About This Home

As of November 2025

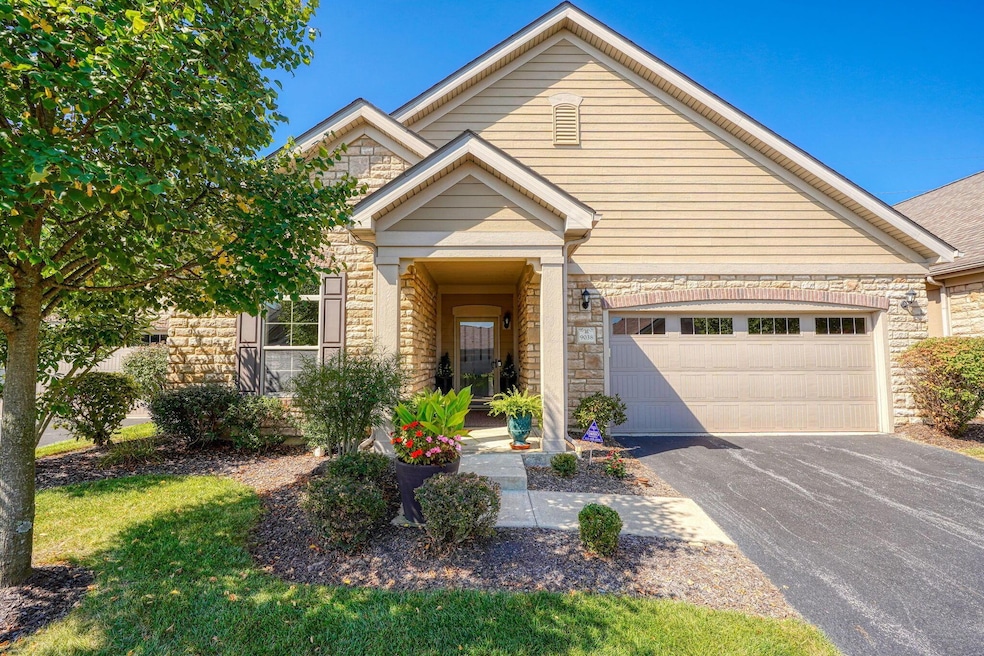
Single story free-standing condo in desirable Seldom Seen Acres. A Portico ranch built by Epcon backs to a community pond & offers amazing sunset views! This well maintained home offers 2 bedrooms, a den with skylight, tray ceilings, transom windows, upgraded trim package with crown molding, engineered hardwood flooring in main living areas & den, a screened porch, private fenced & gated courtyard & a 2.5 car attached garage. This home shows like a model and has updated features including custom light fixtures, custom blinds throughout, newer granite counter tops in kitchen & bathrooms, newer dishwasher, newer carpeting in bedrooms, Elfa closet systems in primary walk in closet and garage, ceiling fan & sunshade in screened porch, with mounted wall TV, and a professionally landscaped courtyard garden with perennials & a custom water feature. The kitchen features white staggered cabinetry with new door hardware, SS appliances including a gas range, granite counter tops, tile back splash, pendant lighting, double door pantry, and a large island with bar seating. The living room features a gas fireplace with mantel, lighted ceiling fan, can lighting, transom windows, custom blinds & views of the beautiful outdoor living space. The mechanical room & laundry rooms are located in the hallway leading to the oversized garage with custom Elfa storage system and attic storage. This gated community offers a clubhouse with fitness room and swimming pool, and irrigation.

Last Agent to Sell the Property

Anita Smith

EPCON Realty, Inc. License #2005015080 Listed on: 09/23/2025

Co-Listed By

Andrew Smith

EPCON Realty, Inc. License #2002023035

Last Buyer's Agent

Stacy Niemantsverdriet

Berkshire Hathaway HS Pro Rlty License #2013000990

Berkshire Hathaway HS Pro Rlty
Create a Home Valuation Report for This Property
The Home Valuation Report is an in-depth analysis detailing your home's value as well as a comparison with similar homes in the area

Property Details

Home Type

  • Condominium

Est. Annual Taxes

  • $6,600

Year Built

  • Built in 2012

Lot Details

  • No Common Walls
  • Irrigation

HOA Fees

  • $430 Monthly HOA Fees

Parking

  • 2 Car Attached Garage
  • Garage Door Opener

Home Design

  • Ranch Style House
  • Brick Exterior Construction
  • Slab Foundation
  • Wood Siding
  • Stone Exterior Construction

Interior Spaces

  • 1,776 Sq Ft Home
  • Gas Log Fireplace
  • Insulated Windows
  • Screened Porch
  • Water Views
  • Home Security System
  • Laundry on main level

Kitchen

  • Gas Range
  • Microwave
  • Dishwasher

Flooring

  • Wood
  • Carpet
  • Ceramic Tile

Bedrooms and Bathrooms

  • 2 Main Level Bedrooms
  • 2 Full Bathrooms

Outdoor Features

  • Patio

Utilities

  • Forced Air Heating and Cooling System
  • Heating System Uses Gas
  • Gas Water Heater

Listing and Financial Details

  • Assessor Parcel Number 319-314-01-021-635

Community Details

Overview

  • $860 Capital Contribution Fee
  • Association fees include lawn care, trash, snow removal
  • $395 HOA Transfer Fee
  • Association Phone (614) 481-4411
  • Cps HOA
  • On-Site Maintenance

Recreation

  • Fitness Center
  • Community Pool
  • Bike Trail
  • Snow Removal

Additional Features

  • Clubhouse
  • Gated Community

Property Details

Home Type

Condominium

Est. Annual Taxes

$6,600

Year Built

Built in 2012

Lot Details

0 Sq Ft Lot

HOA Fees

$430 per month

Parking

2

Listing Details

  • Type: Residential
  • Accessible Features: No
  • Year Built: 2012
  • Tax Year: 2024
  • Property Sub-Type: Condominium
  • ResoLotFeatures: Water View
  • ResoSecurityFeatures: Security System
  • Reso Association Amenities: Gated, Bike/Walk Path, Clubhouse, Fitness Facility, Pool, Sidewalk
  • Co List Office Mls Id: 01370
  • Co List Office Phone: 614-761-1010
  • Co List Office Phone: 614-761-1010
  • MLS Status: Closed
  • Subdivision Name: Seldom Seen Acres
  • Architectural Style: Ranch
  • ResoBuildingAreaSource: Realist
  • Reso Fireplace Features: One, Direct Vent, Gas Log
  • Unit Levels: One
  • New Construction: No
  • Reso Window Features: Insulated All
  • Location Property Info List PriceSqFt: 294.06
  • Remarks Misc Hot Sheet Comments: new
  • Sewer:Public Sewer: Yes
  • Basement Basement YN2: No
  • Rooms:Living Room: Yes
  • Air Conditioning Central: Yes
  • Interior Flooring Carpet: Yes
  • Interior Amenities Gas Range: Yes
  • Interior Amenities Gas Water Heater: Yes
  • Interior Amenities Microwave: Yes
  • Lot Characteristics Water View: Yes
  • Fireplace One: Yes
  • Water Source Public Water Source: Yes
  • Interior Flooring CeramicPorcelain: Yes
  • HOACOA Fee Includes Trash: Yes
  • Foundation:Slab: Yes
  • Windows Insulated All: Yes
  • Interior Amenities Dishwasher: Yes
  • Exterior:Stone: Yes
  • HOACOA Fee Includes Lawn Care: Yes
  • CmplexSub Amenities BikeWalk Path: Yes
  • Exterior Brick: Yes
  • HOACOA Fee Includes Ext Building Maint: Yes
  • HOACOA Fee Includes Snow Removal: Yes
  • CmplexSub Amenities Fitness Facility: Yes
  • Exterior:Wood Siding: Yes
  • CmplexSub Amenities Pool2: Yes
  • CmplexSub Amenities Clubhouse: Yes
  • Interior Amenities Security System: Yes
  • HOACOA Fee Includes Irrigation: Yes
  • CmplexSub Amenities Gated Community: Yes
  • Rooms 1st Flr Primary Suite: Yes
  • Rooms 1st Flr Laundry: Yes
  • Accessory Dwelling Unit Existing Accessory Dwelling Unit: No
  • Levels One2: Yes
  • Architectural Style Ranch: Yes
  • Common Walls No Common Walls: Yes
  • Fireplace Total Fireplaces: 1
  • Remarks Misc userdefined79: Single story free-standing condo in desirable Seldom Seen Acres. A Portico ranch built by Epcon backs to a community pond & offers amazing sunset views! This well maintained home offers 2 bedrooms, a den with skylight, tray ceilings, transom windows, upgraded trim package with crown molding, engineered hardwood flooring in main living areas & den, a screened porch, private fenced & gated courtyard & a 2.5 car attached garage. This home shows like a model and has updated features including custom light fixtures, custom blinds throughout, newer granite counter tops in kitchen & bathrooms, newer dishwasher, newer carpeting in bedrooms, Elfa closet systems in primary walk in closet and garage, ceiling fan & sunshade in screened porch, with mounted wall TV, and a professionally landscaped courtyard garden with perennials & a custom water feature. The kitchen features white staggered cabinetry with new door hardware, SS appliances including a gas range, granite counter tops, tile back splash, pendant lighting, double door pantry, and a large island with bar seating. The living room features a gas fireplace with mantel, lighted ceiling fan, can lighting, transom windows, custom blinds & views of the beautiful outdoor living space. The mechanical room & laundry rooms are located in the hallway leading to the oversized garage with custom Elfa storage system and attic storage. This gated community offers a clubhouse with fitness room and swimming pool, and irrigation.
  • Special Features: VirtualTour
  • Property Sub Type: Condos

Interior Features

  • Entry Level Bedrooms: 2
  • Entry Level Full Bathrooms: 2
  • Entry Level Eating Space: 1
  • Entry Level Living Room: 1
  • Utility Space (Entry Level): 1
  • Basement YN: No
  • Full Bathrooms: 2
  • Total Bedrooms: 2
  • Fireplaces: 1
  • Fireplace: Yes
  • Flooring: Wood, Carpet, Ceramic/Porcelain
  • Main Level Bedrooms: 2
  • General Property Info Baths FH: 2.0
  • Other Rooms:Dining Room: Yes
  • Fireplace:Gas Log: Yes

Exterior Features

  • Common Walls: No Common Walls
  • Foundation Details: Slab
  • Patio And Porch Features: Porch, Patio
  • Patio and Porch Features Patio: Yes
  • Patio and Porch Features Screen Porch: Yes

Garage/Parking

  • Attached Garage: Yes
  • Garage Spaces: 2.0
  • Attached Garage: Yes
  • Parking Features: Garage Door Opener, Attached Garage
  • Parking Features Attached Garage: Yes

Utilities

  • Sewer: Public Sewer
  • Heating: Forced Air
  • Cooling: Central Air
  • Cooling Y N: Yes
  • HeatingYN: Yes
  • Water Source: Public
  • Heating:Forced Air: Yes
  • Heating:Gas2: Yes

Condo/Co-op/Association

  • Contact Name: CPS
  • Transfer Fees: 395.0
  • Reserve Contribution: 860.0
  • Association Fee: 430.0
  • Association Fee Frequency: Monthly
  • Phone: 614-481-4411
  • Association: Yes

Fee Information

  • Association Fee Includes: Lawn Care, Trash, Snow Removal

Schools

  • Junior High Dist: OLENTANGY LSD 2104 DEL CO.

Lot Info

  • Parcel Number: 319-314-01-021-635

Tax Info

  • Tax Annual Amount: 6600.0

Ownership History

We collect this data history from publicly available records. To have your information removed, we recommend requesting removal directly through your county’s website.

Date Name Owned For Owner Type

Purchase Details

Closed on
Jan 16, 2026
Sold by
Thomas Brown
Bought by
Current Estimated Value
$482,205

Purchase Details

Listed on
Sep 23, 2025
Closed on
Oct 31, 2025
Sold by
Crow Connie Sue and Skaf Rod I
Bought by
Brown Thomas
Seller's Agent
Anita Smith
EPCON Realty, Inc.
Buyer's Agent
Stacy Niemantsverdriet
Berkshire Hathaway HS Pro Rlty
List Price
$479,900
Sold Price
$470,000
Premium/Discount to List
-$9,900
-2.06%
Views
66

Home Financials for this Owner

Home Financials are based on the most recent Mortgage that was taken out on this home.
Avg. Annual Appreciation
3.18%

Purchase Details

Listed on
Aug 17, 2022
Closed on
Sep 12, 2022
Sold by
Biehl Jeffrey M and Revoca Dixie
Bought by
Crow Connie Sue and Skaf Rod I
Seller's Agent
Glen Whitten
Ohio Property Group, LLC
Buyer's Agent
Chris Reese
Metro II Realty
List Price
$449,900
Sold Price
$422,500
Premium/Discount to List
-$27,400
-6.09%
Views
30

Home Financials for this Owner

Home Financials are based on the most recent Mortgage that was taken out on this home.
Avg. Annual Appreciation
3.43%

Purchase Details

Listed on
Mar 18, 2022
Closed on
Jun 6, 2022
Sold by
Michaelson Judith A
Bought by
Jeffrey M Biehl And Dixie C Biehl Revocable L
Seller's Agent
Anita Smith
EPCON Realty, Inc.
Buyer's Agent
Sarah Moore
Coldwell Banker Realty
Sold Price
$450,000

Home Financials for this Owner

Home Financials are based on the most recent Mortgage that was taken out on this home.
Avg. Annual Appreciation
-23.11%

Purchase Details

Closed on
May 10, 2012
Sold by
Epcon Seldom Seen Llc
Bought by
Michaelson Judith A
Source: Public Records

Home Values in the Area

Source: Public Records

Average Home Value in this Area


Source: Public Records

Agents Specializing in Powell, OH

See All Agents

Purchase History

We collect this data history from publicly available records. To have your information removed, we recommend requesting removal directly through your county’s website.

Date Buyer Sale Price Title Company
-- None Listed On Document
Brown Thomas $470,000 Crown Search Box
Crow Connie Sue $422,500 New Title Company Name
Jeffrey M Biehl And Dixie C Biehl Revocable L $450,000 New Title Company Name
Michaelson Judith A $281,200 Utility Title
Source: Public Records

Mortgage History

We collect this data history from publicly available records. To have your information removed, we recommend requesting removal directly through your county’s website.

Date Status Borrower Loan Amount
Previous Owner $232,000
Source: Public Records

Property History

We collect this data history from publicly available records. To have your information removed, we recommend requesting removal directly through your county’s website.

Date Event Price List to Sale Price per Sq Ft Prior Sale
11/10/2025 11/10/25 Sold $470,000 -2.1% $265 / Sq Ft
10/17/2025 10/17/25 Pending -- -- --
09/23/2025 09/23/25 For Sale $479,900 +13.6% $270 / Sq Ft
09/12/2022 09/12/22 Sold $422,500 -2.9% $238 / Sq Ft View Prior Sale
08/30/2022 08/30/22 Pending -- -- --
08/29/2022 08/29/22 Price Changed $434,900 -3.3% $245 / Sq Ft
08/17/2022 08/17/22 For Sale $449,900 0.0% $253 / Sq Ft
06/15/2022 06/15/22 Sold $450,000 -- $253 / Sq Ft View Prior Sale
03/18/2022 03/18/22 Pending -- -- --
Source: Columbus and Central Ohio Regional MLS

Tax History

We collect this data history from publicly available records. To have your information removed, we recommend requesting removal directly through your county’s website.

Year Tax Paid Tax Assessment Tax Assessment Total Assessment is a certain percentage of the fair market value that is determined by local assessors to be the total taxable value of land and additions on the property. Land Improvement
2025 $6,955 $125,970 $28,000 $97,970
2024 $6,600 $125,970 $28,000 $97,970
2023 $6,626 $125,970 $28,000 $97,970
2022 $7,326 $110,430 $22,750 $87,680
2021 $7,371 $110,430 $22,750 $87,680
2020 $7,407 $110,430 $22,750 $87,680
2019 $6,836 $106,260 $22,750 $83,510
2018 $6,868 $106,260 $22,750 $83,510
2017 $6,796 $98,350 $17,500 $80,850
2016 $6,767 $98,350 $17,500 $80,850
2015 $6,119 $98,350 $17,500 $80,850
2014 $6,204 $98,350 $17,500 $80,850
2013 $6,099 $94,500 $17,500 $77,000
Source: Public Records

Agents Affiliated with this Home

  • Section Image
  • Section Image
  • Section Image
  • Section Image
  • Section Image
  • Section Image
See All Agents

Map

Source: Columbus and Central Ohio Regional MLS

MLS Number: 225035846

Columbus and Central Ohio Regional MLS

APN: 319-314-01-021-635

Your Personal Tour Guide

Ask me questions while you tour the home.