
Annette Sharp
HomeSmart
(623) 257-6546
171 Total Sales
1 in Superstition Country
$299,900 Price


Estimated Value: $320,000 - $354,000
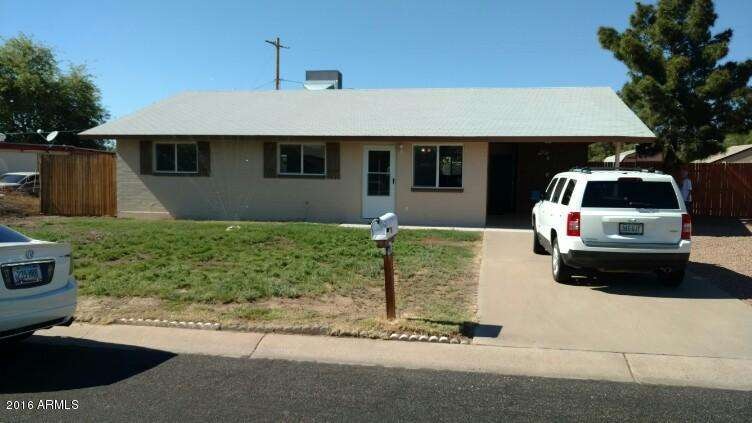
3BEDROOM*2 BATH*EAST MESA*HOME IS TOTALLY REMODELED*PAINTED INSIDE AND OUT*PULL OUT SHELVES IN LOWER CABINETS IN KITCHEN*GRANITE COUNTER TOPS*GLASS COOK TOP*NEW OVEN AND MICROWAVE*BOTH BATHS HAVE AWESOME TILED SHOWERS AND TILED FLOORS PLUS TILE FLOORS IN KITCHEN DINNING AREA*NEW LAMINATE WOOD FLOORS IN LIVING ROOM,HALL AND CLOSETS*MBR HAS GLASS CLOSET DOORS*CEILING FANS T/O*WATER HEATER REPLACED 2/2016*ALL WINDOWS REPLACED IN 2015*NEW ROOF 2015*14'DOUBLE GATE LEADING TO 12X14 SHED IN BACK YARD*BLOCK FENCE ON NORTH FACING WALL BACKS TO EASEMENT BETWEEN PROPERTIES*CLOSE TO SCHOOLS,SHOPPING,HOSPITALS, POST OFFICE AND 202 FREEWAY*MUST SEE TO APPRIECATE!!
Last Agent to Sell the Property
DeLex Realty License #SA020598000 Listed on: 04/14/2016
Annette Sharp
HomeSmart
(623) 257-6546
171 Total Sales
1 in Superstition Country
$299,900 Price
Matthew Loomis
Realty ONE Group
(623) 257-8524
51 Total Sales
1 in Superstition Country
$192,000 Price
Danielle Arvallo
Limitless Real Estate
(877) 640-8633
47 Total Sales
1 in Superstition Country
$78,000 Price
Trevor Bethel
Keller Williams Integrity First Realty
(725) 227-9393
22 Total Sales
1 in Superstition Country
$178,000 Price
Justin Green
Re/Max Vision Realty
(855) 928-5395
45 Total Sales
9 in Superstition Country
$4K - $51K Price Range
Lisa Shevy
Arizona Best Real Estate
(844) 794-8906
31 Total Sales
1 in Superstition Country
$315,000 Price
We collect this data history from publicly available records. To have your information removed, we recommend requesting removal directly through your county’s website.
| Date | Event | Price | List to Sale | Price per Sq Ft |
|---|---|---|---|---|
| 05/25/2016 05/25/16 | Sold | $150,000 | -6.3% | $123 / Sq Ft |
| 05/03/2016 05/03/16 | For Sale | $160,000 | 0.0% | $131 / Sq Ft |
| 04/14/2016 04/14/16 | For Sale | $160,000 | -- | $131 / Sq Ft |
We collect this data history from publicly available records. To have your information removed, we recommend requesting removal directly through your county’s website.
| Year | Tax Paid | Tax Assessment Tax Assessment Total Assessment is a certain percentage of the fair market value that is determined by local assessors to be the total taxable value of land and additions on the property. | Land | Improvement |
|---|---|---|---|---|
| 2025 | $579 | $7,770 | ||
| 2024 | $592 | $7,400 | ||
| 2023 | $592 | $25,380 | $5,070 | $20,310 |
| 2022 | $577 | $19,350 | $3,870 | $15,480 |
| 2021 | $584 | $17,450 | $3,490 | $13,960 |
| 2020 | $579 | $14,500 | $2,900 | $11,600 |
| 2019 | $531 | $12,200 | $2,440 | $9,760 |
| 2018 | $517 | $11,230 | $2,240 | $8,990 |
| 2017 | $497 | $9,200 | $1,840 | $7,360 |
| 2016 | $487 | $6,650 | $1,330 | $5,320 |
| 2015 | $457 | $6,400 | $1,280 | $5,120 |
CW
Seller's Agent in 2016
Connie Walker
DPR Realty
(480) 986-4172
5 in this area
12 Total Sales
Buyer's Agent in 2016
Braulio Ochoa
Superlative Realty
(480) 430-1930
36 Total Sales
Source: Arizona Regional Multiple Listing Service (ARMLS)
MLS Number: 5429203
APN: 218-45-036
Disclaimer: Certain information contained herein is derived from information provided by parties other than Homes.com. All information provided is deemed reliable, but is not guaranteed to be accurate and should be independently verified.
All information should be verified by the recipient and none is guaranteed as accurate by ARMLS
Listing Information presented by local MLS brokerage: Ten-X, local REALTOR®- Arlene Richardson - (888)-952-6393
Ask me questions while you tour the home.