
Mike Walker
Advantage Realty Group, INC
(839) 333-4290
170 Total Sales
2 in Palmetto Park
$296K - $350K Price Range

Estimated Value: $171,000 - $219,635
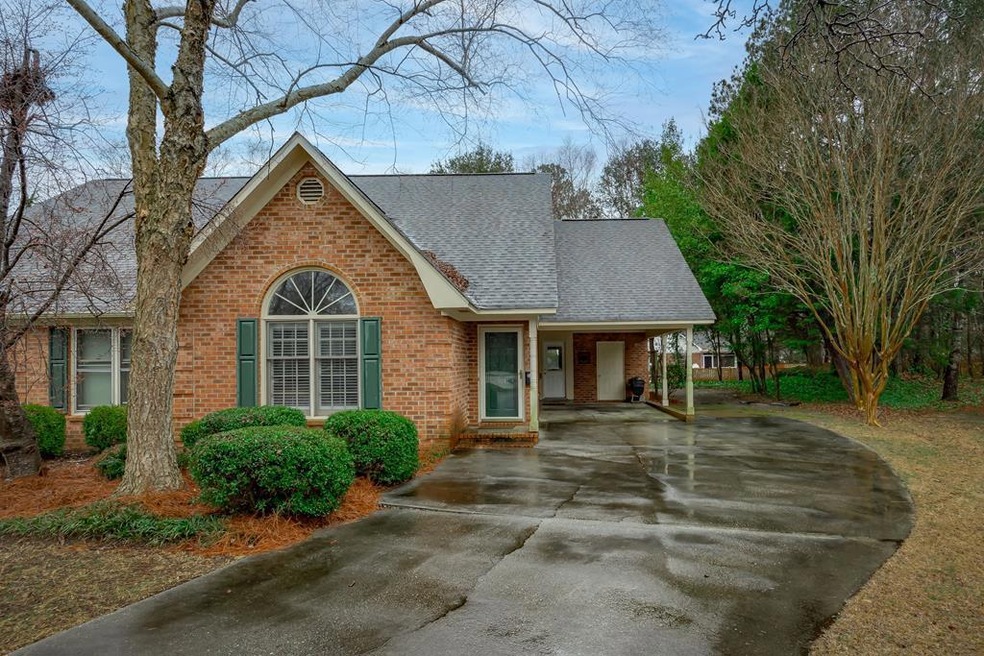
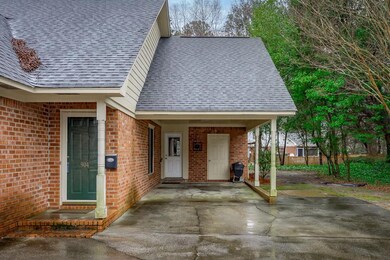
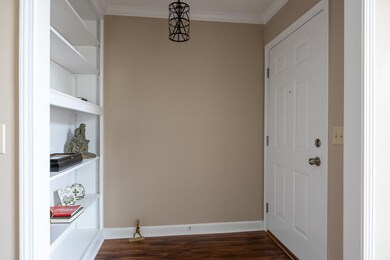
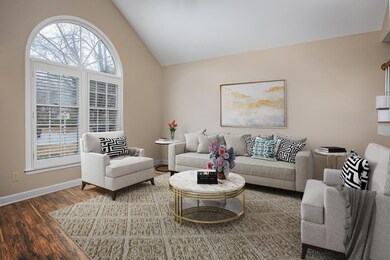
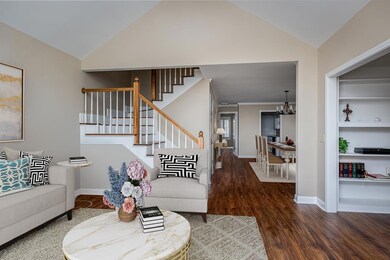
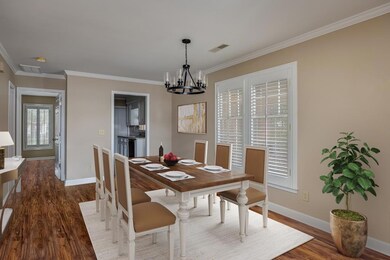
Popular Tudor Place, Classic Duplex completely updated; All new LVP flooring, paint, appliances, granite countertops in the kitchen and bathrooms, lighting, Plantaion Shutters; The open floor plan features the sunlit Living Room that opens to the huge Dining Room. The Kitchen, with granite and stainless appliances, opens to the window-filled Florida Room. Wonderful views of the private backyard. 2 Master Bedrooms, Master BR down offers a huge bathroom and closet. The upstairs, oversized Master BR has an office/exersise area, 2 walk-in closets, walk-in attic access; and beautifully, updated Master Bath. Carport, Exterior Storage Room
Last Agent to Sell the Property
Berkshire Hathaway HS Brabham Brokerage Email: 8037751201, bhhsjmbrabham@wesellsumter.com License #72267 Listed on: 01/27/2023
We collect this data history from publicly available records. To have your information removed, we recommend requesting removal directly through your county’s website.
Mike Walker
Advantage Realty Group, INC
(839) 333-4290
170 Total Sales
2 in Palmetto Park
$296K - $350K Price Range
Allison Griffith-Sims
Carolina One Real Estate- Long Point
(839) 333-4421
35 Total Sales
4 in Palmetto Park
$148K - $170K Price Range
Leigh S. Mcelveen
ERA-Wilder Realty-Sumter
(839) 333-5969
231 Total Sales
2 in Palmetto Park
$145K - $155K Price Range
Dylan Reese
Berkshire Hathaway HS Brabham
(803) 887-0791
58 Total Sales
1 in Palmetto Park
$132,000 Price
SA
Staci Albright
Sumter Rental Homes, LLC
(803) 303-6177
19 Total Sales
1 in Palmetto Park
$54,060 Price
Celia Means
Real Broker LLC
(803) 471-5161
156 Total Sales
1 in Palmetto Park
$190,000 Price
We collect this data history from publicly available records. To have your information removed, we recommend requesting removal directly through your county’s website.
| Date | Buyer | Sale Price | Title Company |
|---|---|---|---|
| $179,000 | -- | ||
| Pannell Tammy E | $118,000 | None Available | |
| Hutchens Katherine A | $117,000 | -- |
We collect this data history from publicly available records. To have your information removed, we recommend requesting removal directly through your county’s website.
| Date | Status | Borrower | Loan Amount |
|---|---|---|---|
| Open | $171,957 |
We collect this data history from publicly available records. To have your information removed, we recommend requesting removal directly through your county’s website.
| Date | Event | Price | List to Sale | Price per Sq Ft | Prior Sale |
|---|---|---|---|---|---|
| 02/23/2023 02/23/23 | Sold | $179,000 | +5.9% | $97 / Sq Ft | |
| 01/30/2023 01/30/23 | Pending | -- | -- | -- | |
| 01/27/2023 01/27/23 | For Sale | $169,000 | +43.2% | $92 / Sq Ft | |
| 12/31/2020 12/31/20 | Sold | $118,000 | -9.2% | $64 / Sq Ft | View Prior Sale |
| 12/16/2020 12/16/20 | Pending | -- | -- | -- | |
| 12/14/2020 12/14/20 | For Sale | $129,900 | +11.0% | $71 / Sq Ft | |
| 06/04/2012 06/04/12 | Sold | $117,000 | -2.4% | $68 / Sq Ft | View Prior Sale |
| 05/09/2012 05/09/12 | Pending | -- | -- | -- | |
| 10/11/2011 10/11/11 | For Sale | $119,900 | -- | $70 / Sq Ft |
We collect this data history from publicly available records. To have your information removed, we recommend requesting removal directly through your county’s website.
| Year | Tax Paid | Tax Assessment Tax Assessment Total Assessment is a certain percentage of the fair market value that is determined by local assessors to be the total taxable value of land and additions on the property. | Land | Improvement |
|---|---|---|---|---|
| 2025 | $1,060 | $7,360 | $600 | $6,760 |
| 2024 | $1,060 | $5,640 | $600 | $5,040 |
| 2023 | $1,060 | $5,640 | $600 | $5,040 |
| 2022 | $3,176 | $8,460 | $900 | $7,560 |
| 2021 | $2,744 | $7,570 | $900 | $6,670 |
| 2020 | $2,744 | $7,110 | $900 | $6,210 |
| 2019 | $2,731 | $7,110 | $900 | $6,210 |
| 2018 | $2,744 | $7,110 | $900 | $6,210 |
| 2017 | $2,762 | $7,110 | $900 | $6,210 |
| 2016 | $2,728 | $7,110 | $900 | $6,210 |
| 2015 | $2,662 | $7,060 | $900 | $6,160 |
| 2014 | $2,662 | $7,060 | $900 | $6,160 |
| 2013 | -- | $7,060 | $900 | $6,160 |
Seller's Agent in 2023
Katharine Rauch
Berkshire Hathaway HS Brabham
(803) 236-5550
2 in this area
60 Total Sales
Buyer's Agent in 2023
William Hancock
RE/MAX Summit
(803) 316-2711
1 in this area
71 Total Sales
MJ
Seller's Agent in 2020
Millie Jones Welch
Berkshire Hathaway HS Brabham
(803) 795-7542
25 in this area
243 Total Sales
JE
Seller's Agent in 2012
Jan Epps
Coldwell Banker Residential Brokerage
LT
Buyer's Agent in 2012
Laurie Townes
Berkshire Hathaway HS Brabham
(803) 972-3533
Source: Sumter Board of REALTORS®
MLS Number: 155969
APN: 204-06-03-047
Disclaimer: Certain information contained herein is derived from information provided by parties other than Homes.com. All information provided is deemed reliable, but is not guaranteed to be accurate and should be independently verified.
The data relating to real estate for sale on this web site comes in part from the Internet Data exchange (“IDX”) program of the Sumter Board of Realtors. IDX information is provided exclusively for consumers' personal, non-commercial use and may not be used for any purpose other than to identify prospective properties consumers may be interested in purchasing. Listings held by brokerage firms other than Ten-X are indicated by detailed information about them such as the name of the listing firms.
Information deemed reliable but not guaranteed.
Copyright© 2026 Sumter Board of Realtors. All Rights Reserved.
Ask me questions while you tour the home.