NOT LISTED FOR SALE

904 Ashridge Ct Erlanger, KY 41018

Erlanger Area

Estimated Value: $590,000 - $621,263

4 Beds
4.5 Baths
3,702 Sq Ft
$164/Sq Ft Est. Value

Sale Details

Date Sold: December 22, 2025

Last sale price $582,000 $157 Per Sq Ft

Est. 4% increase in value since last sale

Current estimated payment $3,758 / mo

56 Days on Market

Highlights

  • 0.56 Acre Lot
  • Clubhouse
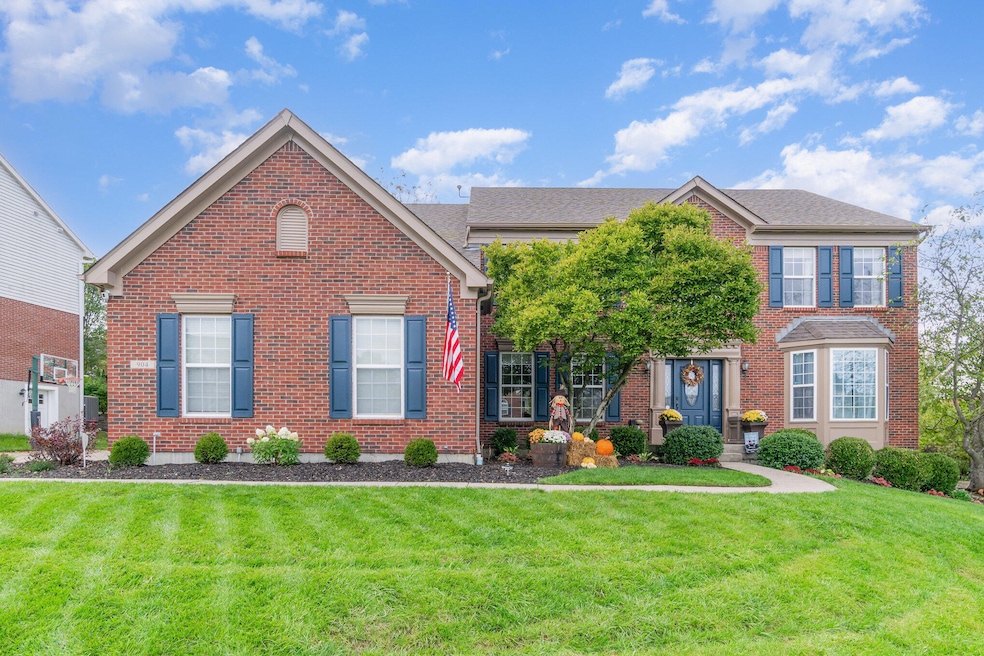

  • Traditional Architecture
  • Dixie Heights High School Rated 9+
  • Recreation Room
  • Cathedral Ceiling

About This Home

As of December 2025

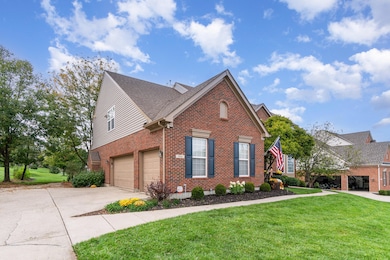
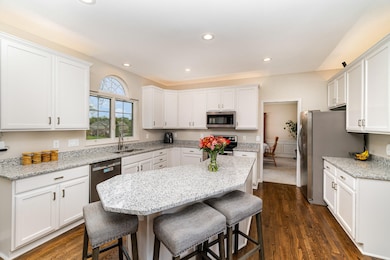
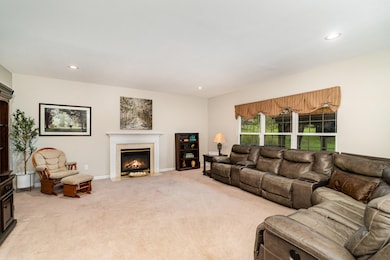

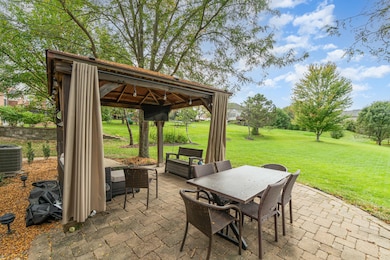
Lakemont living with room to grow! Over 4,000 sq ft, 4 BR, 4 full & 1 half BA, 3-car garage w/ EV charging. Main: two-story foyer, office/library, formal living & dining, eat-in kitchen w/ NEW granite, family room & mudroom. Upstairs: primary suite, two BRs w/ Jack-&-Jill, guest suite w/ private full bath, laundry & bonus room. Finished LL: flex room, full bath, kitchenette, wet bar & storage. Outside: paver patio w/ gazebo & large, flat backyard.

Last Agent to Sell the Property

John Lorms Home Team

Keller Williams Realty Service Listed on: 10/08/2025

Keller Williams Realty Service

Last Buyer's Agent

John Lorms Home Team

Keller Williams Realty Service Listed on: 10/08/2025

Keller Williams Realty Service
Create a Home Valuation Report for This Property
The Home Valuation Report is an in-depth analysis detailing your home's value as well as a comparison with similar homes in the area

Home Details

Home Type

  • Single Family

Year Built

  • Built in 2003

Lot Details

  • 24,225 Sq Ft Lot
  • Level Lot

HOA Fees

  • $53 Monthly HOA Fees

Parking

  • 3 Car Garage
  • Side Facing Garage
  • Garage Door Opener
  • Driveway

Home Design

  • Traditional Architecture
  • Brick Exterior Construction
  • Poured Concrete
  • Shingle Roof
  • Asphalt Roof

Interior Spaces

  • 2-Story Property
  • Wet Bar
  • Bookcases
  • Chair Railings
  • Cathedral Ceiling
  • Ceiling Fan
  • Recessed Lighting
  • Chandelier
  • Gas Fireplace
  • Vinyl Clad Windows
  • Insulated Windows
  • Window Treatments
  • Bay Window
  • Panel Doors
  • Mud Room
  • Entrance Foyer
  • Family Room
  • Living Room
  • Breakfast Room
  • Formal Dining Room
  • Home Office
  • Recreation Room
  • Bonus Room
  • Storage

Kitchen

  • Eat-In Kitchen
  • Electric Cooktop
  • Microwave
  • Dishwasher
  • Stainless Steel Appliances
  • Kitchen Island
  • Granite Countertops
  • Disposal

Flooring

  • Wood
  • Carpet
  • Vinyl Plank

Bedrooms and Bathrooms

  • 4 Bedrooms
  • En-Suite Bathroom
  • Walk-In Closet
  • Double Vanity
  • Soaking Tub

Laundry

  • Laundry Room
  • Laundry on main level

Finished Basement

  • Basement Fills Entire Space Under The House
  • Sump Pump
  • Finished Basement Bathroom
  • Basement Storage

Outdoor Features

  • Patio

Schools

  • R.C. Hinsdale Elementary School
  • Turkey Foot Middle School
  • Dixie Heights High School

Utilities

  • Forced Air Heating and Cooling System
  • Heating System Uses Natural Gas

Listing and Financial Details

  • Assessor Parcel Number 031-00-04-102.00

Community Details

Overview

  • Lakemont Association, Phone Number (859) 491-5711
  • Electric Vehicle Charging Station

Amenities

  • Clubhouse

Recreation

  • Community Playground
  • Community Pool
  • Trails

Home Details

Home Type

Single Family

Year Built

Built in 2003

Lot Details

0.56 Acres

HOA Fees

$53 per month

Parking

3

Listing Details

  • Cooling: Central Air
  • Property Sub Type: Single Family Residence
  • Lot Size Acres: 0.56
  • Year Built: 2003
  • Lot Size: Irregular 95 x 254
  • Road Frontage Type: City Street
  • Ownership: Consumer
  • Directions: Richardson Rd. to Lakemont Dr. Go To Round A Bout to Ashmont to Right on Ashridge Ct.
  • Architectural Style: Traditional
  • Garage Yn: Yes
  • New Construction: No
  • Property Attached Yn: No
  • Structure Type: House
  • Location Tax Legal Info:Property Attached YN: No
  • Location Tax Legal Info:New Construction: No
  • Location Tax Legal Info:Elementary School: R.C. Hinsdale Elementary
  • Location Tax Legal Info:Middle or Junior School: Turkey Foot Middle School
  • Location Tax Legal Info:High School: Dixie Heights High
  • Location Tax Legal Info:Subdivision2: Lakemont
  • Contract Info:Auction YN: No
  • General Property Description:Half Baths: 1
  • General Property Description:Basement YN2: Yes
  • General Property Description:Fireplace YN: Yes
  • General Property Description:Lot Size Dimensions: Irregular 95 x 254
  • Appliances Microwave: Yes
  • Cooling:Central Air: Yes
  • Foundation:Poured Concrete: Yes
  • Parking Features Parking Total: 3
  • Roof:Shingle: Yes
  • Sewer:Public Sewer: Yes
  • Utilities Electric Company: Duke
  • Utilities Gas Company: Duke
  • Water Company: Kenton Co. Water Dept
  • Water Source:Public: Yes
  • Room Details:Family Room YN: Yes
  • Room Details:Formal Dining Rm YN: Yes
  • General Property Description:Lot Size Acres: 0.5561
  • General Property Description:Lot Size Square Feet: 24225.0
  • Structure Type:House: Yes
  • Laundry Features:Main Level: Yes
  • Architecture:Traditional: Yes
  • Laundry Features:Upper Level: Yes
  • Levels:Two: Yes
  • Location Tax Legal Info:Tax ID: 031-00-04-102.00
  • Appliances Refrigerators: Yes
  • General Property Description:Fireplaces Total: 1
  • Other Equipment:Sump Pump: Yes
  • Percent Basement Finished: Yes
  • Roof:Asphalt: Yes
  • Location Tax Legal Info:Property Sub Type: Single Family Residence
  • Special Features: VirtualTour

Interior Features

  • Interior Amenities: Kitchen Island, Storage, Soaking Tub, Pantry, Granite Counters, Entrance Foyer, Eat-in Kitchen, Double Vanity, Chandelier, Bookcases, Cathedral Ceiling(s), Ceiling Fan(s), High Ceilings, Multi Panel Doors, Recessed Lighting, Wet Bar
  • Basement: Full Finished Bath, Full, Finished, Storage Space
  • Heating: Natural Gas, Forced Air
  • Levels: Two
  • Property Type: Residential
  • Appliances: Stainless Steel Appliance(s), Electric Cooktop, Electric Range, Dishwasher, Disposal, Microwave, Refrigerator
  • Other Equipment: Sump Pump
  • Full Bathrooms: 4
  • Half Bathrooms: 1
  • Total Bedrooms: 4
  • Fireplace Features: Ceramic, Gas
  • Fireplaces: 1
  • Fireplace: Yes
  • Window Features: Insulated Windows, Vinyl Frames
  • Full Basement: Yes
  • Appliances Dishwasher: Yes
  • Appliances:Stainless Steel Appliance(s): Yes
  • Interior Features:Ceiling Fan(s): Yes
  • Interior Features:Double Vanity2: Yes
  • Interior Features:Entrance Foyer2: Yes
  • Interior Features:Granite Counters: Yes
  • Interior Features:High Ceilings: Yes
  • Interior Features:Kitchen Island2: Yes
  • Interior Features:Multi Panel Doors: Yes
  • Interior Features:Pantry2: Yes
  • Interior Features:Storage2: Yes
  • Appliances:Electric Range: Yes
  • Interior Features:Eat-in Kitchen2: Yes
  • Basement:Full Finished Bath: Yes
  • Basement:Storage Space: Yes
  • Basement:Carpet Flooring7: Yes
  • Fireplace Features:Gas: Yes
  • Interior Features:Cathedral Ceiling(s): Yes
  • Interior Features:Chandelier2: Yes
  • Appliances:Electric Cooktop: Yes
  • Fireplace Features:Ceramic: Yes
  • Interior Features:Recessed Lighting: Yes
  • Basement:Wet Bar5: Yes
  • Interior Features:Bookcases4: Yes
  • Interior Features:Soaking Tub: Yes

Exterior Features

  • Roof: Asphalt, Shingle
  • Lot Features: Level
  • Construction Type: Brick
  • Foundation Details: Poured Concrete
  • Patio And Porch Features: Patio
  • Construction Materials:Brick2: Yes
  • Window Features:Insulated Window(s): Yes
  • Window Features:Vinyl Frames: Yes
  • Patio and Porch Features:Patio: Yes
  • Lot Features:Level: Yes

Garage/Parking

  • Attached Garage: No
  • Parking Features: Driveway, Garage, Garage Door Opener, Garage Faces Side
  • Total Parking Spaces: 3.0
  • General Property Description:Garage Spaces: 3.0
  • Parking Features:Driveway: Yes
  • Parking Features:Garage5: Yes
  • Parking Features:Garage Door Opener: Yes
  • Parking Features:Garage Faces Side: Yes

Utilities

  • Sewer: Public Sewer
  • Water Source: Public
  • Laundry Features: Main Level, Upper Level
  • Cooling Y N: Yes
  • Heating Yn: Yes
  • Heating:Natural Gas2: Yes
  • Heating:Forced Air: Yes

Condo/Co-op/Association

  • Amenities: Playground, Pool, Clubhouse, Trail(s)
  • Association Fee: 160.0
  • Association Fee Frequency: Quarterly
  • Association: Yes

Association/Amenities

  • Association Information:Association YN: Yes
  • Association Information:Association Management Name 1: Lakemont Association
  • Association Information:Association Management Phone 1: 859-491-5711
  • Association Information:Total Yearly Fees: 640.0
  • Association Information:Association Fee: 160.0
  • Association Information:Association Fee Frequency: Quarterly
  • Association Amenities:Clubhouse: Yes
  • Association Amenities:Playground: Yes
  • Association Amenities:Pool5: Yes
  • Association Amenities:Trail(s): Yes

Schools

  • Elementary School: R.C. Hinsdale Elementary
  • Junior High Dist: Kenton Co Public
  • High School: Dixie Heights High
  • Middle Or Junior School: Turkey Foot Middle School

Lot Info

  • Lot Size Sq Ft: 24225.0
  • Zoning Description: Residential

Ownership History

We collect this data history from publicly available records. To have your information removed, we recommend requesting removal directly through your county’s website.

Date Name Owned For Owner Type

Purchase Details

Listed on
Oct 8, 2025
Closed on
Dec 22, 2025
Sold by
Bought by
Seller's Agent
John Lorms Home Team
Keller Williams Realty Service
Buyer's Agent
John Lorms Home Team
Keller Williams Realty Service
List Price
$615,000
Sold Price
$582,000
Premium/Discount to List
-$33,000
-5.37%
Views
95
Current Estimated Value
$605,816

Home Financials for this Owner

Home Financials are based on the most recent Mortgage that was taken out on this home.
Estimated Appreciation
$23,816
Avg. Annual Appreciation
6.80%

Purchase Details

Closed on
Oct 7, 2015
Sold by
Bought by

Home Financials for this Owner

Home Financials are based on the most recent Mortgage that was taken out on this home.
Original Mortgage
$296,000
Interest Rate
3.88%
Mortgage Type
New Conventional

Purchase Details

Closed on
Dec 1, 2014
Sold by
Bought by

Home Financials for this Owner

Home Financials are based on the most recent Mortgage that was taken out on this home.
Original Mortgage
$186,000
Interest Rate
2.99%
Mortgage Type
Adjustable Rate Mortgage/ARM

Purchase Details

Closed on
Jul 22, 2003
Sold by
Bought by

Home Financials for this Owner

Home Financials are based on the most recent Mortgage that was taken out on this home.
Original Mortgage
$260,200
Interest Rate
5.16%
Mortgage Type
Purchase Money Mortgage

Purchase Details

Closed on
Feb 26, 2003
Sold by
Bought by
Source: Public Records

Home Values in the Area

Source: Public Records

Average Home Value in this Area


Source: Public Records

Agents Specializing in Erlanger, KY

See All Agents

Purchase History

We collect this data history from publicly available records. To have your information removed, we recommend requesting removal directly through your county’s website.

Date Buyer Sale Price Title Company
$582,000 None Listed On Document
$370,000 Attorney
-- Prominent Title Agency Llc
$325,275 Bluegrass Title Co
$109,000 --
Source: Public Records

Mortgage History

We collect this data history from publicly available records. To have your information removed, we recommend requesting removal directly through your county’s website.

Date Status Borrower Loan Amount
Open $296,150
Previous Owner $443,630
Previous Owner $296,000
Previous Owner $186,000
Previous Owner $188,675
Previous Owner $192,000
Previous Owner $81,100
Previous Owner $260,200
Source: Public Records

Property History

We collect this data history from publicly available records. To have your information removed, we recommend requesting removal directly through your county’s website.

Date Event Price List to Sale Price per Sq Ft
12/22/2025 12/22/25 Sold $582,000 -5.4% $157 / Sq Ft
12/03/2025 12/03/25 Pending -- -- --
10/08/2025 10/08/25 For Sale $615,000 -- $166 / Sq Ft
Source: Northern Kentucky Multiple Listing Service

Tax History

We collect this data history from publicly available records. To have your information removed, we recommend requesting removal directly through your county’s website.

Year Tax Paid Tax Assessment Tax Assessment Total Assessment is a certain percentage of the fair market value that is determined by local assessors to be the total taxable value of land and additions on the property. Land Improvement
2025 $4,500 $454,100 $50,000 $404,100
2024 $4,655 $454,100 $50,000 $404,100
2023 $4,841 $454,100 $50,000 $404,100
2022 $4,035 $370,000 $50,000 $320,000
2021 $4,120 $370,000 $50,000 $320,000
2020 $4,164 $370,000 $50,000 $320,000
2019 $4,177 $370,000 $50,000 $320,000
2018 $4,189 $370,000 $56,000 $314,000
2017 $3,995 $370,000 $56,000 $314,000
2015 $3,634 $346,000 $56,000 $290,000
2014 $3,572 $346,000 $56,000 $290,000
Source: Public Records

Agents Affiliated with this Home

  • Section Image
See All Agents

Map

Source: Northern Kentucky Multiple Listing Service

MLS Number: 636975

Northern Kentucky Multiple Listing Service

APN: 031-00-04-102.00

Your Personal Tour Guide

Ask me questions while you tour the home.