NOT LISTED FOR SALE

Estimated Value: $728,000 - $850,345

5 Beds
3.5 Baths
5,200 Sq Ft
$153/Sq Ft Est. Value

Sale Details

Date Sold: August 15, 2016

Last sale price $440,000 $85 Per Sq Ft

Est. 81% increase in value since last sale

Current estimated payment $5,031 / mo

76 Days on Market

Highlights

  • 2 Acre Lot
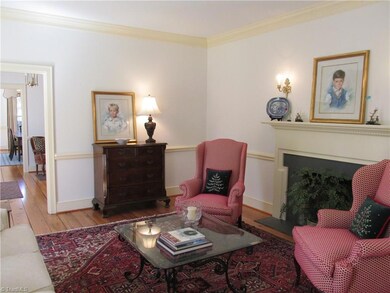
  • Living Room with Fireplace
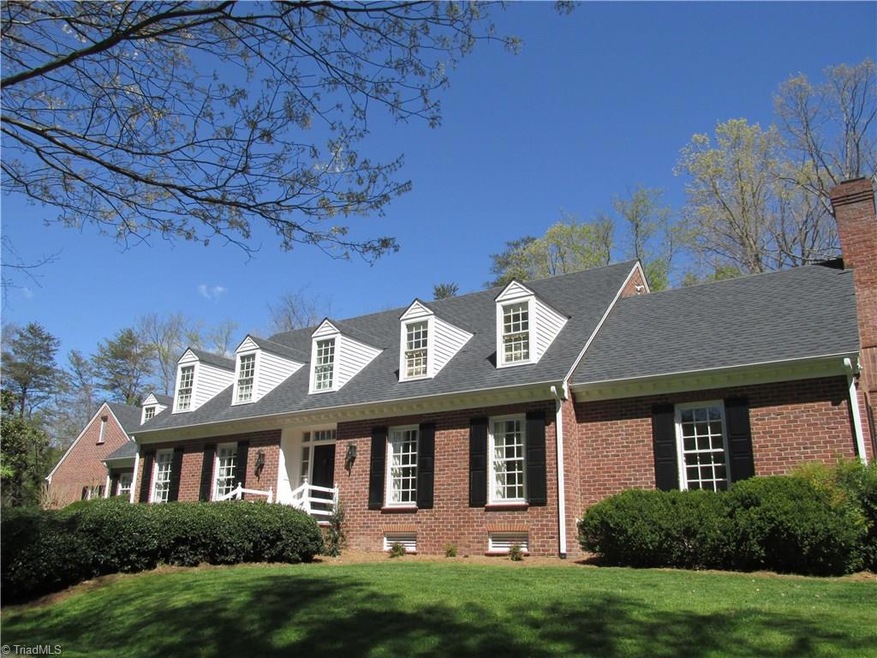
  • Williamsburg Architecture
  • Guest Quarters
  • Wood Flooring
  • Solid Surface Countertops

About This Home

As of August 2016

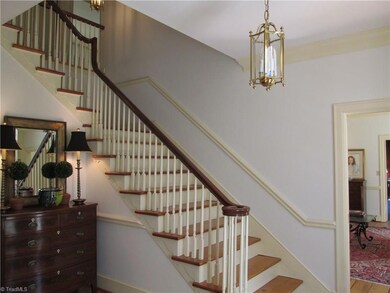
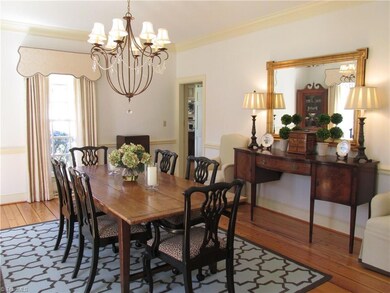
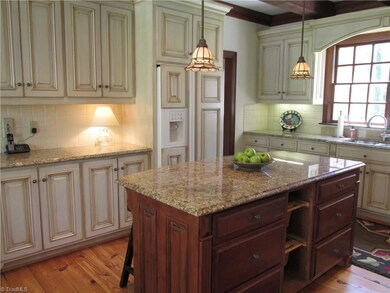
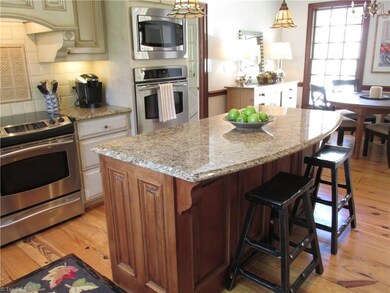
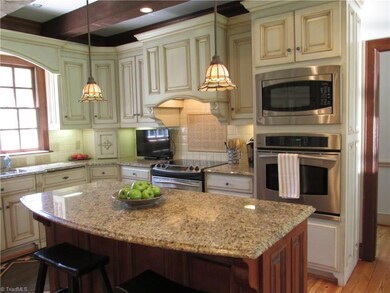
Truly Southern Living at it BEST! Williamsburg style reproduction custom built home. 2 acres of privacy.Wide Plank Heart Pine Floors newly refinished. Walnut paneling & Beams in Kitchen/Keeping Room/Den.Fireplace in Keeping Room has baking oven & wood storage.Completely updated kitchen w/ granite & stainless steel appliances. Bedroom on first flr. Mst has dressing rm. Garage Apt w/ full bath/in-law suite/guest rm. Screened porch w/ stone flr. Two outside patios w/side yard for games/swing set. A Must SEE!

Last Agent to Sell the Property

Carol Young

DeLille HOME License #77965 Listed on: 04/09/2016

Last Buyer's Agent

Gloria Adams Adams

DeLille HOME License #118482

Home Details

Home Type

  • Single Family

Est. Annual Taxes

  • $6,712

Year Built

  • Built in 1975

Lot Details

  • 2 Acre Lot
  • Property is zoned RS-20

Parking

  • 2 Car Attached Garage
  • Garage Door Opener
  • Circular Driveway

Home Design

  • Williamsburg Architecture
  • Brick Exterior Construction

Interior Spaces

  • 4,900 Sq Ft Home
  • 4,400-5,200 Sq Ft Home
  • Property has 2 Levels
  • Built-In Features
  • Living Room with Fireplace
  • 2 Fireplaces
  • Den with Fireplace
  • Crawl Space
  • Home Security System

Kitchen

  • Oven
  • Microwave
  • Dishwasher
  • Kitchen Island
  • Solid Surface Countertops
  • Disposal

Flooring

  • Wood
  • Carpet
  • Tile

Bedrooms and Bathrooms

  • 5 Bedrooms
  • Guest Quarters
  • In-Law or Guest Suite
  • Separate Shower

Laundry

  • Laundry on main level
  • Washer and Dryer Hookup

Attic

  • Storage In Attic
  • Walk-In Attic

Outdoor Features

  • Porch

Schools

  • Ferndale Middle School
  • High Point Central

Utilities

  • Forced Air Heating and Cooling System
  • Vented Exhaust Fan
  • Heating System Uses Natural Gas
  • Gas Water Heater

Community Details

  • No Home Owners Association
  • Emerywood Estates Subdivision

Listing and Financial Details

  • Tax Lot 7/8
  • Assessor Parcel Number 0197030
  • 1% Total Tax Rate

Home Details

Home Type

Single Family

Est. Annual Taxes

$6,712

Year Built

Built in 1975

Lot Details

2 Acres

Parking

2

Listing Details

  • Property Sub Type: Single Family Residence
  • Prop. Type: Residential
  • Lot Size Acres: 2
  • Subdivision Name: Emerywood Estates
  • Directions: Eastchester to Westchester, R- W. Lexington, R- Shadow Valley, R-Carolyndon
  • Above Grade Finished Sq Ft: 4900
  • Architectural Style: Williamsburg
  • Unit Levels: Two
  • Year Built: 1975
  • TRIADMLS_PrimaryOnMainYN: No
  • TRIADMLS_TotalHeatedFinishedSqFtRange: 4400 - 5200
  • TRIADMLS_PorchYN: Yes
  • TRIADMLS_BuiltInformation: Existing
  • TRIADMLS_FencedYN: No
  • TRIADMLS_ElevatorYN: No
  • Special Features: None

Interior Features

  • Appliances: Microwave, Oven, Dishwasher, Disposal, Exhaust Fan, Gas Water Heater
  • Flooring: Carpet, Tile, Wood
  • Interior Amenities: Guest Quarters, Built-in Features, In-Law Floorplan, Kitchen Island, Pantry, Separate Shower, Solid Surface Counter
  • Has Basement: Crawl Space
  • Full Bathrooms: 3
  • Half Bathrooms: 1
  • Total Bedrooms: 5
  • Fireplace Features: Den, Living Room
  • Fireplaces: 2
  • Living Area: 4900
  • Main Level Bathrooms: 2
  • Attic Description: Eave Storage, Walk in Attic
  • TRIADMLS_FullBathsMain: 1
  • TRIADMLS_FixtureExceptionYN: No
  • Basement YN: No
  • TRIADMLS_HalfBathsMain: 1
  • TRIADMLS_FullBathsLower: 1
  • TRIADMLS_FullBathsUpper: 2

Exterior Features

  • Fencing: None
  • Construction Type: Brick
  • Flood Zone: Not in Flood Zone

Garage/Parking

  • Garage Spaces: 2
  • Parking Features: Circular Driveway, Driveway, Garage Door Opener, Attached
  • Garage Description: Attached Garage

Utilities

  • Sewer: Public Sewer
  • Laundry Features: Dryer Connection, Main Level, Washer Hookup
  • Security: Security System
  • Cooling: Central Air
  • Heating: Forced Air, Natural Gas
  • Water Source: Public
  • TRIADMLS_HeatingFuel: Natural Gas
  • Water Heater: Gas

Condo/Co-op/Association

  • Association: No

Schools

  • Elementary School: Northwood
  • High School: High Point Central
  • Middle Or Junior School: Ferndale

Lot Info

  • Parcel #: 0197030
  • Zoning: RS-20
  • TRIADMLS_PlatPage: 99
  • TRIADMLS_PlatBook: 28
  • TRIADMLS_AcresRange: 2 - 2

Tax Info

  • Tax Annual Amount: 6712
  • Tax Lot: 7/8
  • Tax Map Number: H-0290
  • Tax Year: 2015
  • TRIADMLS_TaxRate: 1.4
Create a Home Valuation Report for This Property
The Home Valuation Report is an in-depth analysis detailing your home's value as well as a comparison with similar homes in the area

Home Values in the Area

Source: Public Records

Average Home Value in this Area


Source: Public Records

Property History

We collect this data history from publicly available records. To have your information removed, we recommend requesting removal directly through your county’s website.

Date Event Price List to Sale Price per Sq Ft Prior Sale
08/15/2016 08/15/16 Sold $440,000 -2.2% $100 / Sq Ft
06/25/2016 06/25/16 Pending -- -- --
04/09/2016 04/09/16 For Sale $450,000 +9.8% $102 / Sq Ft
05/09/2013 05/09/13 Sold $410,000 -17.7% $84 / Sq Ft View Prior Sale
01/21/2013 01/21/13 Pending -- -- --
01/21/2013 01/21/13 For Sale $498,000 -- $102 / Sq Ft
Source: Triad MLS

Agents Affiliated with this Home

  • Section Image
  • Section Image
See All Agents

Map

Source: Triad MLS

MLS Number: 791072

Triad MLS

APN: 0197030

Your Personal Tour Guide

Ask me questions while you tour the home.