
Victoria Waliczek
Coldwell Banker Realty
(312) 386-5117
123 Total Sales
1 in Northeast Central Geneva
$325,000 Price


Estimated Value: $372,569
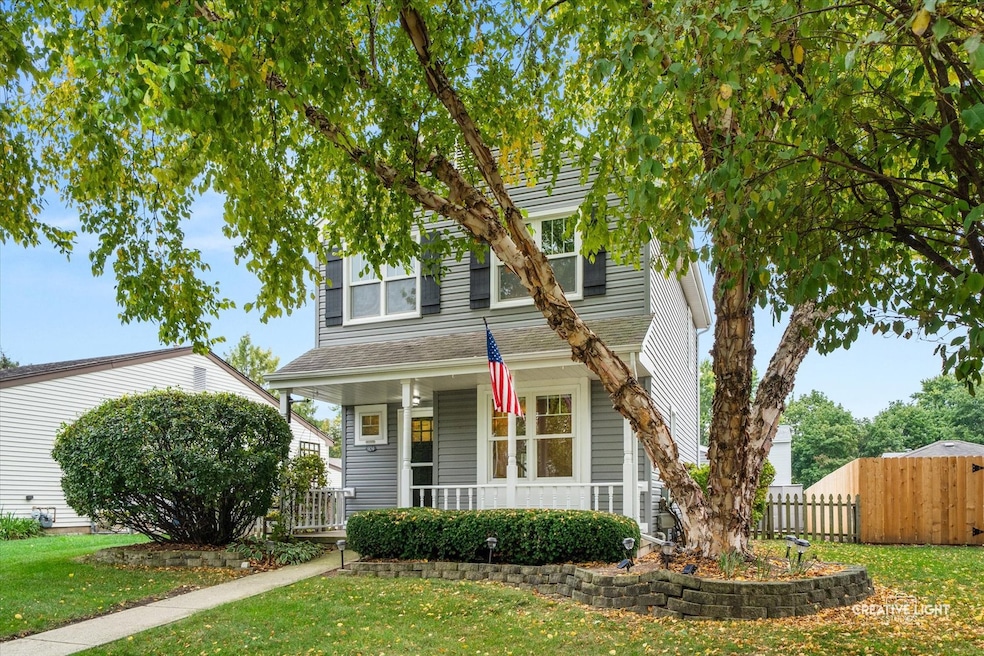
Just a short walk from the heart of downtown Geneva with its vibrant restaurants, shops, and nightlife, this beautifully updated 3-bedroom home offers modern comfort and convenience in an unbeatable location. Enjoy a stunningly remodeled full bath with an oversized jetted tub, all-new carpet throughout, and fresh paint in every room. The chef's kitchen is a true showstopper, featuring 42" cabinets, quartz countertops, double oven, high-end stainless steel appliances, built-in seating, a mini bar with a wine fridge, and luxury vinyl flooring on the main level. The finished rec room in the basement adds extra living space perfect for entertaining or relaxing. Outside, a spacious 2.5-car detached garage provides plenty of storage and parking. The home was updated with Gutter Guards and New Windows in 2017. Move right in and enjoy Geneva living at its finest!
Last Agent to Sell the Property
@properties Christie's International Real Estate License #475164890 Listed on: 10/16/2025
We collect this data history from publicly available records. To have your information removed, we recommend requesting removal directly through your county’s website.
Victoria Waliczek
Coldwell Banker Realty
(312) 386-5117
123 Total Sales
1 in Northeast Central Geneva
$325,000 Price
Annamarie Moise
Platinum Partners Realtors
(224) 332-3730
102 Total Sales
1 in Northeast Central Geneva
$353,000 Price
Mary Bruno
Keller Williams Inspire - Geneva
(331) 244-1967
139 Total Sales
1 in Northeast Central Geneva
$315,000 Price
Rafay Qamar
Real Broker LLC
(833) 359-9113
1,071 Total Sales
1 in Northeast Central Geneva
$255,000 Price
Dalia Metzger
@properties Christie's International Real Estate
(630) 556-8762
102 Total Sales
2 in Northeast Central Geneva
$316K - $382K Price Range
Robert Rohrback
Keller Williams Infinity
(331) 202-1371
65 Total Sales
1 in Northeast Central Geneva
$549,000 Price
We collect this data history from publicly available records. To have your information removed, we recommend requesting removal directly through your county’s website.
| Date | Buyer | Sale Price | Title Company |
|---|---|---|---|
| $360,000 | Chicago Title | ||
| Waggoner Jason | -- | Old Republic National Title | |
| Waggoner Jason E | $222,500 | Chicago Title Insurance Comp |
We collect this data history from publicly available records. To have your information removed, we recommend requesting removal directly through your county’s website.
| Date | Status | Borrower | Loan Amount |
|---|---|---|---|
| Open | $288,000 | ||
| Previous Owner | Waggoner Jason Eric | $149,200 | |
| Previous Owner | Waggoner Jason | $191,230 | |
| Previous Owner | Waggoner Jason E | $211,375 | |
| Previous Owner | Donahue John J | $150,400 | |
| Previous Owner | Donahue John J | $135,000 | |
| Previous Owner | Donahue John | $133,000 | |
| Previous Owner | Donahue John J | $124,848 |
We collect this data history from publicly available records. To have your information removed, we recommend requesting removal directly through your county’s website.
| Date | Event | Price | List to Sale | Price per Sq Ft |
|---|---|---|---|---|
| 11/10/2025 11/10/25 | Sold | $360,000 | 0.0% | $246 / Sq Ft |
| 10/19/2025 10/19/25 | Pending | -- | -- | -- |
| 10/16/2025 10/16/25 | For Sale | $359,900 | -- | $246 / Sq Ft |
We collect this data history from publicly available records. To have your information removed, we recommend requesting removal directly through your county’s website.
| Year | Tax Paid | Tax Assessment Tax Assessment Total Assessment is a certain percentage of the fair market value that is determined by local assessors to be the total taxable value of land and additions on the property. | Land | Improvement |
|---|---|---|---|---|
| 2025 | $7,080 | $106,027 | $24,082 | $81,945 |
| 2024 | $7,080 | $97,720 | $22,195 | $75,525 |
| 2023 | $6,632 | $88,836 | $20,177 | $68,659 |
| 2022 | $6,391 | $82,546 | $18,748 | $63,798 |
| 2021 | $6,197 | $79,478 | $18,051 | $61,427 |
| 2020 | $6,123 | $78,264 | $17,775 | $60,489 |
| 2019 | $6,103 | $76,782 | $17,438 | $59,344 |
| 2018 | $5,858 | $74,037 | $17,438 | $56,599 |
| 2017 | $5,787 | $72,063 | $16,973 | $55,090 |
| 2016 | $4,973 | $61,692 | $16,744 | $44,948 |
| 2015 | -- | $54,074 | $15,919 | $38,155 |
| 2014 | -- | $54,074 | $15,919 | $38,155 |
| 2013 | -- | $54,074 | $15,919 | $38,155 |
Seller's Agent in 2025
Tom Hodge
@ Properties
(331) 200-0501
1 in this area
39 Total Sales
Buyer's Agent in 2025
Tracey Larsen
Coldwell Banker Realty
(847) 533-8708
2 in this area
263 Total Sales
Buyer Co-Listing Agent in 2025
Susan Gemuend
Coldwell Banker Realty
(847) 899-1634
1 in this area
29 Total Sales
Source: Midwest Real Estate Data (MRED)
MLS Number: 12492624
APN: 12-02-228-037
Disclaimer: Certain information contained herein is derived from information provided by parties other than Homes.com. All information provided is deemed reliable, but is not guaranteed to be accurate and should be independently verified.
All data is obtained from various sources and may not have been verified by broker or MLS GRID. Supplied Open House Information is subject to change without notice. All information should be independently reviewed and verified for accuracy. Properties may or may not be listed by the office/agent presenting the information. Some IDX listings have been excluded from this website.
Listings courtesy of Midwest Real Estate Data (MRED) as distributed by MLS GRID.
Based on information submitted to the MLS GRID
Ask me questions while you tour the home.