
Seller's Agent in 2025
Jenna Werner
OLYMPUS EXECUTIVE REALTY INC
(920) 254-0156
63 Total Sales

Estimated Value: $221,000 - $236,293
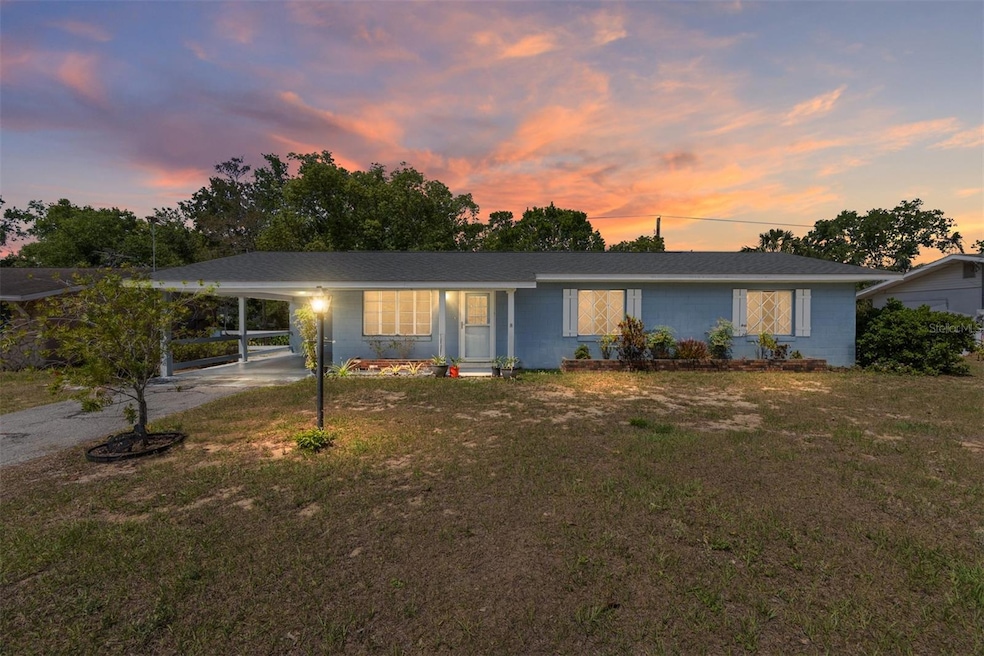
NO HOA, All Ages Community! Close to Schools and downtown Eustis!! Charming and well-maintained, this 3 Bedroom, 2 Bath Block Home has 1,050 Sq Ft and a Carport (1 Car). -- This home features Terrazzo flooring in the living areas and bedrooms and NO CARPET for Easy Care! Roof: 2022!! -- The Bright and Airy Living Room includes Large Windows, A Ceiling Fan, and an HVAC Closet. The Kitchen boasts Maple Wood Cabinets, a Stainless-Steel Sink, Appliances, and a Window over the Sink for Natural Light. – The Primary Suite offers a Ceiling Fan, Closet and an En-Suite Bathroom with a Step-in Tiled Shower! -- Two additional bedrooms provide flexibility for Family, Guests, or a Home Office. – A screened Lanai extends your living space outdoors, leading to a partially fenced backyard for added privacy (Neighbors own fencing). -- Additional highlights: Home is on City Water & Sewer, has a Utility Room off the Carport with Built-in Shelving, Washer & Dryer and Water Heater. With its Prime Location close to Downtown and everyday Amenities, this home is a fantastic opportunity for those seeking charm, comfort and move-in ready living!
Last Agent to Sell the Property
OLYMPUS EXECUTIVE REALTY INC Brokerage Phone: 352-446-8886 License #3444958 Listed on: 04/16/2025
Co-Listed By
FLORIDA FINE HOMES REALTY, LLC Brokerage Phone: 352-446-8886 License #3347510
We collect this data history from publicly available records. To have your information removed, we recommend requesting removal directly through your county’s website.
We collect this data history from publicly available records. To have your information removed, we recommend requesting removal directly through your county’s website.
| Date | Buyer | Sale Price | Title Company |
|---|---|---|---|
| $230,000 | Affiliated Title Of Central Fl | ||
| $100 | None Listed On Document | ||
| $65,000 | Attorney | ||
| -- | Attorney | ||
| -- | Attorney | ||
| -- | Attorney | ||
| -- | Attorney | ||
| -- | Attorney | ||
| -- | Attorney | ||
| -- | Attorney |
We collect this data history from publicly available records. To have your information removed, we recommend requesting removal directly through your county’s website.
| Date | Status | Borrower | Loan Amount |
|---|---|---|---|
| Open | $184,000 |
We collect this data history from publicly available records. To have your information removed, we recommend requesting removal directly through your county’s website.
| Date | Event | Price | List to Sale | Price per Sq Ft |
|---|---|---|---|---|
| 06/11/2025 06/11/25 | Sold | $230,000 | -6.1% | $219 / Sq Ft |
| 04/29/2025 04/29/25 | Pending | -- | -- | -- |
| 04/16/2025 04/16/25 | For Sale | $245,000 | -- | $233 / Sq Ft |
We collect this data history from publicly available records. To have your information removed, we recommend requesting removal directly through your county’s website.
| Year | Tax Paid | Tax Assessment Tax Assessment Total Assessment is a certain percentage of the fair market value that is determined by local assessors to be the total taxable value of land and additions on the property. | Land | Improvement |
|---|---|---|---|---|
| 2026 | $533 | $200,875 | $55,300 | $145,575 |
| 2025 | $497 | $83,500 | ||
| 2024 | $497 | $83,500 | ||
| 2023 | $497 | $78,710 | $0 | $0 |
| 2022 | $541 | $76,420 | $0 | $0 |
| 2021 | $520 | $74,202 | $0 | $0 |
| 2020 | $541 | $73,178 | $0 | $0 |
| 2019 | $549 | $71,533 | $0 | $0 |
| 2018 | $520 | $70,200 | $0 | $0 |
| 2017 | $517 | $68,757 | $0 | $0 |
| 2016 | $519 | $67,343 | $0 | $0 |
| 2015 | $530 | $66,875 | $0 | $0 |
| 2014 | $528 | $66,345 | $0 | $0 |
Seller's Agent in 2025
Jenna Werner
OLYMPUS EXECUTIVE REALTY INC
(920) 254-0156
63 Total Sales
Seller Co-Listing Agent in 2025
Catherine Tarquini
FLORIDA FINE HOMES REALTY, LLC
(352) 446-8886
197 Total Sales
Buyer's Agent in 2025
Renee Amodea-Green
CHARLES RUTENBERG REALTY ORLANDO
(954) 347-9579
30 Total Sales
Source: Stellar MLS
MLS Number: G5094695
APN: 12-19-26-3200-000-00200
Disclaimer: Certain information contained herein is derived from information provided by parties other than Homes.com. All information provided is deemed reliable, but is not guaranteed to be accurate and should be independently verified.
All data is obtained from various sources and may not have been verified by broker or MLS GRID. Supplied Open House Information is subject to change without notice. All information should be independently reviewed and verified for accuracy. Properties may or may not be listed by the office/agent presenting the information. Some IDX listings have been excluded from this website. IDX information is provided exclusively for personal, non-commercial use, and may not be used for any purpose other than to identify prospective properties consumers may be interested in purchasing. Information is deemed reliable but not guaranteed.
Listings courtesy of Stellar MLS as distributed by MLS GRID.
Based on information submitted to the MLS GRID
Listing Information presented by local MLS brokerage: Ten-X - (888)-952-6393
Ask me questions while you tour the home.