
Seller's Agent in 2024
Joe French
Realty Directions
(240) 517-1653
37 Total Sales

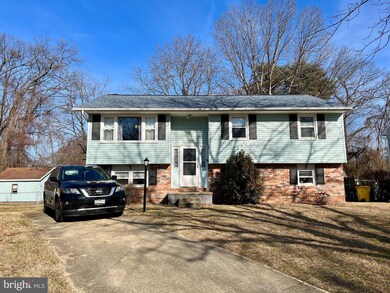

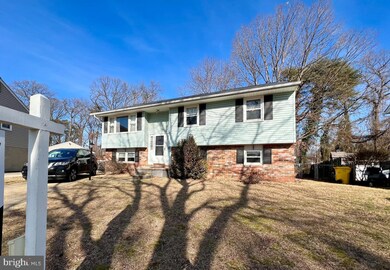


Inviting 4 bedroom property tucked away on a tree lined cul-de-sac street with sidewalk access to the BWI Trail. At a full 2100 square feet, this home offers amble living on both levels. 3 large bedrooms on main floor with Eat in Kitchen, Living and Dining Room Combination leads to your Den/Home-Office. Lower level includes a 4th bedroom with its own Full Bath ensuite, large Recreation room, Stove Fireplace with a beautiful Brick chimney and hearth that provides a warm setting for recreation and entertaining. Enjoy convenient walk-out to the 2 Tiered back deck from the kitchen that overlooks a sprawling fenced in backyard with shed and basket ball area. Lower level also provides walk-out access to backyard though an enclosed porch area perfect summertime gatherings. Updates include AC unit 3 years old, Roof less than 3 years old and newer water heater and dryer. Conveniently located with access to public transportation and major interstates. 1 YR Home Warranty Included. MAKE YOUR APPOINTMENT TODAY!
Last Agent to Sell the Property
(240) 517-1653 info@baltimoredirections.com Realty Directions License #654712 Listed on: 01/05/2024
We collect this data history from publicly available records. To have your information removed, we recommend requesting removal directly through your county’s website.
We collect this data history from publicly available records. To have your information removed, we recommend requesting removal directly through your county’s website.
| Date | Buyer | Sale Price | Title Company |
|---|---|---|---|
| $410,000 | Arch Title | ||
| Mclean Marvin Mark | $267,000 | None Available | |
| Miller Ronald J | $130,000 | -- |
We collect this data history from publicly available records. To have your information removed, we recommend requesting removal directly through your county’s website.
| Date | Status | Borrower | Loan Amount |
|---|---|---|---|
| Open | $410,000 | ||
| Previous Owner | Mclean Marvin Mark | $262,163 |
We collect this data history from publicly available records. To have your information removed, we recommend requesting removal directly through your county’s website.
| Date | Event | Price | List to Sale | Price per Sq Ft | Prior Sale |
|---|---|---|---|---|---|
| 02/29/2024 02/29/24 | Sold | $410,000 | 0.0% | $195 / Sq Ft | |
| 02/01/2024 02/01/24 | Price Changed | $410,000 | +0.4% | $195 / Sq Ft | |
| 01/31/2024 01/31/24 | Pending | -- | -- | -- | |
| 01/19/2024 01/19/24 | Price Changed | $408,500 | -1.3% | $195 / Sq Ft | |
| 01/05/2024 01/05/24 | For Sale | $414,000 | +55.1% | $197 / Sq Ft | |
| 05/15/2017 05/15/17 | Sold | $267,000 | -0.3% | $127 / Sq Ft | View Prior Sale |
| 04/03/2017 04/03/17 | Pending | -- | -- | -- | |
| 03/22/2017 03/22/17 | Price Changed | $267,900 | -1.7% | $128 / Sq Ft | |
| 03/19/2017 03/19/17 | Price Changed | $272,500 | 0.0% | $130 / Sq Ft | |
| 03/19/2017 03/19/17 | For Sale | $272,500 | 0.0% | $130 / Sq Ft | |
| 02/17/2017 02/17/17 | Price Changed | $272,500 | -3.5% | $130 / Sq Ft | |
| 02/01/2017 02/01/17 | Price Changed | $282,500 | -4.2% | $135 / Sq Ft | |
| 01/27/2017 01/27/17 | Price Changed | $294,950 | -1.7% | $140 / Sq Ft | |
| 12/26/2016 12/26/16 | Price Changed | $299,950 | -1.6% | $143 / Sq Ft | |
| 11/29/2016 11/29/16 | For Sale | $304,950 | -- | $145 / Sq Ft |
We collect this data history from publicly available records. To have your information removed, we recommend requesting removal directly through your county’s website.
| Year | Tax Paid | Tax Assessment Tax Assessment Total Assessment is a certain percentage of the fair market value that is determined by local assessors to be the total taxable value of land and additions on the property. | Land | Improvement |
|---|---|---|---|---|
| 2026 | $4,339 | $376,667 | ||
| 2025 | $4,339 | $364,000 | $142,800 | $221,200 |
| 2024 | $2,566 | $341,867 | $0 | $0 |
| 2023 | $3,256 | $319,733 | $0 | $0 |
| 2022 | $3,468 | $297,600 | $122,800 | $174,800 |
| 2020 | $3,310 | $285,467 | $0 | $0 |
| 2019 | $3,255 | $279,400 | $117,800 | $161,600 |
| 2018 | $2,716 | $267,833 | $0 | $0 |
| 2017 | $2,994 | $256,267 | $0 | $0 |
| 2016 | -- | $244,700 | $0 | $0 |
| 2015 | -- | $238,000 | $0 | $0 |
| 2014 | -- | $232,000 | $0 | $0 |
Seller's Agent in 2024
Joe French
Realty Directions
(240) 517-1653
37 Total Sales
Buyer's Agent in 2024
DaChea Crawford
Realty One Group Performance, LLC
(703) 347-1572
4 Total Sales
Seller's Agent in 2017
Mary Turner Miller
ExecuHome Realty
2 Total Sales
MM
Buyer's Agent in 2017
Margaret Dyann Moree
Corner House Realty
(410) 746-9828
11 Total Sales
Source: Bright MLS
MLS Number: MDAA2075134
APN: 03-148-90007177
Disclaimer: Certain information contained herein is derived from information provided by parties other than Homes.com. All information provided is deemed reliable, but is not guaranteed to be accurate and should be independently verified.
The data relating to real estate for sale on this website appears in part through the BRIGHT Internet Data Exchange program, a voluntary cooperative exchange of property listing data between licensed real estate brokerage firms, and is provided by BRIGHT through a licensing agreement.
Listing information is from various brokers who participate in the Bright MLS IDX program and not all listings may be visible on the site.
The property information being provided on or through the website is for the personal, non-commercial use of consumers and such information may not be used for any purpose other than to identify prospective properties consumers may be interested in purchasing.
Some properties which appear for sale on the website may no longer be available because they are for instance, under contract, sold or are no longer being offered for sale.
Property information displayed is deemed reliable but is not guaranteed.
Copyright 2026 Bright MLS, Inc.
Ask me questions while you tour the home.