
Felix Desangles
Realty ONE Group Unlimited
(717) 722-4306
55 Total Sales
1 in Outlet Area
$179,000 Price
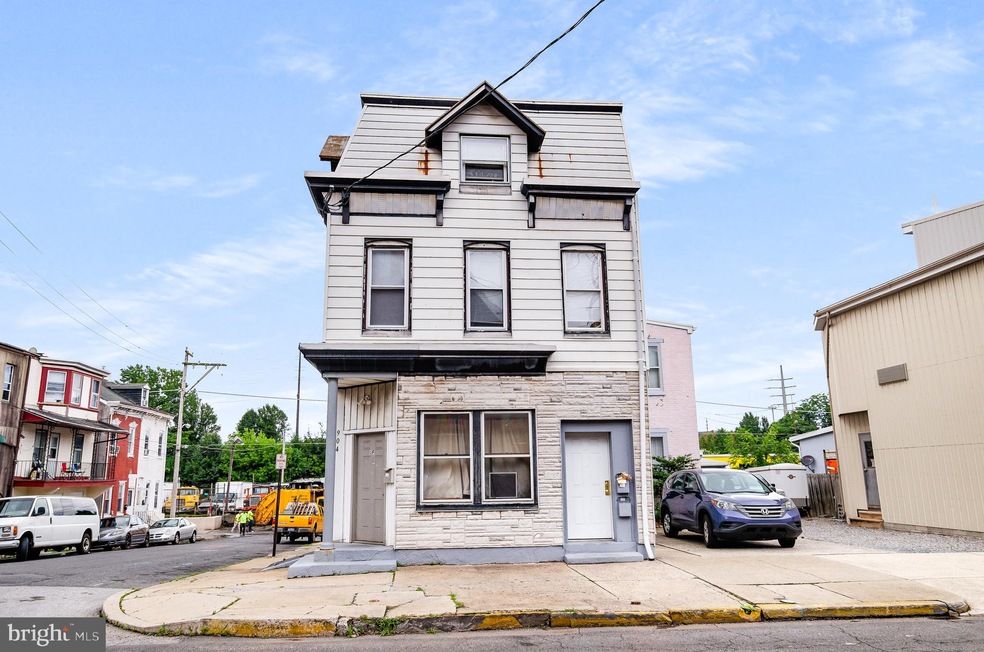
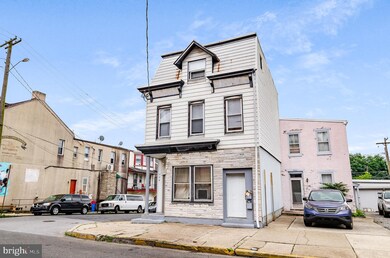
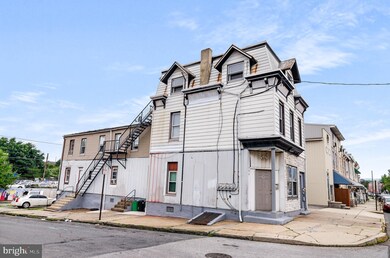
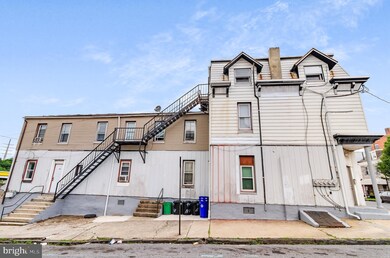
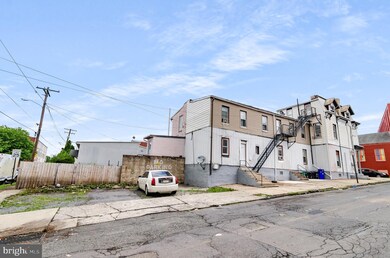

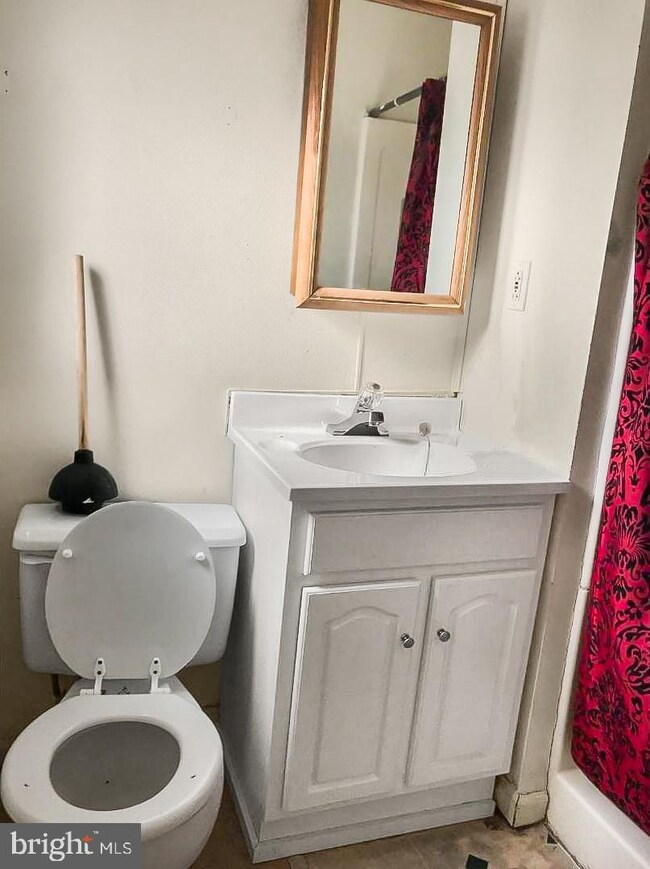
Attention Investors ! this property is a money maker, 4 units and 4 parking spaces, instant income, perfect for an investor or someone who wants lo live in one unit and let the other 3 unit pay for the mortgage and the property expenses, dont miss this opportunity and think big !!!! 12-13.7 cap rate
Last Agent to Sell the Property
(610) 484-8663 nelsongamezrealtor@gmail.com Realty One Group Alliance License #RM426110 Listed on: 07/15/2019
Last Buyer's Agent
(610) 484-8663 nelsongamezrealtor@gmail.com Realty One Group Alliance License #RM426110 Listed on: 07/15/2019
Felix Desangles
Realty ONE Group Unlimited
(717) 722-4306
55 Total Sales
1 in Outlet Area
$179,000 Price
Erica Fair
Iron Valley Real Estate of Berks
(484) 388-4814
156 Total Sales
1 in Outlet Area
$190,000 Price
Anthony Borelli
Century 21 Gold
(484) 755-3767
267 Total Sales
3 in Outlet Area
$90K - $326K Price Range
Todd Sell
Pagoda Realty ERA Powered
(484) 772-2844
148 Total Sales
1 in Outlet Area
$125,000 Price
Ivonn Reyes
Iron Valley Real Estate of Berks
(484) 642-1605
140 Total Sales
1 in Outlet Area
$242,000 Price
Cecilia Leone
Century 21 Emerald
(484) 755-3981
149 Total Sales
1 in Outlet Area
$150,000 Price
We collect this data history from publicly available records. To have your information removed, we recommend requesting removal directly through your county’s website.
| Date | Buyer | Sale Price | Title Company |
|---|---|---|---|
| $270,000 | None Listed On Document | ||
| Hernandez Brito Juan A | $135,000 | None Available | |
| 904 N Llc | $82,000 | None Available | |
| Batista Yvette | $33,000 | None Available | |
| Go America Llc | $20,750 | None Available | |
| Bank Of New York Mellon | $1,600 | None Available | |
| Weikel Christopher J | -- | -- | |
| Weikel Christopher J | $41,500 | Fidelity National Title Ins |
We collect this data history from publicly available records. To have your information removed, we recommend requesting removal directly through your county’s website.
| Date | Status | Borrower | Loan Amount |
|---|---|---|---|
| Open | $275,805 | ||
| Closed | Santana Katherine Marie | $275,805 | |
| Previous Owner | Hernandez Brito Juan A | $101,250 | |
| Previous Owner | 904 N Llc | $57,400 | |
| Previous Owner | Weikel Christopher J | $31,125 |
We collect this data history from publicly available records. To have your information removed, we recommend requesting removal directly through your county’s website.
| Date | Event | Price | List to Sale | Price per Sq Ft | Prior Sale |
|---|---|---|---|---|---|
| 08/30/2019 08/30/19 | Sold | $135,000 | 0.0% | -- | |
| 07/17/2019 07/17/19 | Pending | -- | -- | -- | |
| 07/17/2019 07/17/19 | Off Market | $135,000 | -- | -- | |
| 07/15/2019 07/15/19 | For Sale | $149,900 | +149.8% | -- | |
| 11/10/2015 11/10/15 | Sold | $60,000 | -19.9% | -- | View Prior Sale |
| 09/28/2015 09/28/15 | Pending | -- | -- | -- | |
| 03/07/2015 03/07/15 | For Sale | $74,900 | +127.0% | -- | |
| 11/27/2013 11/27/13 | Sold | $33,000 | -26.5% | -- | View Prior Sale |
| 11/14/2013 11/14/13 | Pending | -- | -- | -- | |
| 10/28/2013 10/28/13 | For Sale | $44,900 | -- | -- |
We collect this data history from publicly available records. To have your information removed, we recommend requesting removal directly through your county’s website.
| Year | Tax Paid | Tax Assessment Tax Assessment Total Assessment is a certain percentage of the fair market value that is determined by local assessors to be the total taxable value of land and additions on the property. | Land | Improvement |
|---|---|---|---|---|
| 2026 | $1,575 | $55,800 | $19,400 | $36,400 |
| 2025 | $1,515 | $55,800 | $19,400 | $36,400 |
| 2024 | $2,478 | $55,800 | $19,400 | $36,400 |
| 2023 | $2,439 | $55,800 | $19,400 | $36,400 |
| 2022 | $2,439 | $55,800 | $19,400 | $36,400 |
| 2021 | $2,439 | $55,800 | $19,400 | $36,400 |
| 2020 | $2,415 | $55,800 | $19,400 | $36,400 |
| 2019 | $2,415 | $55,800 | $19,400 | $36,400 |
| 2018 | $2,415 | $55,800 | $19,400 | $36,400 |
| 2017 | $2,399 | $55,800 | $19,400 | $36,400 |
| 2016 | $1,370 | $55,800 | $19,400 | $36,400 |
| 2015 | $1,370 | $55,800 | $19,400 | $36,400 |
| 2014 | $1,261 | $55,800 | $19,400 | $36,400 |
Seller's Agent in 2019
Mr. Nelson Gamez
Realty One Group Alliance
(484) 345-9135
6 in this area
239 Total Sales
Seller's Agent in 2015
Alex Betances
Betances Realty Group
(610) 781-3518
17 Total Sales
Seller Co-Listing Agent in 2015
Juan Zabala
Compass
(301) 304-8444
1 Total Sale
Seller's Agent in 2013
Navid Moosa
SPM Real Estate Group
(610) 790-9997
4 Total Sales
EM
Buyer's Agent in 2013
ELVIN MORALES JR
Home Town Realty
Source: Bright MLS
MLS Number: PABK344866
Disclaimer: Certain information contained herein is derived from information provided by parties other than Homes.com. All information provided is deemed reliable, but is not guaranteed to be accurate and should be independently verified.
The data relating to real estate for sale on this website appears in part through the BRIGHT Internet Data Exchange program, a voluntary cooperative exchange of property listing data between licensed real estate brokerage firms, and is provided by BRIGHT through a licensing agreement.
Listing information is from various brokers who participate in the Bright MLS IDX program and not all listings may be visible on the site.
The property information being provided on or through the website is for the personal, non-commercial use of consumers and such information may not be used for any purpose other than to identify prospective properties consumers may be interested in purchasing.
Some properties which appear for sale on the website may no longer be available because they are for instance, under contract, sold or are no longer being offered for sale.
Property information displayed is deemed reliable but is not guaranteed.
Copyright 2026 Bright MLS, Inc.
Ask me questions while you tour the home.