
Adam Callaway
Keller Williams Advantage
(539) 217-0171
132 Total Sales
1 in Wagoner
$168,000 Price
Estimated Value: $249,000 - $296,000
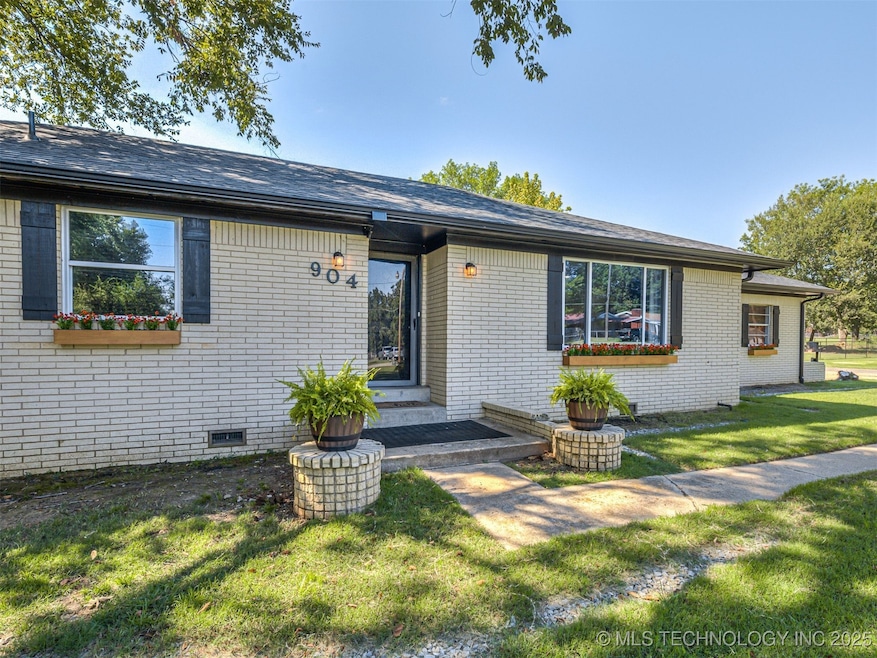
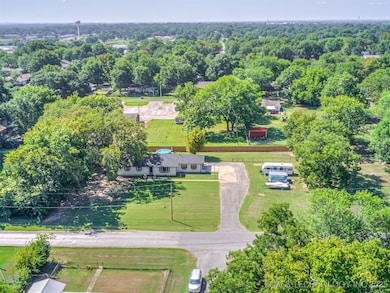
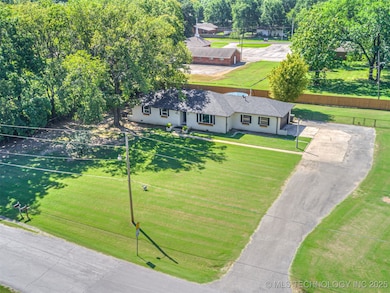
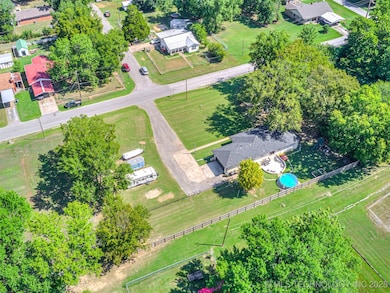
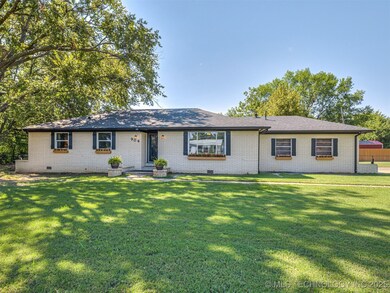
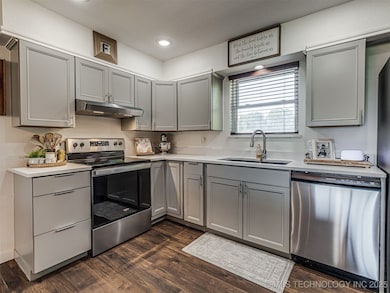
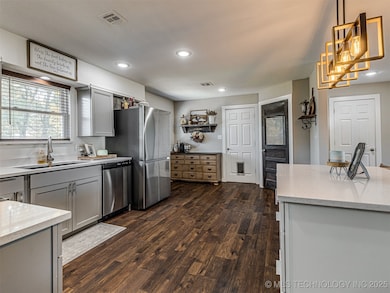
Welcome Home! This beautifully updated ranch-style home is situated on a spacious 0.70-acre lot right in town—offering both convenience and room to spread out. Step inside to find a bright, open-concept layout featuring modern upgrades throughout, including beautiful laminate wood flooring, tile, quartz countertops, appliances, windows, fresh paint, stylish light fixtures, an oversized water heater, and a commercial-grade Daikin HVAC system for year-round comfort. The primary bedroom includes a private bath with a large soaking tub and a separate shower. A dedicated laundry/mudroom adds convenience and functionality. Outside, enjoy a huge yard, with new fence and gutters, an oversized driveway, and ample parking for vehicles, boats and campers. Roof replaced in 2023. This move-in ready home is a must-see—schedule your showing today!
Last Agent to Sell the Property
Lankford & Co Real Estate LLC License #148185 Listed on: 08/24/2025
Adam Callaway
Keller Williams Advantage
(539) 217-0171
132 Total Sales
1 in Wagoner
$168,000 Price
Danna Price
Coldwell Banker Select
(539) 233-4618
136 Total Sales
3 in Wagoner
$85K - $265K Price Range
AJ Nowak
Chinowth & Cohen
(539) 202-7999
66 Total Sales
1 in Wagoner
$298,000 Price
Chelsea Meek
Keller Williams Advantage
(539) 766-8908
111 Total Sales
1 in Wagoner
$120,000 Price
Cindi Knippers
C21/First Choice Realty
(539) 202-7424
121 Total Sales
2 in Wagoner
$183K - $190K Price Range
Allie Rupprecht
Solid Rock REALTORS
(539) 210-3835
139 Total Sales
2 in Wagoner
$125K - $165K Price Range
We collect this data history from publicly available records. To have your information removed, we recommend requesting removal directly through your county’s website.
| Date | Event | Price | List to Sale | Price per Sq Ft | Prior Sale |
|---|---|---|---|---|---|
| 01/14/2026 01/14/26 | Sold | $264,900 | 0.0% | $161 / Sq Ft | |
| 12/16/2025 12/16/25 | Pending | -- | -- | -- | |
| 10/30/2025 10/30/25 | Price Changed | $264,900 | 0.0% | $161 / Sq Ft | |
| 08/24/2025 08/24/25 | For Sale | $265,000 | +8.2% | $161 / Sq Ft | |
| 09/25/2023 09/25/23 | Sold | $245,000 | -1.6% | $155 / Sq Ft | View Prior Sale |
| 09/05/2023 09/05/23 | Pending | -- | -- | -- | |
| 08/08/2023 08/08/23 | Price Changed | $249,000 | -2.4% | $158 / Sq Ft | |
| 07/11/2023 07/11/23 | For Sale | $255,000 | +168.4% | $161 / Sq Ft | |
| 01/26/2022 01/26/22 | Sold | $95,000 | -17.4% | $60 / Sq Ft | View Prior Sale |
| 11/15/2021 11/15/21 | Pending | -- | -- | -- | |
| 11/15/2021 11/15/21 | For Sale | $115,000 | 0.0% | $73 / Sq Ft | |
| 03/16/2019 03/16/19 | Rented | $850 | 0.0% | -- | |
| 02/27/2019 02/27/19 | Under Contract | -- | -- | -- | |
| 02/27/2019 02/27/19 | For Rent | $850 | -- | -- |
Seller's Agent in 2026
Kaci Lankford
Lankford & Co Real Estate LLC
(918) 710-5809
97 Total Sales
Buyer's Agent in 2026
Holly Rosser-Miller
Interstate Properties, Inc.
(918) 348-9848
176 Total Sales
Seller's Agent in 2023
Chad Spurgeon
Keller Williams Preferred
(918) 638-6778
118 Total Sales
S
Seller's Agent in 2022
Sheila Lee
C&C Referral Services LLC
D
Buyer's Agent in 2022
Doyle Wilson
Inactive Office
S
Buyer's Agent in 2019
Steven Pittman
C&C Referral Services LLC
Source: MLS Technology
MLS Number: 2536831
APN: 730020376
Disclaimer: Certain information contained herein is derived from information provided by parties other than Homes.com. All information provided is deemed reliable, but is not guaranteed to be accurate and should be independently verified.
IDX information is provided exclusively for personal, non-commercial use, and may not be used for any purpose other than to identify prospective properties consumers may be interested in purchasing.
Information is deemed reliable but not guaranteed.
Ask me questions while you tour the home.