


904 Parham Ln Bainbridge, GA 39819
Bainbridge AreaEstimated payment $1,973/month
Highlights
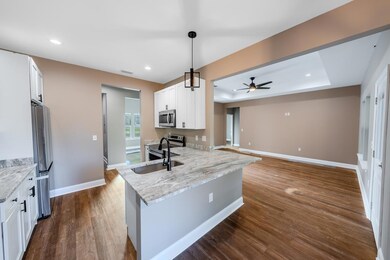
- Open Floorplan
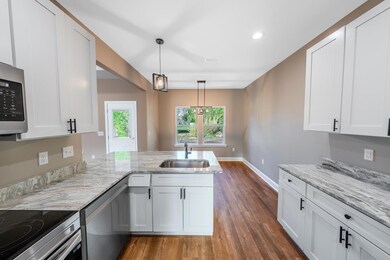
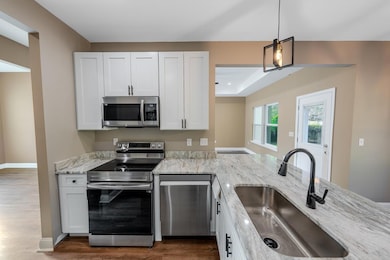
- Granite Countertops
- Stainless Steel Appliances
- Traditional Architecture
- Screened Porch
- Cul-De-Sac
About This Home
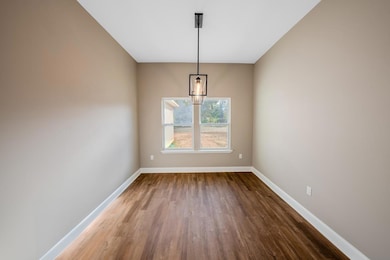
Price Reduced -Brand New Construction! Discover this beautiful split-plan home located in a quiet neighborhood. Featuring 3 bedrooms and 2 bathrooms, designed with modern finishes throughout. Enjoy open, airy living spaces highlighted by elegant trey ceilings, durable vinyl plank flooring, and a spacious kitchen equipped with granite countertops and stainless-steel appliances. The master suite is a retreat of its own, complete with a large walk-in closet and an extra-large custom-tiled shower. Additionally, this home boasts an oversized garage and a covered back porch perfect for entertaining guests. Don't miss out on this incredible home!
Listing Agent
Keller Williams Town & Country Realty Brokerage Phone: 8502014663 License #439421 Listed on: 09/03/2024

Home Details
Home Type
- Single Family
Year Built
- Built in 2024
Lot Details
- Cul-De-Sac
Home Design
- Traditional Architecture
- Slab Foundation
- Architectural Shingle Roof
- Masonite
Interior Spaces
- 1,636 Sq Ft Home
- Multi-Level Property
- Open Floorplan
- Sheet Rock Walls or Ceilings
- Recessed Lighting
- Entrance Foyer
- Screened Porch
- Vinyl Flooring
- Laundry Room
Kitchen
- Stove
- Ice Maker
- Dishwasher
- Stainless Steel Appliances
- Granite Countertops
- Disposal
Bedrooms and Bathrooms
- 3 Bedrooms
- Walk-In Closet
- 2 Full Bathrooms
- Dual Vanity Sinks in Primary Bathroom
- Primary Bathroom includes a Walk-In Shower
- Separate Shower
Parking
- Garage
- Garage Door Opener
Utilities
- Central Heating and Cooling System
- Cable TV Available
Listing and Financial Details
- Tax Lot 5/A
- Assessor Parcel Number B0500007E05
Map
Tax History
We collect this data history from publicly available records. To have your information removed, we recommend requesting removal directly through your county’s website.
| Year | Tax Paid | Tax Assessment Tax Assessment Total Assessment is a certain percentage of the fair market value that is determined by local assessors to be the total taxable value of land and additions on the property. | Land | Improvement |
|---|---|---|---|---|
| 2025 | $3,914 | $121,454 | $12,000 | $109,454 |
| 2024 | $190 | $6,000 | $6,000 | $0 |
| 2023 | $185 | $6,000 | $6,000 | $0 |
| 2022 | $117 | $6,000 | $6,000 | $0 |
| 2021 | $190 | $6,000 | $6,000 | $0 |
| 2020 | $201 | $6,000 | $6,000 | $0 |
| 2019 | $208 | $6,000 | $6,000 | $0 |
| 2018 | $206 | $6,000 | $6,000 | $0 |
| 2017 | $210 | $6,000 | $6,000 | $0 |
| 2016 | $210 | $6,000 | $6,000 | $0 |
| 2015 | $216 | $6,000 | $6,000 | $0 |
| 2014 | $200 | $6,000 | $6,000 | $0 |
| 2013 | -- | $6,000 | $6,000 | $0 |
Property History
We collect this data history from publicly available records. To have your information removed, we recommend requesting removal directly through your county’s website.
| Date | Event | Price | List to Sale | Price per Sq Ft | Prior Sale |
|---|---|---|---|---|---|
| 04/21/2026 04/21/26 | Price Changed | $299,999 | 0.0% | $183 / Sq Ft | |
| 04/21/2026 04/21/26 | For Sale | $299,999 | -4.1% | $183 / Sq Ft | |
| 11/24/2025 11/24/25 | Off Market | $312,900 | -- | -- | |
| 10/25/2025 10/25/25 | For Sale | $312,900 | 0.0% | $191 / Sq Ft | |
| 10/01/2025 10/01/25 | Off Market | $312,900 | -- | -- | |
| 06/07/2025 06/07/25 | Price Changed | $312,900 | -1.6% | $191 / Sq Ft | |
| 02/27/2025 02/27/25 | Price Changed | $317,999 | -0.6% | $194 / Sq Ft | |
| 01/01/2025 01/01/25 | Price Changed | $319,999 | -1.5% | $196 / Sq Ft | |
| 09/03/2024 09/03/24 | For Sale | $325,000 | +3321.1% | $199 / Sq Ft | |
| 03/24/2021 03/24/21 | Sold | $9,500 | -15.2% | -- | View Prior Sale |
| 03/12/2021 03/12/21 | Pending | -- | -- | -- | |
| 11/06/2017 11/06/17 | For Sale | $11,200 | -- | -- |
Purchase History
We collect this data history from publicly available records. To have your information removed, we recommend requesting removal directly through your county’s website.
| Date | Type | Sale Price | Title Company |
|---|---|---|---|
| Warranty Deed | $47,500 | -- | |
| Foreclosure Deed | -- | -- | |
| Deed | $200,000 | -- |
Mortgage History
We collect this data history from publicly available records. To have your information removed, we recommend requesting removal directly through your county’s website.
| Date | Status | Loan Amount | Loan Type |
|---|---|---|---|
| Closed | $42,750 | Commercial |
Source: Southwest Georgia Board of REALTORS®
MLS Number: 13462
APN: B0500-007-E05
- 908 Virginia Place
- 1047 Lake Douglas Rd
- 1106 E Pine St
- 1107 E Pine St
- 1242 Lake Douglas Rd
- 1103 Stewart Ave
- 1513 S Longleaf Dr
- 1411 Russell Dr
- 925 E Evans St
- 401 S Collier St
- 1000 Palmetto St
- 914 E Shotwell St
- 306 S Boulevard Dr
- 1702 Culbreth St
- 1604 Twin Lakes Dr
- 1009 Douglas Dr
- 640 E Shotwell St
- 1204 E Water St
- 1102 Douglas Dr
- 1512 Douglas Dr
- 1510 S West St
- 223 N Donalson St
- 2206 Fowlstown Rd
- 1000 Faceville Hwy
- 253 Dollar Dr
- 54 Hardwood Hollow Rd
- 179 Smith Ln
- 224 Oakland Dr
- 454 Attapulgus Hwy
- 307 17th Ave NW
- 64 N Cleveland St
- 103 Bremond St
- 2957 Ga-111
- 517 S Main St Unit B
- 1880 Pat Thomas Pkwy
- 2045 3rd Ave
- 4783 Dick Mitchell Dr Unit 1
- 4783 Dick Mitchell Dr Unit 2
- 1667 Folkstone Rd
- 1850 Newman Ln
Ask me questions while you tour the home.