
Seller's Agent in 2024
Jameson McFadden
Coldwell Banker Village Communities
(417) 576-8708
191 Total Sales
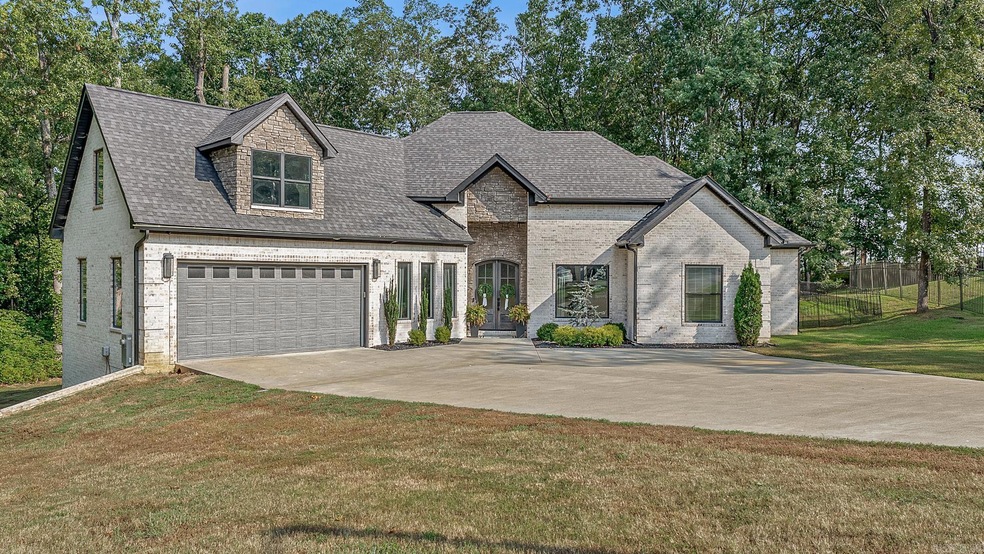

Estimated Value: $381,000 - $437,000
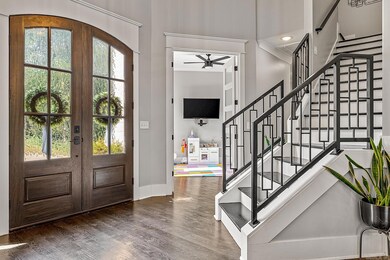
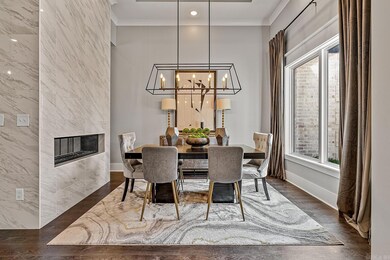
Welcome to your dream home! This remarkable property offers a spacious and airy ambiance, highlighted by a striking 14-foot ceiling in the living room, featuring a stylish tray detail for added elegance. The main living area continues with a 12-foot ceiling, while the bedrooms are comfortably set at 10 feet high. The home is filled with luxurious touches, such as 8-foot doors and luxury vinyl plank flooring in the main areas, adding a grand feel. Step outside to a tranquil backyard that backs up to the Central Baptist walking track, perfect for outdoor enthusiasts. The fenced yard, surrounded by trees, ensures privacy and a safe space for pets or children. Entertain on the back deck made of composite decking, enjoying the lush surroundings. The modern kitchen, equipped with stainless steel gas appliances and granite countertops, is a chef's delight. The master suite offers ultimate convenience with a laundry room connected directly to the bedroom. Upstairs, a versatile bonus room awaits your imagination—perfect for guests, a playroom, or a gym. Additional features include a gas tankless water heater, a see-through fireplace, energy-efficient insulation, and a stylish office.
Last Agent to Sell the Property
Coldwell Banker Village Communities Listed on: 08/20/2024
We collect this data history from publicly available records. To have your information removed, we recommend requesting removal directly through your county’s website.
We collect this data history from publicly available records. To have your information removed, we recommend requesting removal directly through your county’s website.
| Date | Buyer | Sale Price | Title Company |
|---|---|---|---|
| $424,900 | Professional Land Title | ||
| $23,000 | Lenders Title |
We collect this data history from publicly available records. To have your information removed, we recommend requesting removal directly through your county’s website.
| Date | Status | Borrower | Loan Amount |
|---|---|---|---|
| Closed | $424,681 | ||
| Previous Owner | $268,650 |
We collect this data history from publicly available records. To have your information removed, we recommend requesting removal directly through your county’s website.
| Date | Event | Price | List to Sale | Price per Sq Ft |
|---|---|---|---|---|
| 10/25/2024 10/25/24 | Sold | $424,900 | 0.0% | $162 / Sq Ft |
| 09/30/2024 09/30/24 | Pending | -- | -- | -- |
| 09/19/2024 09/19/24 | For Sale | $424,900 | 0.0% | $162 / Sq Ft |
| 08/25/2024 08/25/24 | Pending | -- | -- | -- |
| 08/20/2024 08/20/24 | For Sale | $424,900 | -- | $162 / Sq Ft |
We collect this data history from publicly available records. To have your information removed, we recommend requesting removal directly through your county’s website.
| Year | Tax Paid | Tax Assessment Tax Assessment Total Assessment is a certain percentage of the fair market value that is determined by local assessors to be the total taxable value of land and additions on the property. | Land | Improvement |
|---|---|---|---|---|
| 2025 | $3,071 | $63,917 | $8,000 | $55,917 |
| 2024 | $3,071 | $63,917 | $8,000 | $55,917 |
| 2023 | $2,857 | $63,917 | $8,000 | $55,917 |
| 2022 | $2,619 | $63,917 | $8,000 | $55,917 |
| 2021 | $2,451 | $8,000 | $8,000 | $0 |
| 2020 | $384 | $8,000 | $8,000 | $0 |
| 2019 | $250 | $8,000 | $8,000 | $0 |
| 2018 | $231 | $8,000 | $8,000 | $0 |
| 2017 | $211 | $8,000 | $8,000 | $0 |
| 2016 | $192 | $4,000 | $4,000 | $0 |
| 2015 | $192 | $4,000 | $4,000 | $0 |
| 2014 | $192 | $4,000 | $4,000 | $0 |
Seller's Agent in 2024
Jameson McFadden
Coldwell Banker Village Communities
(417) 576-8708
191 Total Sales
Buyer's Agent in 2024
Tara Gatewood
Halsey Real Estate
(870) 926-4300
74 Total Sales
Source: Cooperative Arkansas REALTORS® MLS
MLS Number: 24030531
APN: 01-144323-08500
Disclaimer: Certain information contained herein is derived from information provided by parties other than Homes.com. All information provided is deemed reliable, but is not guaranteed to be accurate and should be independently verified.
IDX information is provided exclusively for personal, non-commercial use, and may not be used for any purpose other than to identify prospective properties consumers may be interested in purchasing.
Ask me questions while you tour the home.