NOT LISTED FOR SALE

904 Thomas Dr Morris, IL 60450

Morris Area

Estimated Value: $147,000 - $207,000

2 Beds
1 Bath
976 Sq Ft
$191/Sq Ft Est. Value

Sale Details

Date Sold: October 19, 2023

Last sale price $165,000 $169 Per Sq Ft

Est. 13% increase in value since last sale

Current estimated payment $1,476 / mo

6 Days on Market

Highlights

  • End Unit
  • Porch
  • Bathroom on Main Level
  • Saratoga Elementary School Rated A
  • 1 Car Attached Garage
  • Forced Air Heating and Cooling System

About This Home

As of October 2023

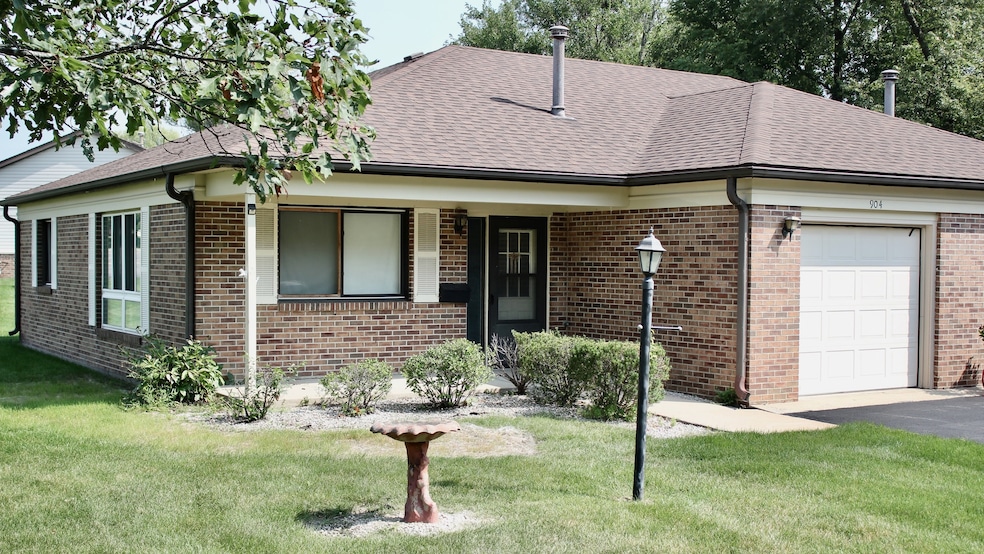
Sought after Deer Creek 55+ community. All BRICK duplex with attached garage and porch. Comfortable & Bright Living/Dining Room, Galley Kitchen and 2 good size Bedrooms. All appliances included: "AS IS" Refrigerator, Stove, Microwave, Dishwasher plus Washer & Dryer. Home needs some TLC. Monthly HOA Dues provide lawn care and snow removal. Home Owner is responsible for maintaining their landscaping. Furnace "2021", Brand New Roof "2015" Affordable living in a well maintained community offering more freedom and lifestyle choices. Estate Sale: Property Selling "AS IS"

Last Agent to Sell the Property

JoEllyn Johnson

Century 21 Coleman-Hornsby License #475123508 Listed on: 08/22/2023

Century 21 Coleman-Hornsby

Co-Listed By

Betty Piotrowski

Century 21 Coleman-Hornsby License #475124406

Last Buyer's Agent

Michael Johnson

Lori Bonarek Realty License #475135219

Create a Home Valuation Report for This Property
The Home Valuation Report is an in-depth analysis detailing your home's value as well as a comparison with similar homes in the area

Townhouse Details

Home Type

  • Townhome

Est. Annual Taxes

  • $2,546

Year Built

  • Built in 1989

Lot Details

  • 1,742

HOA Fees

  • $150 Monthly HOA Fees

Parking

  • 1 Car Attached Garage
  • Garage Transmitter
  • Garage Door Opener
  • Driveway
  • Parking Included in Price

Home Design

  • Half Duplex
  • Brick Exterior Construction
  • Asphalt Roof

Interior Spaces

  • 976 Sq Ft Home
  • 1-Story Property

Kitchen

  • Range
  • Microwave
  • Dishwasher

Bedrooms and Bathrooms

  • 2 Bedrooms
  • 2 Potential Bedrooms
  • Bathroom on Main Level
  • 1 Full Bathroom

Laundry

  • Laundry on main level
  • Dryer
  • Washer

Schools

  • Saratoga Elementary School
  • Morris Community High School

Utilities

  • Forced Air Heating and Cooling System
  • Heating System Uses Natural Gas
  • Cable TV Available

Additional Features

  • Porch
  • End Unit

Listing and Financial Details

  • Homeowner Tax Exemptions

Community Details

Overview

  • Association fees include lawn care, snow removal
  • 2 Units
  • Nemanich Association, Phone Number (815) 609-2330
  • Deer Creek Estates Subdivision
  • Property managed by Nemanich

Pet Policy

  • Dogs and Cats Allowed

Townhouse Details

Home Type

Townhome

Est. Annual Taxes

$2,546

Year Built

Built in 1989

Lot Details

1,742 Sq Ft Lot

HOA Fees

$150 per month

Parking

1

Listing Details

  • Property Type: Residential
  • Property Type: Attached Single
  • Type Attached: 1/2 Duplex
  • Ownership: Fee Simple w/ HO Assn.
  • New Construction: No
  • Property Sub-Type: 1/2 Duplex
  • Subdivision Name: Deer Creek Estates
  • Year Built: 1989
  • Age: 31-40 Years
  • Built Before 1978 (Y/N): No
  • Disability Access and/or Equipped: No
  • General Information: Adult Community
  • Rebuilt (Y/N): No
  • Rehab (Y/N): No
  • Unit Floor Level: 1
  • Actual Status: Closed
  • ResoPropertyType: Residential
  • SomePhotosVirtuallyStaged: No
  • Special Features: None
  • Property Sub Type: Townhouses
  • Stories: 1

Interior Features

  • Appliances: Range, Microwave, Dishwasher, Refrigerator, Washer, Dryer
  • Basement: None
  • Full Bathrooms: 1
  • Total Bathrooms: 1
  • Total Bedrooms: 2
  • Interior Amenities: First Floor Bedroom, First Floor Laundry, First Floor Full Bath, Laundry Hook-Up in Unit
  • LivingArea: 976
  • Other Equipment: TV-Cable
  • Room Type: No additional rooms
  • Stories Total: 1
  • Estimated Total Finished Sq Ft: 0
  • Basement Description: None
  • Basement Bathrooms: No
  • Below Grade Bedrooms: 0
  • Total Sq Ft: 0
  • ResoLivingAreaSource: Assessor

Exterior Features

  • ExteriorFeatures: Porch, End Unit
  • Roof: Asphalt
  • Waterfront: No
  • Exterior Building Type: Brick

Garage/Parking

  • Garage Spaces: 1
  • Number of Cars: 1
  • Driveway: Asphalt
  • Garage Details: Garage Door Opener(s),Transmitter(s)
  • Garage On-Site: Yes
  • Garage Ownership: Owned
  • Garage Type: Attached
  • Parking: Garage

Utilities

  • Sewer: Public Sewer
  • Cooling: Central Air
  • Electric: Circuit Breakers
  • Heating: Natural Gas, Forced Air
  • Water Source: Public

Condo/Co-op/Association

  • Pets Allowed: Cats OK, Dogs OK
  • Association Fee: 150
  • Association Fee Frequency: Monthly
  • Master Association Fee: No
  • Master Association Fee Frequency: Not Required
  • Management Company: Nemanich
  • Management Contact Name: Nemanich
  • Management Phone: 815-609-2330
  • ResoAssociationFeeFrequency: Monthly

Fee Information

  • Association Fee Includes: Lawn Care, Snow Removal

Schools

  • Elementary School: Saratoga Elementary School
  • High School: Morris Community High School
  • Middle/Junior School: Saratoga Elementary School

Lot Info

  • Additional Parcels: No
  • Lot Dimensions: 1742
  • Special Assessments: N

Rental Info

  • Board Number: 17
  • Pets Allowed (Y/N): Yes
  • Is Parking Included in Price: Yes
  • Max Pet Weight: ?

Tax Info

  • Tax Annual Amount: 2546.46
  • Tax Year: 2022
  • Tax Exemptions: Homeowner

Multi Family

  • Units in Building: 2

Ownership History

We collect this data history from publicly available records. To have your information removed, we recommend requesting removal directly through your county’s website.

Date Name Owned For Owner Type

Purchase Details

Listed on
Aug 22, 2023
Closed on
Oct 3, 2023
Sold by
Bought by
Seller's Agent
JoEllyn Johnson
Century 21 Coleman-Hornsby
Buyer's Agent
Michael Johnson
Lori Bonarek Realty
List Price
$163,000
Sold Price
$165,000
Premium/Discount to List
$2,000
1.23%
Views
8
Current Estimated Value
$186,159

Home Financials for this Owner

Home Financials are based on the most recent Mortgage that was taken out on this home.
Estimated Appreciation
$21,159
Avg. Annual Appreciation
4.42%
Original Mortgage
$132,000
Outstanding Balance
$64,744
Interest Rate
6.54%
Mortgage Type
New Conventional
Estimated Equity
$121,415

Purchase Details

Listed on
Feb 15, 2016
Closed on
Sep 19, 2016
Sold by
Bought by
Seller's Agent
Jim Maskel
Advantage Realty, Inc.
Buyer's Agent
JoEllyn Johnson
Century 21 Coleman-Hornsby
List Price
$75,000
Sold Price
$75,000

Home Financials for this Owner

Home Financials are based on the most recent Mortgage that was taken out on this home.
Avg. Annual Appreciation
11.78%
Original Mortgage
$77,100
Interest Rate
3.25%
Mortgage Type
New Conventional

Purchase Details

Closed on
Jan 13, 2016
Sold by
Bought by
Source: Public Records

Purchase History

We collect this data history from publicly available records. To have your information removed, we recommend requesting removal directly through your county’s website.

Date Buyer Sale Price Title Company
$165,000 First American Title
$75,000 None Available
$66,960 First American Title
Source: Public Records

Mortgage History

We collect this data history from publicly available records. To have your information removed, we recommend requesting removal directly through your county’s website.

Date Status Borrower Loan Amount
Open $132,000
Closed $77,100
Source: Public Records

Property History

We collect this data history from publicly available records. To have your information removed, we recommend requesting removal directly through your county’s website.

Date Event Price List to Sale Price per Sq Ft Prior Sale
10/19/2023 10/19/23 Sold $165,000 +1.2% $169 / Sq Ft
08/29/2023 08/29/23 Pending -- -- --
08/22/2023 08/22/23 For Sale $163,000 +117.3% $167 / Sq Ft
09/21/2016 09/21/16 Sold $75,000 -6.1% $77 / Sq Ft View Prior Sale
08/11/2016 08/11/16 Pending -- -- --
07/19/2016 07/19/16 Price Changed $79,900 -6.0% $82 / Sq Ft
02/21/2016 02/21/16 Price Changed $85,000 +13.3% $87 / Sq Ft
02/15/2016 02/15/16 For Sale $75,000 -- $77 / Sq Ft
Source: Midwest Real Estate Data (MRED)

Tax History

We collect this data history from publicly available records. To have your information removed, we recommend requesting removal directly through your county’s website.

Year Tax Paid Tax Assessment Tax Assessment Total Assessment is a certain percentage of the fair market value that is determined by local assessors to be the total taxable value of land and additions on the property. Land Improvement
2025 $3,608 $49,721 $4,742 $44,979
2024 $3,372 $46,468 $4,432 $42,036
2023 $3,170 $43,681 $4,166 $39,515
2022 $2,546 $41,089 $3,919 $37,170
2021 $2,392 $38,466 $3,669 $34,797
2020 $2,277 $36,288 $3,461 $32,827
2019 $2,262 $36,288 $3,461 $32,827
2018 $2,153 $34,721 $3,471 $31,250
2017 $2,090 $33,987 $3,398 $30,589
2016 $2,239 $32,936 $4,846 $28,090
Source: Public Records

Agents Affiliated with this Home

  • Section Image
  • Section Image
  • Section Image
  • Section Image
See All Agents

Map

Source: Midwest Real Estate Data (MRED)

MLS Number: 11864715

Midwest Real Estate Data (MRED)

APN: 02-33-304-015

Your Personal Tour Guide

Ask me questions while you tour the home.