
Michelle Sebastian
RE/MAX Allstars
(812) 807-3635
95 Total Sales
1 in Seymour
$310,000 Price

Estimated Value: $196,000 - $220,000
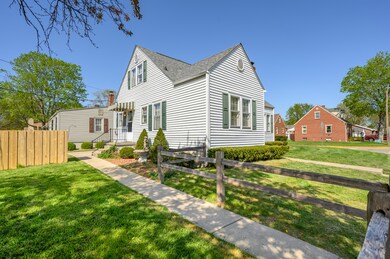
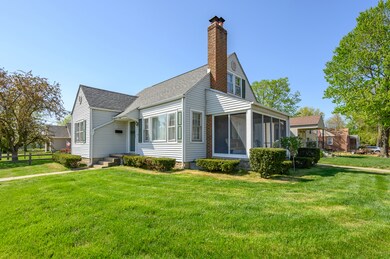
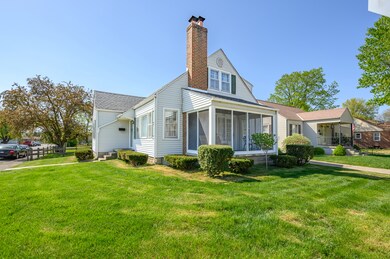
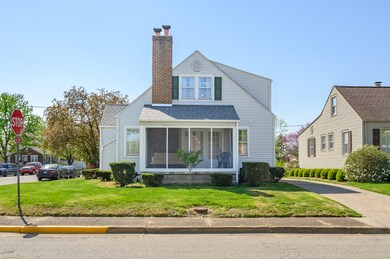
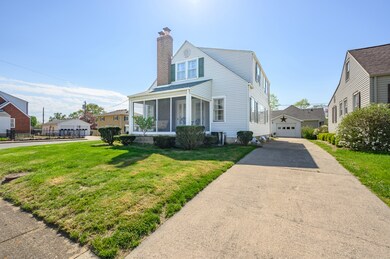
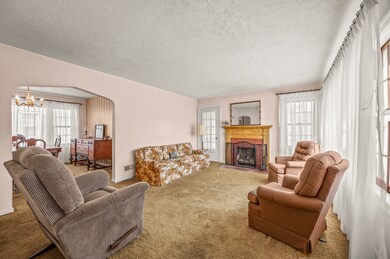
THIS is the one you've been waiting for!! This 1949 bungalow offers 3 bedrooms, 2 full baths, a FINISHED basement (with exterior access) and has only had two owners!! Perfectly located in THE BOULEVARDS, this family home has over 2000 square feet of finished living space with plenty of room to grow!! Situated on a well manicured corner lot; this home has been loved & well maintained, with loads of potential to make this your forever HOME!! The functional floor plan offers a fully equipped kitchen, one bedroom on the main level & two HUGE bedrooms upstairs . You will LOVE the screened porch off the cozy den, while you swing Spring away!! Hardwood floors are believed to be throughout the main level AND upstairs! One car garage.
Last Agent to Sell the Property
Real Broker, LLC License #RB14032349 Listed on: 04/19/2023
We collect this data history from publicly available records. To have your information removed, we recommend requesting removal directly through your county’s website.
Michelle Sebastian
RE/MAX Allstars
(812) 807-3635
95 Total Sales
1 in Seymour
$310,000 Price
Amber Lents
Keller Williams Indy Metro NE
(833) 599-1918
141 Total Sales
1 in Seymour
$199,900 Price
Judy Mellencamp
Schuler Bauer Real Estate Powe
(812) 515-1049
73 Total Sales
38 in Seymour
$40K - $386K Price Range
Lora Reynolds
Epique Inc
(833) 611-1458
683 Total Sales
1 in Seymour
$190,500 Price
Cindy Stockhaus
Better Homes and Gardens Real Estate Gold Key
(888) 513-4880
216 Total Sales
2 in Seymour
$175K - $225K Price Range
Donju Taylor
Keller Williams Indy Metro Partners
(812) 900-4762
119 Total Sales
2 in Seymour
$147K - $157K Price Range
We collect this data history from publicly available records. To have your information removed, we recommend requesting removal directly through your county’s website.
| Date | Buyer | Sale Price | Title Company |
|---|---|---|---|
| -- | None Listed On Document |
We collect this data history from publicly available records. To have your information removed, we recommend requesting removal directly through your county’s website.
| Date | Status | Borrower | Loan Amount |
|---|---|---|---|
| Open | $150,000 |
We collect this data history from publicly available records. To have your information removed, we recommend requesting removal directly through your county’s website.
| Date | Event | Price | List to Sale | Price per Sq Ft |
|---|---|---|---|---|
| 05/26/2023 05/26/23 | Sold | $200,000 | +5.3% | $81 / Sq Ft |
| 04/23/2023 04/23/23 | Pending | -- | -- | -- |
| 04/19/2023 04/19/23 | For Sale | $189,900 | -- | $77 / Sq Ft |
We collect this data history from publicly available records. To have your information removed, we recommend requesting removal directly through your county’s website.
| Year | Tax Paid | Tax Assessment Tax Assessment Total Assessment is a certain percentage of the fair market value that is determined by local assessors to be the total taxable value of land and additions on the property. | Land | Improvement |
|---|---|---|---|---|
| 2025 | $3,316 | $165,800 | $9,500 | $156,300 |
| 2024 | $3,208 | $160,400 | $9,500 | $150,900 |
| 2023 | $1,112 | $153,800 | $9,500 | $144,300 |
| 2022 | $1,188 | $132,800 | $9,500 | $123,300 |
| 2021 | $952 | $119,100 | $9,500 | $109,600 |
| 2020 | $874 | $115,200 | $9,500 | $105,700 |
| 2019 | $867 | $114,900 | $9,500 | $105,400 |
| 2018 | $856 | $114,900 | $9,500 | $105,400 |
| 2017 | $944 | $108,300 | $9,500 | $98,800 |
| 2016 | $609 | $98,400 | $9,500 | $88,900 |
| 2014 | $405 | $91,400 | $9,500 | $81,900 |
| 2013 | $405 | $91,800 | $9,500 | $82,300 |
Seller's Agent in 2023
Bethany Rust
Real Broker, LLC
(317) 794-2827
168 Total Sales
Source: MIBOR Broker Listing Cooperative®
MLS Number: 21915879
APN: 36-66-18-311-034.000-009
Disclaimer: Certain information contained herein is derived from information provided by parties other than Homes.com. All information provided is deemed reliable, but is not guaranteed to be accurate and should be independently verified.
All data is obtained from various sources and may not have been verified by broker or MLS GRID. Supplied Open House Information is subject to change without notice. All information should be independently reviewed and verified for accuracy. Properties may or may not be listed by the office/agent presenting the information. Some IDX listings have been excluded from this website.
Listings courtesy of MIBOR Broker Listing Cooperative® as distributed by MLS GRID.
Based on information submitted to the MLS GRID
Ask me questions while you tour the home.