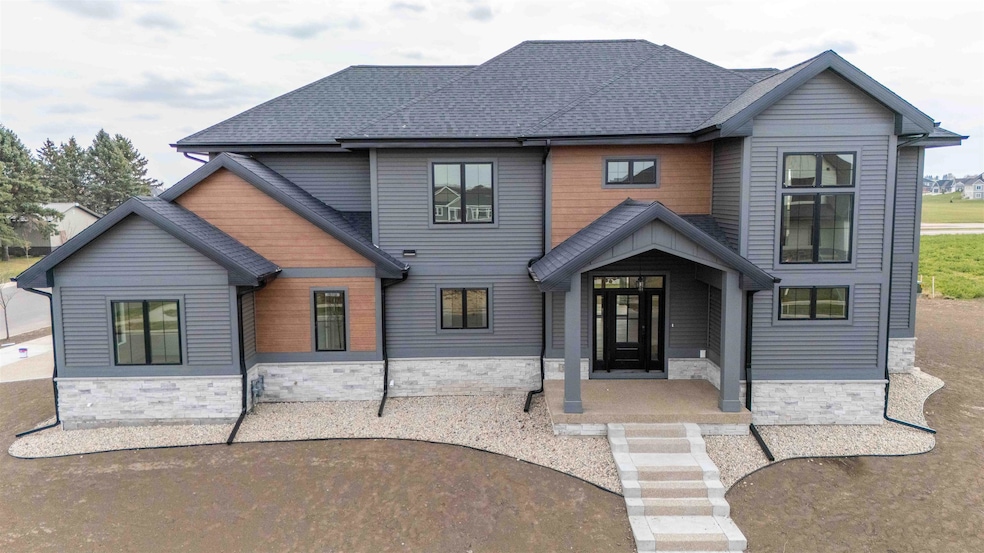
NOT LISTED FOR SALE

904 Westbridge Trail Waunakee, WI 53597

Waunakee Area
5 Beds
2.5 Baths
3,302 Sq Ft
0.27 Acre Lot

Sale Details

Date Sold: January 10, 2025

Last sale price $975,000 $295 Per Sq Ft

57 Days on Market

Highlights

  • New Construction
  • Contemporary Architecture
  • Wood Flooring
  • Waunakee Prairie Elementary School Rated A
  • Vaulted Ceiling
  • 1-minute walk to Westbridge Park

About This Home

As of January 2025

Custom-built, one of a kind 5 bedroom 2-story home in Waunakee's new Golden Ponds subdivision. Enter to a light-filled open living space w/ expansive living room that leads into dining space & a show-stopping custom designed chef's kitchen. With all Amish built woodworking & cabinetry, it starts with a built-in breakfast nook and floating accent shelves, large 9'x4' center island w/ quartz counters & backsplash, gas cooktop with pot filler, and hidden walk-in butler's pantry w/ add'l prep sink, built-in shelving, & window to allow natural light. Upstairs you'll find a split bedroom design w/ the primary suite offering a luxurious en suite bath w/ steam shower, heated floors, and separate tub. Unfinished & exposed basement with endless potential awaits your future ideas and dreams!

Last Agent to Sell the Property

MHB Real Estate Team

MHB Real Estate Brokerage Phone: 608-709-9886 Listed on: 10/17/2024

Last Buyer's Agent

Tony Ritschard

First Weber Inc License #51680-94

First Weber Inc

Home Details

Home Type

  • Single Family

Year Built

  • Built in 2024 | New Construction

Lot Details

  • 11,761 Sq Ft Lot
  • Corner Lot

Home Design

  • Contemporary Architecture
  • Vinyl Siding
  • Stone Exterior Construction
  • Radon Mitigation System

Interior Spaces

  • 3,302 Sq Ft Home
  • 2-Story Property
  • Vaulted Ceiling
  • Gas Fireplace
  • Mud Room
  • Great Room
  • Wood Flooring

Kitchen

  • Breakfast Bar
  • Oven or Range
  • Microwave
  • Dishwasher
  • Kitchen Island
  • Disposal

Bedrooms and Bathrooms

  • 5 Bedrooms
  • Split Bedroom Floorplan
  • Walk-In Closet
  • Primary Bathroom is a Full Bathroom
  • Separate Shower in Primary Bathroom
  • Bathtub
  • Steam Shower
  • Walk-in Shower

Basement

  • Basement Fills Entire Space Under The House
  • Basement Ceilings are 8 Feet High
  • Sump Pump
  • Stubbed For A Bathroom
  • Basement Windows

Parking

  • Attached Garage
  • Garage Door Opener

Outdoor Features

  • Patio

Schools

  • Call School District Elementary School
  • Waunakee Middle School
  • Waunakee High School

Utilities

  • Forced Air Heating and Cooling System
  • Water Softener
  • Cable TV Available

Community Details

  • Built by Everest Construction
  • Westbridge Golden Ponds Addn Subdivision

Listing and Financial Details

  • $7,248 Seller Concession

Home Details

Home Type

Single Family

Year Built

Built in 2024 | New Construction

Lot Details

0.27 Acres

Listing Details

  • Municipality: Waunakee
  • Status Detail: Sold
  • Mailing City: Waunakee
  • Class: Single Family
  • Type: Single Family
  • Type Of Property: 2 story, New/Never occupied
  • Architecture: Contemporary
  • Homebuilder: Everest Construction
  • Items Included: Refrigerator, dishwasher, oven, gas cooktop
  • Year Built: 2024
  • Above Grade Sold Price Per Sq Ft: 295.28
  • Special Features: NewHome
  • Property Sub Type: Detached
  • Stories: 2

Interior Features

  • Above Grade Finished Sq Ft: 3302
  • Finished Sq Ft: 3302
  • Bedrooms: 5
  • Main Half Bathrooms: 1
  • Total Full Bathrooms: 2
  • Total Half Bathrooms: 1
  • Master Bedroom: Dimensions: 15x14, On Level: U
  • Bedroom 2: Dimensions: 12x11, On Level: U
  • Bedroom 3: Dimensions: 12x10, On Level: U
  • Bedroom 4: Dimensions: 11x10, On Level: U
  • Bedroom 5: Dimensions: 12x12, On Level: M
  • Kitchen: Dimensions: 18x13, On Level: M
  • Kitchen Features: Breakfast bar, Pantry, Kitchen Island, Range/Oven, Refrigerator, Dishwasher, Microwave, Disposal
  • Living Room: Dimensions: 19x18, On Level: M
  • Dining Room: Dimensions: 12x12, On Level: M
  • Dining Area: Dimensions: 11x7, On Level: M
  • Other Rooms: Mud Room
  • Other Room 2: Mud Room, Dimensions: 11x7, On Level: M
  • Laundry: Dimensions: 8x6, On Level: U
  • Basement: Full, Full Size Windows/Exposed, Sump pump, 8'+ Ceiling, Stubbed for Bathroom, Radon Mitigation System
  • Fireplace: Gas, 1 fireplace
  • Interior Amenities: Wood or sim. wood floor, Walk-in closet(s), Great room, Vaulted ceiling, Water softener inc, Cable available, At Least 1 tub, Split bedrooms, Steam Shower
  • Primary Bedroom Bathrooms: Full, Walk-in Shower, Separate Tub

Exterior Features

  • Exterior: Vinyl, Stone
  • Exterior Features: Patio

Garage/Parking

  • Driveway: Paved
  • Garage: 3 car, Attached, Opener
  • Total Full Garage Stalls: 3

Utilities

  • Fuel: Natural gas
  • Heating Cooling: Forced air, Central air
  • Water Waste: Municipal water, Municipal sewer

Schools

  • Elementary School: Call School District
  • High School: Waunakee
  • Middle School: Waunakee
  • School District: Waunakee

Lot Info

  • Estimated Aces: 0.27
  • Lot Description: Corner
  • Zoning: Res

Tax Info

  • Net Taxes: 2
  • Tax Year: 2023
Create a Home Valuation Report for This Property
The Home Valuation Report is an in-depth analysis detailing your home's value as well as a comparison with similar homes in the area

Home Values in the Area

Source: Public Records

Average Home Value in this Area


Source: Public Records

Property History

We collect this data history from publicly available records. To have your information removed, we recommend requesting removal directly through your county’s website.

Date Event Price List to Sale Price per Sq Ft
01/10/2025 01/10/25 Sold $975,000 0.0% $295 / Sq Ft
10/17/2024 10/17/24 For Sale $975,000 -- $295 / Sq Ft
Source: South Central Wisconsin Multiple Listing Service

Tax History

We collect this data history from publicly available records. To have your information removed, we recommend requesting removal directly through your county’s website.

Year Tax Paid Tax Assessment Tax Assessment Total Assessment is a certain percentage of the fair market value that is determined by local assessors to be the total taxable value of land and additions on the property. Land Improvement
2024 $2,001 $117,500 $117,500
Source: Public Records

Agents Affiliated with this Home

  • Section Image
  • Section Image
See All Agents

Map

Source: South Central Wisconsin Multiple Listing Service

MLS Number: 1987935

South Central Wisconsin Multiple Listing Service
Your Personal Tour Guide

Ask me questions while you tour the home.