
Seller's Agent in 2025
Amanda Hicks
RTown Real Estate
(970) 585-6091
79 Total Sales




Estimated Value: $444,000 - $480,000
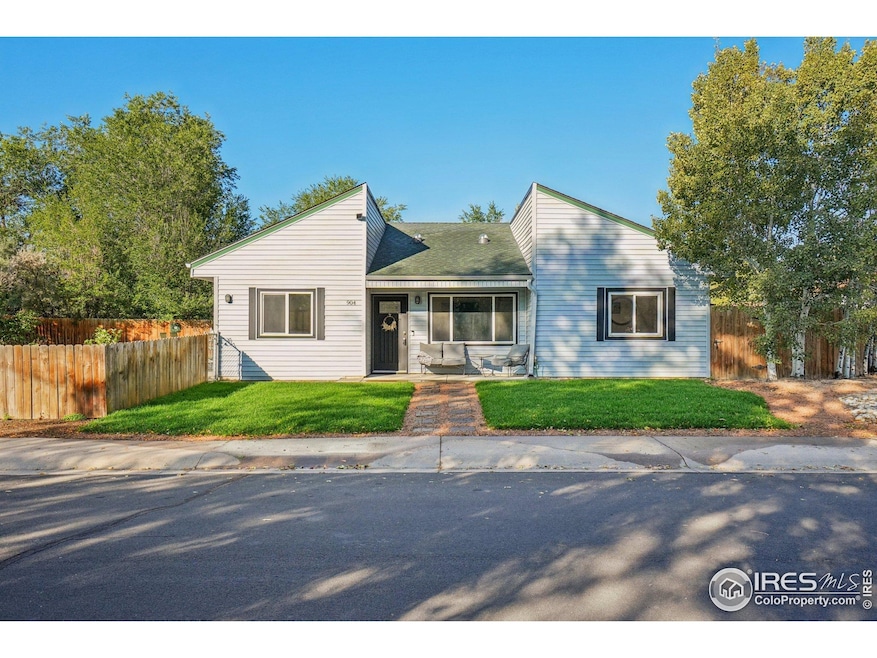
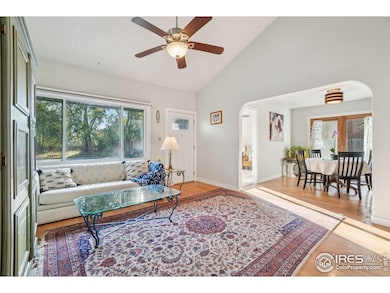
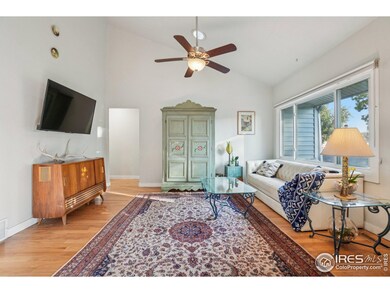
This charming ranch home breaks away from cookie-cutter designs with character at every turn. Vaulted ceilings soar above gleaming hardwood floors in the spacious living room, creating an open, airy atmosphere filled with natural light. The flow continues seamlessly into a roomy dining room and well-equipped kitchen, where generous countertop space and included appliances make meal preparation a pleasure. Step from the dining room onto the expansive backyard-a fully fenced retreat complete with an in-ground sprinkler system and storage shed. The large backyard patio beckons for summer grilling and entertaining, while the corner lot positioning adds extra space and privacy. The main level delivers true single-story convenience with four bedrooms (one non-conforming), including a primary suite featuring a private bath with double vanities. A full main-floor laundry keeps daily tasks effortless, while a welcoming covered front patio offers a perfect spot for morning coffee. Below, the finished basement expands the living space with a versatile rec room ready to serve as a hobby area, home office, or entertainment zone, complemented by another full bathroom. Practical features include off-street parking for two vehicles or room for recreational vehicle storage. The thoughtful, functional layout maximizes every square foot while maintaining the bright, open feel that defines this special home. This is ranch living reimagined-unique character meets everyday comfort in one of Windsor's well-established neighborhoods.
Last Agent to Sell the Property
RTown Real Estate License #100036533 Listed on: 10/10/2025
We collect this data history from publicly available records. To have your information removed, we recommend requesting removal directly through your county’s website.
We collect this data history from publicly available records. To have your information removed, we recommend requesting removal directly through your county’s website.
| Date | Buyer | Sale Price | Title Company |
|---|---|---|---|
| $450,000 | Chicago Title | ||
| Mouton Douglas M | $300,000 | None Available | |
| Schorling Thomas R | $220,000 | 8Z Title | |
| Endean Sheila S | -- | None Available | |
| Endean Sheila S | -- | None Available | |
| Endean Steven R | $136,650 | North American Title Co | |
| Todd William Irl | $45,000 | -- | |
| -- | -- | -- |
We collect this data history from publicly available records. To have your information removed, we recommend requesting removal directly through your county’s website.
| Date | Status | Borrower | Loan Amount |
|---|---|---|---|
| Open | $450,000 | ||
| Previous Owner | Mouton Douglas M | $43,000 | |
| Previous Owner | Raisa Funding I Llc | -- | |
| Previous Owner | Mouton Douglas M | $281,800 | |
| Previous Owner | Mouton Douglas M | $303,030 | |
| Previous Owner | Endean Steven R | $146,900 | |
| Previous Owner | Endean Steven R | $139,383 | |
| Previous Owner | Bonahoom Tobie | $104,766 |
We collect this data history from publicly available records. To have your information removed, we recommend requesting removal directly through your county’s website.
| Date | Event | Price | List to Sale | Price per Sq Ft | Prior Sale |
|---|---|---|---|---|---|
| 11/25/2025 11/25/25 | Sold | $450,000 | +1.1% | $239 / Sq Ft | |
| 10/11/2025 10/11/25 | For Sale | $445,000 | +48.3% | $236 / Sq Ft | |
| 01/28/2019 01/28/19 | Off Market | $300,000 | -- | -- | |
| 01/28/2019 01/28/19 | Off Market | $220,000 | -- | -- | |
| 02/03/2017 02/03/17 | Sold | $300,000 | +3.5% | $156 / Sq Ft | View Prior Sale |
| 12/07/2016 12/07/16 | Pending | -- | -- | -- | |
| 11/25/2016 11/25/16 | For Sale | $289,990 | +31.8% | $151 / Sq Ft | |
| 07/08/2015 07/08/15 | Sold | $220,000 | -4.3% | $114 / Sq Ft | View Prior Sale |
| 06/12/2015 06/12/15 | For Sale | $230,000 | -- | $120 / Sq Ft |
We collect this data history from publicly available records. To have your information removed, we recommend requesting removal directly through your county’s website.
| Year | Tax Paid | Tax Assessment Tax Assessment Total Assessment is a certain percentage of the fair market value that is determined by local assessors to be the total taxable value of land and additions on the property. | Land | Improvement |
|---|---|---|---|---|
| 2026 | $2,617 | $25,620 | $5,510 | $20,110 |
| 2025 | $2,084 | $26,170 | $5,630 | $20,540 |
| 2024 | $2,084 | $26,170 | $5,630 | $20,540 |
| 2023 | $1,913 | $25,780 | $4,740 | $21,040 |
| 2022 | $1,975 | $20,350 | $4,450 | $15,900 |
| 2021 | $1,841 | $20,940 | $4,580 | $16,360 |
| 2020 | $1,724 | $19,990 | $3,930 | $16,060 |
| 2019 | $1,708 | $19,990 | $3,930 | $16,060 |
| 2018 | $1,441 | $15,960 | $2,520 | $13,440 |
| 2017 | $1,526 | $15,960 | $2,520 | $13,440 |
| 2016 | $1,272 | $13,440 | $2,230 | $11,210 |
| 2015 | $1,183 | $13,440 | $2,230 | $11,210 |
| 2014 | -- | $11,470 | $2,070 | $9,400 |
Seller's Agent in 2025
Amanda Hicks
RTown Real Estate
(970) 585-6091
79 Total Sales
Buyer's Agent in 2025
Bridget Osborne
eXp Realty LLC
(720) 727-6256
84 Total Sales
SS
Seller's Agent in 2017
Scott Schorling
Residual Group
ZM
Seller's Agent in 2015
Zachary Martin
8z Real Estate
Seller Co-Listing Agent in 2015
Mark Despain
(970) 371-9371
13 Total Sales
NA
Buyer's Agent in 2015
Non-IRES Agent
CO_IRES
Source: IRES MLS
MLS Number: IRE1045487
APN: R1570886
Disclaimer: Certain information contained herein is derived from information provided by parties other than Homes.com. All information provided is deemed reliable, but is not guaranteed to be accurate and should be independently verified.
Information source: Information and Real Estate Services, LLC. Provided for limited non-commercial use only under IRES Rules © Copyright IRES.
Based on information submitted to the MLS GRID. All data is obtained from various sources and may not have been verified by broker or MLS GRID. Supplied Open House Information is subject to change without notice. All information should be independently reviewed and verified for accuracy. Properties may or may not be listed by the office/agent presenting the information. Some IDX listings have been excluded from this website. Listing information is provided exclusively for consumers' personal, non-commercial use and may not be used for any purpose other than to identify prospective properties consumers may be interested in purchasing.
Information deemed reliable but not guaranteed by the MLS.
Based on information submitted to the MLS GRID
Listings courtesy of IRES MLS as distributed by MLS GRID
Ask me questions while you tour the home.