
Cari Fitzgerald
PREMIER SOTHEBYS INT'L REALTY
(689) 219-5007
50 Total Sales
1 in On Top of the World
$335,000 Price

Estimated Value: $133,203 - $182,000
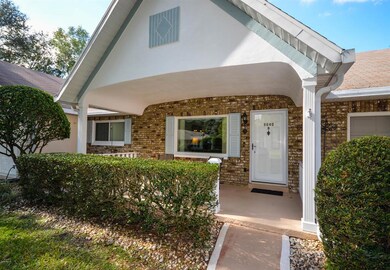
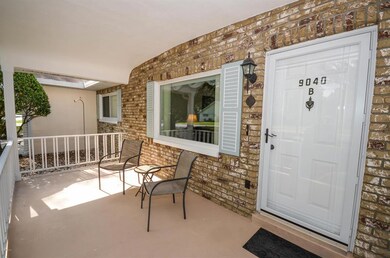
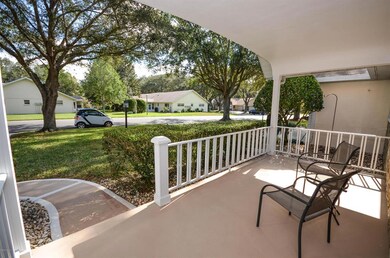
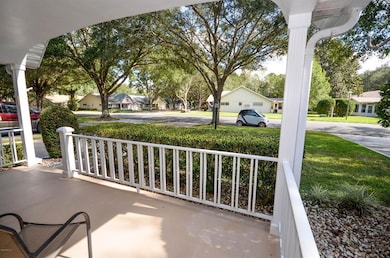
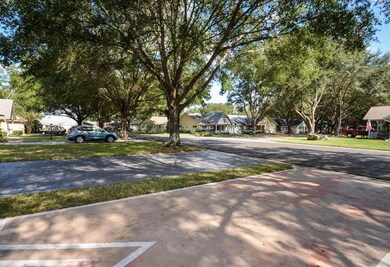
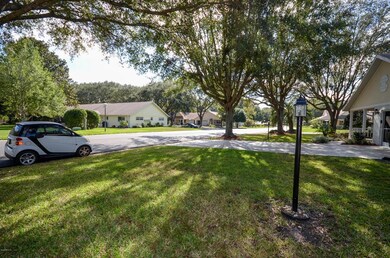
REMODELED AND UPDATED, PLUS YOU'RE GOING TO LOVE THE VIEW! This very nice expanded New Philadelphian model villa home is located in the much sought after gated 55+ golf community of On Top of the World. This home features newer double pane windows, fresh neutral interior paint, newer wood-look laminate in main living areas, large neutral tile in Kitchen and Baths, carpet in bedrooms and Sunroom/Family Room, new Kitchen cabinets with crown molding, granite Kitchen counters, new tiled backsplash, new refrigerator, newer dishwasher and microwave, range exhaust, solar tube in Kitchen, chair rail molding, updated baths, newer light fixtures, extra wide Garage with room for your car and golf cart, painted surface in Garage, pull-down stairs to access attic storage, utility sink, roof (2007),.
Last Agent to Sell the Property
RE/MAX FOXFIRE - HWY200/103 S License #3253874 Listed on: 11/16/2017
We collect this data history from publicly available records. To have your information removed, we recommend requesting removal directly through your county’s website.
Cari Fitzgerald
PREMIER SOTHEBYS INT'L REALTY
(689) 219-5007
50 Total Sales
1 in On Top of the World
$335,000 Price
Lissette Cartagena
REALTY EXECUTIVES IN THE VILLAGES
(352) 655-2774
101 Total Sales
3 in On Top of the World
$120K - $355K Price Range
Aimee Deen
KELLER WILLIAMS CORNERSTONE RE
(352) 329-7472
19 Total Sales
1 in On Top of the World
$223,000 Price
Robin Lis
Down Home Realty
(689) 204-2856
35 Total Sales
2 in On Top of the World
$145K - $182K Price Range
Star Amador
SALLY LOVE REAL ESTATE
(352) 661-1694
30 Total Sales
1 in On Top of the World
$175,000 Price
Jackie Dagit
RE/MAX PREMIER REALTY HWY 200
(352) 820-6437
20 Total Sales
16 in On Top of the World
$129K - $568K Price Range
We collect this data history from publicly available records. To have your information removed, we recommend requesting removal directly through your county’s website.
| Date | Buyer | Sale Price | Title Company |
|---|---|---|---|
| $124,000 | Marion Title & Escrow Co | ||
| Kelchner Douglas M | $112,900 | -- | |
| Garvey Steven H | $67,000 | First American Title Ins Co |
We collect this data history from publicly available records. To have your information removed, we recommend requesting removal directly through your county’s website.
| Date | Status | Borrower | Loan Amount |
|---|---|---|---|
| Previous Owner | $79,000 | ||
| Previous Owner | Salsbury Gerlad E | $57,500 | |
| Previous Owner | Salsbury Gerald E | $61,000 |
We collect this data history from publicly available records. To have your information removed, we recommend requesting removal directly through your county’s website.
| Date | Event | Price | List to Sale | Price per Sq Ft |
|---|---|---|---|---|
| 12/29/2017 12/29/17 | Sold | $112,900 | 0.0% | $83 / Sq Ft |
| 11/22/2017 11/22/17 | Pending | -- | -- | -- |
| 11/16/2017 11/16/17 | For Sale | $112,900 | -- | $83 / Sq Ft |
We collect this data history from publicly available records. To have your information removed, we recommend requesting removal directly through your county’s website.
| Year | Tax Paid | Tax Assessment Tax Assessment Total Assessment is a certain percentage of the fair market value that is determined by local assessors to be the total taxable value of land and additions on the property. | Land | Improvement |
|---|---|---|---|---|
| 2026 | $2,757 | $150,329 | $41,516 | $108,813 |
| 2025 | $2,757 | $147,382 | $40,702 | $106,680 |
| 2023 | $2,228 | $141,661 | $39,122 | $102,539 |
| 2022 | $2,538 | $138,884 | $38,355 | $100,529 |
| 2021 | $2,475 | $136,161 | $37,603 | $98,558 |
| 2020 | $2,445 | $134,766 | $37,218 | $97,548 |
| 2019 | $2,377 | $132,125 | $36,489 | $95,636 |
| 2018 | $2,320 | $129,535 | $35,774 | $93,761 |
| 2017 | $2,240 | $126,996 | $35,073 | $91,923 |
| 2016 | $2,030 | $124,507 | $34,386 | $90,121 |
| 2015 | $2,058 | $122,638 | $33,870 | $88,768 |
| 2014 | $1,923 | $120,237 | $33,207 | $87,030 |
Seller's Agent in 2017
Conrad Melancon
RE/MAX FOXFIRE - HWY200/103 S
(352) 208-4924
40 Total Sales
Source: Stellar MLS
MLS Number: OM527440
APN: 3530-2154-02
Disclaimer: Certain information contained herein is derived from information provided by parties other than Homes.com. All information provided is deemed reliable, but is not guaranteed to be accurate and should be independently verified.
All data is obtained from various sources and may not have been verified by broker or MLS GRID. Supplied Open House Information is subject to change without notice. All information should be independently reviewed and verified for accuracy. Properties may or may not be listed by the office/agent presenting the information. Some IDX listings have been excluded from this website. IDX information is provided exclusively for personal, non-commercial use, and may not be used for any purpose other than to identify prospective properties consumers may be interested in purchasing. Information is deemed reliable but not guaranteed.
Listings courtesy of Stellar MLS as distributed by MLS GRID.
Based on information submitted to the MLS GRID
Listing Information presented by local MLS brokerage: Ten-X - (888)-952-6393
Ask me questions while you tour the home.