$1,250,000
SOLD SEP 22, 2025

9045 Mossy Oak Ln Clermont, FL 34711

Clermont Area
5 Beds
4 Baths
5,816 Sq Ft
0.7 Acre Lot

Sale Details

Date Sold: September 22, 2025

$215 Per Sq Ft

7% Below List Price

40 Days on Market

Highlights

  • Access To Chain Of Lakes
  • Screened Pool
  • View of Trees or Woods
  • Oak Trees
  • Media Room
  • Open Floorplan

About This Home

As of September 2025

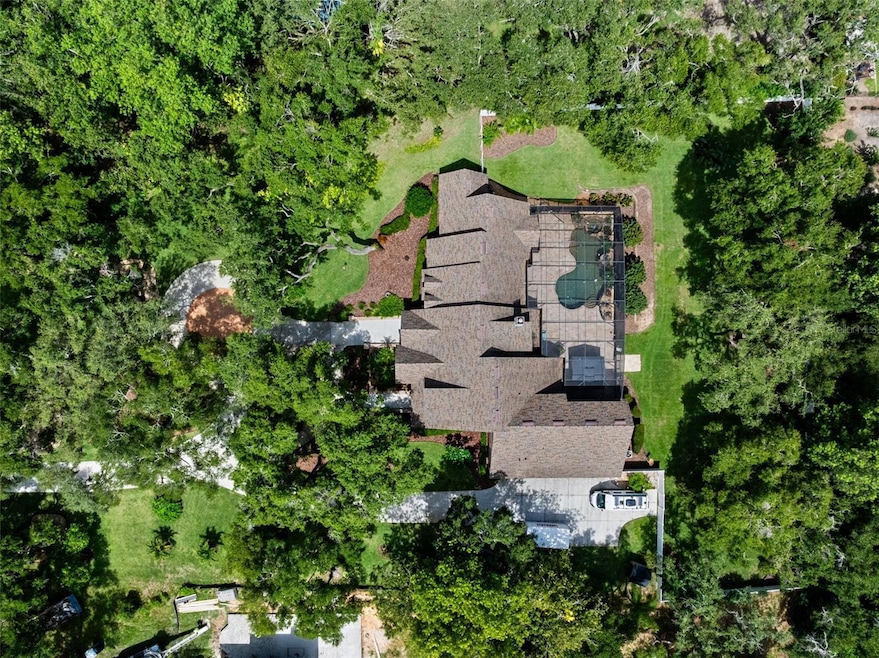
Nestled across a rare double lot among towering cypress and moss-draped trees, this extraordinary modern Tudor estate offers a lifestyle of rare beauty and effortless elegance. Nestled in the exclusive Lake Louisa Oaks community—where lakefront living meets timeless design—this custom-built retreat spans over 5,800 square feet of refined living space.

A long, wooded, recently repaved driveway leads to a stately brick facade that opens into a dramatic two-story foyer with honed travertine floors and a spiraling wood staircase that feels like a work of art. Every detail has been thoughtfully crafted—from rich oak trim to natural stone finishes—creating an atmosphere both warm and elevated.

The main level features a serene primary suite, a chef’s kitchen with generous prep and gathering space, a second bedroom suite, spacious laundry room, and inviting living areas—all with sweeping views of the terraced travertine pool deck, complete with rock waterfall, spa, and privately fenced backyard with lush landscaping. Upstairs, three additional bedroom suites, a media room, and spa-inspired baths ensure comfort and privacy for all.

Outdoors, the resort-style design continues with ample entertaining space surrounded by tropical greenery and sculpted stone. Whether hosting under the stars or enjoying a quiet morning by the water, this home was built for both celebration and serenity.

As a resident of Lake Louisa Oaks, you’ll enjoy access to the coveted Clermont Chain of Lakes via private boat ramp and dock on Lake Louisa, the largest of eleven lakes on the chain, along with park-like amenities including a playground, basketball court, and picnic area. The community’s prime location offers the perfect blend of nature, privacy, and proximity—just west of Orlando’s renowned attractions.

Additional highlights include a whole-house generator, private well, and maintained systems that provide peace of mind and year-round comfort.

This is more than a home—it’s a lakeside haven where architecture, nature, and lifestyle come together in perfect harmony.

Last Agent to Sell the Property

Jenette Moreau

ELITE PROPERTY SALES Brokerage Phone: 321-206-8282 License #3037335 Listed on: 07/11/2025

Co-Listed By

Brian Sunderland

ELITE PROPERTY SALES Brokerage Phone: 321-206-8282 License #3444428

Last Buyer's Agent

Jennifer Schreiber

IMAGINATION REALTY, INC License #3571674

Home Details

Home Type

  • Single Family

Est. Annual Taxes

  • $12,874

Year Built

  • Built in 1997

Lot Details

  • 30,700 Sq Ft Lot
  • Lot Dimensions are 100x307
  • Unincorporated Location
  • South Facing Home
  • Vinyl Fence
  • Mature Landscaping
  • Oversized Lot
  • Irrigation Equipment
  • Oak Trees
  • Property is zoned R-6

HOA Fees

  • $58 Monthly HOA Fees

Parking

  • 3 Car Attached Garage
  • Side Facing Garage
  • Garage Door Opener
  • Circular Driveway

Home Design

  • Brick Exterior Construction
  • Slab Foundation
  • Shingle Roof
  • Block Exterior

Interior Spaces

  • 5,816 Sq Ft Home
  • 2-Story Property
  • Open Floorplan
  • Crown Molding
  • High Ceiling
  • Ceiling Fan
  • Electric Fireplace
  • Shades
  • Shutters
  • Drapes & Rods
  • Family Room
  • Living Room with Fireplace
  • Formal Dining Room
  • Media Room
  • Home Office
  • Inside Utility
  • Views of Woods

Kitchen

  • Eat-In Kitchen
  • Built-In Oven
  • Cooktop
  • Microwave
  • Dishwasher
  • Solid Wood Cabinet
  • Disposal

Flooring

  • Bamboo
  • Brick
  • Carpet
  • Ceramic Tile
  • Travertine

Bedrooms and Bathrooms

  • 5 Bedrooms
  • Primary Bedroom on Main
  • Split Bedroom Floorplan
  • Walk-In Closet
  • 4 Full Bathrooms

Laundry

  • Laundry Room
  • Dryer
  • Washer

Home Security

  • Security System Leased
  • Fire and Smoke Detector

Pool

  • Screened Pool
  • Heated In Ground Pool
  • Heated Spa
  • In Ground Spa
  • Gunite Pool
  • Fence Around Pool
  • Pool Sweep
  • Pool Lighting

Outdoor Features

  • Access To Chain Of Lakes
  • Water Skiing Allowed
  • Screened Patio
  • Outdoor Kitchen
  • Outdoor Grill
  • Rain Gutters
  • Private Mailbox
  • Front Porch

Schools

  • Pine Ridge Elementary School
  • Gray Middle School
  • South Lake High School

Utilities

  • Forced Air Zoned Heating and Cooling System
  • Heating System Uses Propane
  • Heat Pump System
  • Propane
  • Water Filtration System
  • 1 Water Well
  • Gas Water Heater
  • 1 Septic Tank
  • Cable TV Available

Listing and Financial Details

Community Details

Overview

  • Donna Deitrick Association
  • Lake Louisa Oaks Sub Subdivision
  • The community has rules related to deed restrictions

Recreation

  • Community Basketball Court
  • Community Playground
  • Park

Home Details

Home Type

Single Family

Est. Annual Taxes

$12,874

Year Built

Built in 1997

Lot Details

0.7 Acres

HOA Fees

$58 per month

Parking

3

Listing Details

  • Property Type: Residential
  • Property Condition: Completed
  • Property Sub Type: Single Family Residence
  • Construction Materials: Block, Brick
  • Fireplace: Yes
  • Living Area: 5816
  • Lot Size Acres: 0.7
  • New Construction: No
  • Year Built: 1997
  • Building Area Total: 7386
  • Lot Size Sq Ft: 30700
  • Status: Sold
  • Co List Office Mls Id: MFR261011193
  • Co List Office Phone: 321-206-8282
  • Ownership: Fee Simple
  • Building Area Total Srch Sq M: 686.18
  • Escrow City: Clermont
  • Escrow State: FL
  • Escrow Street Name: S. Hwy 27, #204
  • Minimum Lease: 8-12 Months
  • RATIO Current Price By Calculate: 214.92
  • Total Acreage: 1/2 to less than 1
  • Water Access YN: 1
  • MFR_InLawSuiteYN: 0
  • MFR_DockYN: 0
  • MFR_CommunityAssociationWaterFeatures: Boat Slip,Fishing,Lake
  • Attribution Contact: 321-206-8282
  • Tax Year: 2024
  • Special Features: VirtualTour

Interior Features

  • Fireplace Features: Electric, Living Room
  • Living Area Units: Square Feet
  • Flooring: Bamboo, Brick, Travertine
  • Full Bathrooms: 4
  • Interior Amenities: Ceiling Fans(s), Crown Molding, Eat-in Kitchen, High Ceilings, Open Floorplan, Primary Bedroom Main Floor, Solid Wood Cabinets, Split Bedroom, Walk-In Closet(s)
  • Appliances Included: Built-In Oven, Cooktop, Dishwasher, Disposal, Dryer, Electric Water Heater, Gas Water Heater, Microwave, Refrigerator, Washer, Water Filtration System
  • Foundation Details: Slab
  • Total Bedrooms: 5
  • Levels: Two
  • Other Equipment: Irrigation Equipment
  • Spa Features: Heated, In Ground
  • Spa Yn: Yes
  • Stories: 2
  • Window Features: Drapes, Rods, Shades, Shutters
  • Additional Rooms: Den/Library/Office,Family Room,Formal Dining Room Separate,Formal Living Room Separate,Inside Utility,Media Room
  • Living Area Meters: 540.32

Exterior Features

  • Direction Faces: South
  • Other Structures: Outdoor Kitchen
  • Pool Features: Gunite, Heated, In Ground, Lighting, Pool Sweep, Screen Enclosure
  • Exterior Features: Outdoor Grill, Outdoor Kitchen, Private Mailbox, Rain Gutters
  • Roof: Shingle
  • Pool Private: Yes
  • View: Trees/Woods
  • Water Body Name: LAKE LOUISA
  • Waterfront: No
  • Patio and Porch Features: Front Porch, Patio, Screened
  • Road Surface Type: Concrete
  • Water Access: Lake - Chain of Lakes
  • Water Extras: Skiing Allowed
  • Water View YN: 0
  • Waterfront Feet Total: 0

Garage/Parking

  • Attached Garage: Yes
  • Carport Y N: No
  • Garage Spaces: 3
  • Garage Yn: Yes
  • Parking Features: Circular Driveway, Garage Door Opener, Garage Faces Side

Utilities

  • Utilities: Cable Connected, Electricity Connected, Natural Gas Available, Natural Gas Connected, Propane, Public
  • Cooling: Central Air, Zoned
  • Heating: Central, Electric, Heat Pump, Propane, Zoned
  • Laundry Features: Inside, Laundry Room
  • Sewer: Septic Tank
  • Water Source: Well
  • Number Of Septics: 1
  • Number of Wells: 1

Condo/Co-op/Association

  • Community Features: Deed Restrictions, Park, Playground, Street Lights
  • Association Amenities: Basketball Court
  • Association Fee: 700
  • Association Fee Frequency: Annually
  • Association Name: Donna Deitrick
  • Association: Yes
  • Security: Security System Leased, Smoke Detector(s)
  • Senior Community: No
  • Association 2 YN: 0
  • Association Approval Required YN: 0
  • Association Fee Requirement: Required

Fee Information

  • Total Annual Fees: 700.00
  • Total Monthly Fees: 58.33
  • Monthly HOA Amount: 58.33

Schools

  • Elementary School: Pine Ridge Elem
  • High School: South Lake High
  • Middle Or Junior School: Gray Middle

Lot Info

  • Zoning: R-6
  • Parcel Number: 13-23-25-0050-000-02600
  • Additional Parcels: No
  • Fencing: Vinyl
  • Lot Features: Landscaped, Oversized Lot, Paved, Unincorporated
  • Lot Dimensions: 100x307
  • Flood Zone Code: x

Rental Info

  • Furnished: Unfurnished
  • Pets Allowed: Yes
  • Lease Restrictions YN: 1
  • Additional Lease Restrictions: HOA docs available upon request

Tax Info

  • Tax Annual Amount: 12873.52
  • Tax Block: 000
  • Tax Book Number: 29-94-96
  • Tax Lot: 26

Ownership History

We collect this data history from publicly available records. To have your information removed, we recommend requesting removal directly through your county’s website.

Date Name Owned For Owner Type

Purchase Details

Listed on
Jul 11, 2025
Closed on
Sep 22, 2025
Sold by
Bought by
Seller's Agent
Jenette Moreau
ELITE PROPERTY SALES
Buyer's Agent
Jennifer Schreiber
IMAGINATION REALTY, INC
List Price
$1,350,000
Sold Price
$1,250,000
Premium/Discount to List
-$100,000
-7.41%
Views
71
Current Estimated Value
$1,249,375

Home Financials for this Owner

Home Financials are based on the most recent Mortgage that was taken out on this home.
Estimated Appreciation
-$625
Avg. Annual Appreciation
-0.06%
Original Mortgage
$800,000
Interest Rate
0.0663%
Mortgage Type
New Conventional

Purchase Details

Listed on
Jan 6, 2020
Closed on
Dec 4, 2020
Sold by
Bought by
Seller's Agent
Nina Sayad
FLORIDA GOLF AND BEACHES LLC
Buyer's Agent
Nina Sayad
FLORIDA GOLF AND BEACHES LLC
List Price
$899,000
Sold Price
$899,000

Home Financials for this Owner

Home Financials are based on the most recent Mortgage that was taken out on this home.
Avg. Annual Appreciation
7.11%

Purchase Details

Closed on
May 24, 2017
Sold by
Bought by

Purchase Details

Closed on
May 1, 2017
Bought by

Purchase Details

Closed on
Jan 26, 2016
Sold by
Bought by

Purchase Details

Closed on
Apr 27, 2007
Sold by
Bought by

Purchase Details

Closed on
Sep 17, 2004
Sold by
Bought by

Home Financials for this Owner

Home Financials are based on the most recent Mortgage that was taken out on this home.
Original Mortgage
$572,000
Interest Rate
0.01%
Mortgage Type
New Conventional

Purchase Details

Closed on
Jul 23, 2002
Sold by
Bought by

Purchase Details

Closed on
Aug 30, 1999
Sold by
Bought by

Purchase Details

Closed on
May 24, 1996
Sold by
Bought by

Purchase Details

Closed on
May 23, 1996
Sold by
Bought by

Purchase Details

Closed on
May 20, 1996
Sold by
Bought by
Source: Public Records

Range of Values:

--
Value Increase
--
Percent Increase
--
Adjusted for Inflation
Collateral Analytics

Collateral Analytics Collateral Analytics AVMs (Automated Valuation Model) employ a number of statistical approaches combined with neighborhood-specific comparable selection guarantees the most up-to-date and precise valuations.

Not Available

Collateral Analytics does not have data for the current month. Please view the chart for historical values.

ICE

ICE Mortgage Technology ICE Mortgage Technology’s AVM (Automated Valuation Model) is a state-of-the-art online residential property valuation tool that provides a quick and accurate estimate of the value of almost any home in the U.S.

Not Available

ICE Mortgage Technology does not have data for the current month. Please view the chart for historical values.

First American

First American First American Data & Analytics’ next-generation AVM combines unrivaled data assets with a blended ensemble of valuation models to produce highly accurate, reliable valuations you can trust.

Not Available

First American does not have data for the current month. Please view the chart for historical values.

Quantarium

Quantarium Quantarium’s valuation service, repeatedly proven the industry’s most accurate and comprehensive, is supercharged with a self-learning and auto-tuning AI engine that continually becomes smarter and more accurate as it processes daily inputs from the industry’s leading RE data lake.

Not Available

Quantarium does not have data for the current month. Please view the chart for historical values.

Average Value
Not Available
List Price
Sold Price
Create a Home Valuation Report for This Property
The Home Valuation Report is an in-depth analysis detailing your home's value as well as a comparison with similar homes in the area

Purchase History

We collect this data history from publicly available records. To have your information removed, we recommend requesting removal directly through your county’s website.

Date Type Sale Price Title Company
Warranty Deed $1,250,000 Diligence Title
Deed $899,000 Attorney
Interfamily Deed Transfer -- Attorney
Deed $100 --
Warranty Deed $580,000 Attorney
Warranty Deed $984,000 Fidelity Natl Title Ins Co
Warranty Deed $715,000 Sunbelt Title Agency
Warranty Deed $595,000 --
Warranty Deed $498,000 --
Warranty Deed $35,000 --
Warranty Deed $47,000 --
Quit Claim Deed -- --
Source: Public Records

Mortgage History

We collect this data history from publicly available records. To have your information removed, we recommend requesting removal directly through your county’s website.

Date Status Loan Amount Loan Type
Open $800,000 New Conventional
Previous Owner $572,000 New Conventional
Source: Public Records

Property History

We collect this data history from publicly available records. To have your information removed, we recommend requesting removal directly through your county’s website.

Date Event Price List to Sale Price per Sq Ft Prior Sale
09/22/2025 09/22/25 Sold $1,250,000 -7.4% $215 / Sq Ft
08/20/2025 08/20/25 Pending -- -- --
07/11/2025 07/11/25 For Sale $1,350,000 +50.2% $232 / Sq Ft
12/04/2020 12/04/20 Sold $899,000 0.0% $155 / Sq Ft View Prior Sale
10/24/2020 10/24/20 Pending -- -- --
06/02/2020 06/02/20 For Sale $899,000 0.0% $155 / Sq Ft
06/02/2020 06/02/20 Off Market $899,000 -- --
01/06/2020 01/06/20 For Sale $899,000 -- $155 / Sq Ft
Source: Stellar MLS

Tax History

We collect this data history from publicly available records. To have your information removed, we recommend requesting removal directly through your county’s website.

Year Tax Paid Tax Assessment Tax Assessment Total Assessment is a certain percentage of the fair market value that is determined by local assessors to be the total taxable value of land and additions on the property. Land Improvement
2026 $12,874 $919,863 $128,772 $791,091
2025 $12,458 $919,978 $128,772 $791,206
2024 $12,458 $919,978 $128,772 $791,206
2023 $12,458 $895,213 $128,772 $766,441
2022 $11,583 $853,935 $87,847 $766,088
2021 $10,668 $745,971 $0 $0
2020 $7,096 $520,281 $0 $0
2019 $7,320 $508,584 $0 $0
2018 $7,039 $499,102 $0 $0
2017 $6,899 $488,837 $0 $0
2016 $7,466 $478,232 $0 $0
2015 $6,965 $466,643 $0 $0
2014 $6,975 $462,940 $0 $0
Source: Public Records

Agents Affiliated with this Home

  • Section Image
  • Section Image
  • Section Image
  • Section Image
See All Agents

Map

Source: Stellar MLS

MLS Number: O6326176

Stellar MLS

APN: 13-23-25-0050-000-02600

Your Personal Tour Guide

Ask me questions while you tour the home.