NOT LISTED FOR SALE
5 Beds
4.5 Baths
3,791 Sq Ft
7,884 Sq Ft Lot

Sale Details

Date Sold: December 27, 2022

108 Days on Market

Highlights

  • Gated Community
  • Open Floorplan
  • Traditional Architecture
  • Garcia Middle School Rated A-
  • Clubhouse
  • Main Floor Primary Bedroom

About This Home

As of December 2022

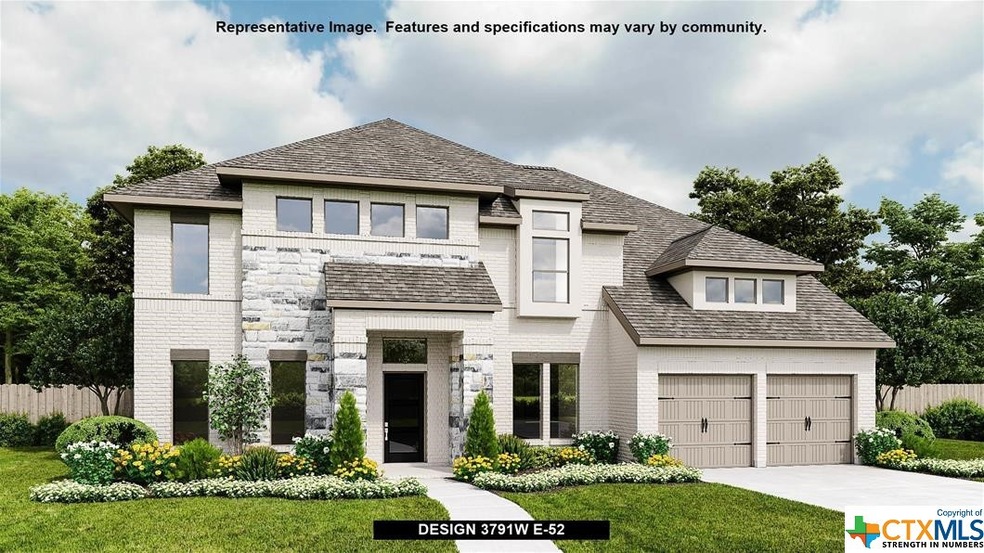
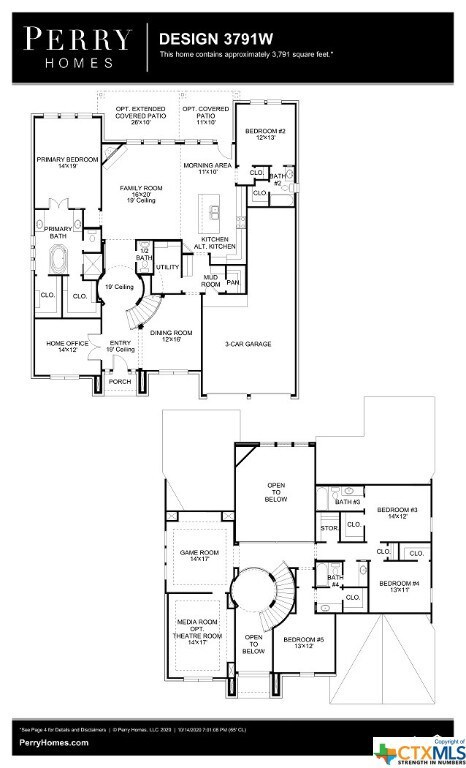
PERRY HOMES NEW CONSTRUCTION! Curved staircase highlights two-story entry. Home office with French doors and formal dining room set at entry. Two-story family room with wall of windows and corner fireplace opens to kitchen and morning area. Kitchen features walk-in pantry and island with built-in seating space. First-floor primary suite with wall of windows. Dual vanities, garden tub, separate glass-enclosed shower and two walk-in closets in primary bath. First-floor guest suite offers private bath. A game room, media room and three secondary bedrooms are upstairs. Extended covered backyard patio. Three-car garage.

Last Agent to Sell the Property

Lee Jones

Perry Homes Realty LLC License #0542317 Listed on: 04/22/2022

Last Buyer's Agent

Lee Jones

Perry Homes Realty LLC License #0542317 Listed on: 04/22/2022

Create a Home Valuation Report for This Property
The Home Valuation Report is an in-depth analysis detailing your home's value as well as a comparison with similar homes in the area

Home Details

Home Type

  • Single Family

Year Built

  • Built in 2022 | Under Construction

Lot Details

  • 7,884 Sq Ft Lot
  • North Facing Home
  • Wood Fence
  • Paved or Partially Paved Lot
  • Level Lot
  • Sprinkler System

Parking

  • 3 Car Garage

Home Design

  • Traditional Architecture
  • Slab Foundation
  • Shingle Roof
  • Composition Roof
  • Stone Veneer
  • Masonry
  • Stucco

Interior Spaces

  • 3,791 Sq Ft Home
  • Property has 2 Levels
  • Open Floorplan
  • High Ceiling
  • Ceiling Fan
  • Gas Log Fireplace
  • Family Room with Fireplace
  • Multiple Living Areas
  • Formal Dining Room
  • Home Office
  • Game Room
  • Inside Utility
  • Pull Down Stairs to Attic

Kitchen

  • Gas Range
  • Microwave
  • Dishwasher
  • Disposal

Flooring

  • Carpet
  • Ceramic Tile

Bedrooms and Bathrooms

  • 5 Bedrooms
  • Primary Bedroom on Main
  • Dual Closets
  • Double Vanity
  • Low Flow Plumbing Fixtures
  • Garden Bath
  • Walk-in Shower

Laundry

  • Laundry Room
  • Washer Hookup

Home Security

  • Prewired Security
  • Smart Home
  • Fire and Smoke Detector

Eco-Friendly Details

  • Energy-Efficient Appliances
  • Energy-Efficient HVAC
  • Energy-Efficient Insulation
  • Energy-Efficient Thermostat

Outdoor Features

  • Covered Patio or Porch
  • Rain Gutters

Location

  • City Lot

Schools

  • Mcandrew Elementary School
  • Rawlinson Middle School
  • Clark High School

Utilities

  • Zoned Heating and Cooling
  • Heating System Uses Natural Gas
  • Underground Utilities
  • Tankless Water Heater
  • High Speed Internet
  • Cable TV Available

Listing and Financial Details

  • Legal Lot and Block 7 / 75
  • Assessor Parcel Number 9046 Imposing Oak

Community Details

Overview

  • Property has a Home Owners Association
  • Diamond Association
  • Built by Perry Homes
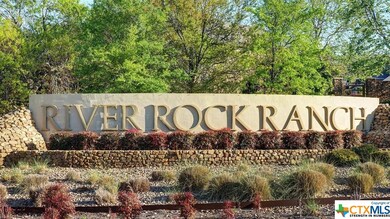
  • River Rock Ranch Subdivision

Recreation

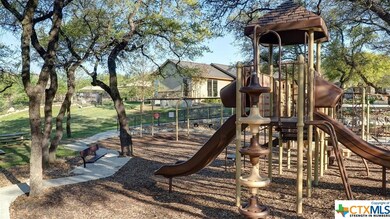
  • Community Playground
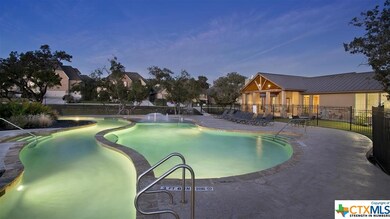
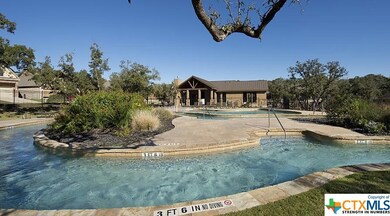
  • Community Pool
  • Community Spa
  • Park

Additional Features

  • Clubhouse
  • Gated Community

Home Details

Home Type

Single Family

Year Built

Built in 2022 | Under Construction

Lot Details

7,884 Sq Ft Lot

Parking

3

Listing Details

  • Architectural Style: Traditional
  • Directions: From I-10 West, exit 551 and merge to the left. Travel 1.0 mile and turn left on to Boerne Stage Road. Travel 1.90 miles and turn right on to River Ranch. Travel 0.4 miles and the Sales Center is located on the left at 25551 River Ranch.
  • Garage Yn: Yes
  • Efficiency: Appliances, HVAC, Insulation, Thermostat, Water Heater
  • Unit Levels: Two
  • Lot Size Acres: 0.181
  • Lot Size: 66x120
  • Property Sub Type: Single Family Residence
  • Property Sub Type Additional: Single Family Residence
  • Prop. Type: Residential
  • Road Surface Type: Paved
  • Building Stories: 2
  • Subdivision Name: River Rock Ranch
  • Water Body Name: None
  • Year Built: 2022
  • Special Features: NewHome
  • Stories: 2

Interior Features

  • Appliances: Dishwasher, Disposal, Gas Range, Tankless Water Heater, Microwave
  • Full Bathrooms: 4
  • Half Bathrooms: 1
  • Total Bedrooms: 5
  • Fireplace Features: Family Room, Gas Log, Gas Starter
  • Fireplaces: 1
  • Fireplace: Yes
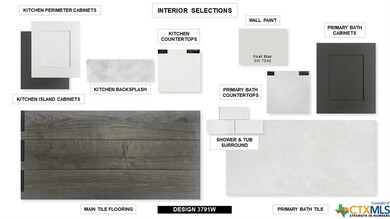
  • Flooring: Carpet, Ceramic Tile
  • Interior Amenities: Ceiling Fan(s), Dining Area, Separate/Formal Dining Room, Double Vanity, Game Room, Garden Tub/Roman Tub, High Ceilings, His and Hers Closets, Home Office, Kitchen/Dining Combo, Low Flow Plumbing Fixtures, Master Downstairs, Living/Dining Room, Multiple Living Areas, MultipleDining Areas, Main Level Master, Multiple Closets, Open Floorplan, Pull Down Attic Stairs, Smart Home, Separate Shower
  • Living Area: 3791.0
  • Private Spa: No
  • ResoLivingAreaSource: Plans

Exterior Features

  • Builder Name: Perry Homes
  • Construction Type: Masonry, Stone Veneer, Stucco
  • Direction Faces: North
  • Disclosures: Owner Is Listing Agent
  • Exterior Features: Covered Patio, Porch, Rain Gutters
  • Fencing: Wood
  • Foundation Details: Slab
  • Lot Features: City Lot, Level, Sprinklers Automatic, Sprinklers Multiple Locations, < 1/4 Acre
  • Patio And Porch Features: Covered, Patio, Porch
  • Pool Features: Community, None
  • Property Condition: Under Construction
  • Roof: Composition, Shingle
  • View: None
  • View: No
  • Waterfront: No

Garage/Parking

  • Garage Spaces: 3.0

Utilities

  • Cooling: Central Air, 3+ Units, Zoned
  • Cooling Y N: Yes
  • Heating: Central, Natural Gas
  • Heating Yn: Yes
  • Laundry Features: Washer Hookup, Inside, Laundry in Utility Room, Laundry Room
  • Security: Gated Community, Prewired, Smoke Detector(s)
  • Sewer: Public Sewer
  • Utilities: Cable Available, High Speed Internet Available, Underground Utilities
  • Water Source: Public

Condo/Co-op/Association

  • Association Fee: 700.0
  • Association Name: Diamond Association
  • Association: Yes
  • Community Features: Clubhouse, Playground, Park, Community Pool, Curbs, Gated, Gutter(s), Street Lights, Sidewalks

Schools

  • Elementary School: McAndrew Elementary School
  • High School: Clark High School
  • Junior High Dist: Northside ISD
  • Middle Or Junior School: Rawlinson Middle School

Green Features

  • Green Water Conservation: Low-Flow Fixtures

Lot Info

  • Parcel #: 9046 Imposing Oak
  • ResoLotSizeUnits: Acres

Tax Info

  • Tax Block: 75
  • Tax Lot: 7
  • Tax Year: 2022

Home Values in the Area

Source: Public Records

Average Home Value in this Area


Source: Public Records

Agents Specializing in Cross Mountain, TX

See All Agents

Property History

We collect this data history from publicly available records. To have your information removed, we recommend requesting removal directly through your county’s website.

Date Event Price List to Sale Price per Sq Ft
12/27/2022 12/27/22 Sold -- -- --
08/08/2022 08/08/22 Pending -- -- --
07/26/2022 07/26/22 Price Changed $874,900 -1.7% $231 / Sq Ft
07/22/2022 07/22/22 Price Changed $889,900 -1.1% $235 / Sq Ft
05/26/2022 05/26/22 Price Changed $899,900 -0.9% $237 / Sq Ft
04/26/2022 04/26/22 Price Changed $907,900 +0.3% $239 / Sq Ft
04/22/2022 04/22/22 For Sale $904,900 -- $239 / Sq Ft
Source: Central Texas MLS (CTXMLS)

Agents Affiliated with this Home

  • Section Image
See All Agents

Map

Source: Central Texas MLS (CTXMLS)

MLS Number: 469640

Central Texas MLS (CTXMLS)
Your Personal Tour Guide

Ask me questions while you tour the home.