
Rebecca Kirkwood
Navigate Realty
(864) 387-2281
98 Total Sales
3 in Liberty
$270,000 Price Range


Estimated Value: $246,000
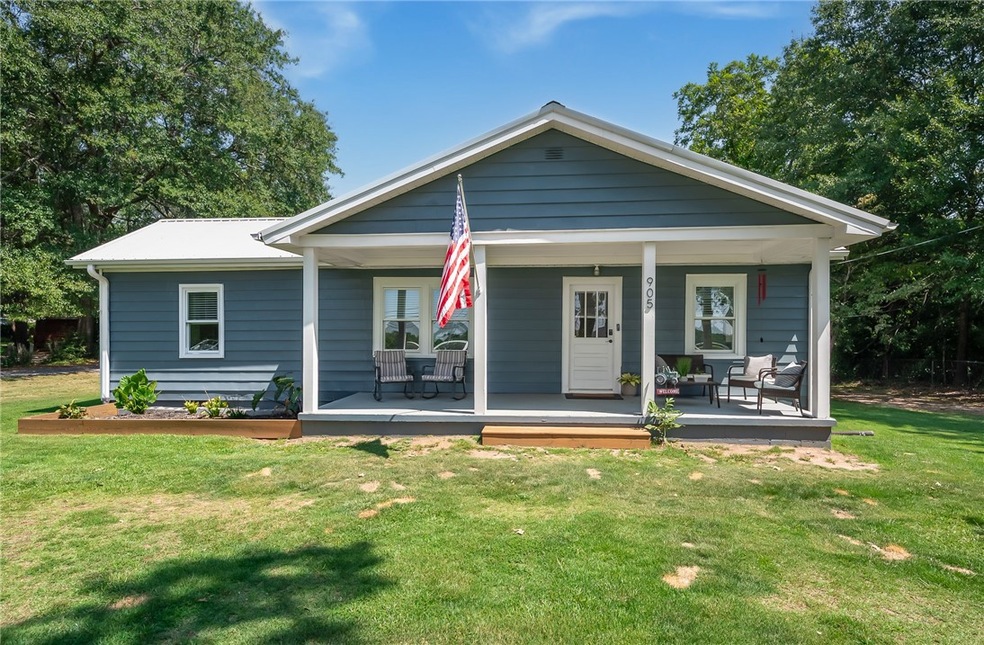
Welcome home to 905 Anderson! This tastefully updated one-story home is sure to make you fall in love with it's charm. Sitting on a large, level and un-restricted lot, the possibilities are endless! Location is key here. Convenient to Easley and Clemson, it's also walking distance to downtown Liberty and Highway 123. As you enter, you're immediately welcomed by the brand-new vinyl flooring, carpet, fresh paint and new fixtures. Make your way down the hallway and you'll find the master bedroom with it's newly updated half-bathroom on your left and the spacious kitchen and dining area on your right. Exit through the back door and you'll find the newly built 12x18' deck, (reinforced to handle the weight of ahot-tub) perfect for grilling out or entertaining. Did I mention a side-entry two car garage with an attached workshop?! A dream for a car-enthusiast or hobbyist of any kind! The aluminum siding, trim and metal roof make the exterior of the home very durable and easy to maintain. This home also features fresh exterior paint and a new electric water heater. The current owner has already completed some high quality updates to the home but due to family matters and the need to relocate, the kitchen, dining and full bathroom remain untouched. However, it's move-in ready as it sits and is only awaiting your final personal touches for it to be a completely renovated home! Don't miss your opportunity to own this beautiful property, it won't last long!
Last Agent to Sell the Property
Bluefield Realty Group License #129494 Listed on: 08/25/2023
We collect this data history from publicly available records. To have your information removed, we recommend requesting removal directly through your county’s website.
Rebecca Kirkwood
Navigate Realty
(864) 387-2281
98 Total Sales
3 in Liberty
$270,000 Price Range
Sandra Thomas
Realty One Group Freedom
(864) 365-2008
53 Total Sales
4 in Liberty
$160K - $190K Price Range
Carolann Newton
Jackson Stanley, REALTORS
(864) 581-2483
94 Total Sales
2 in Liberty
$107,500 Price Range
Sorrel Hoover
Western Upstate Keller William
(864) 400-2557
62 Total Sales
2 in Liberty
$294K - $315K Price Range
Matthew Israel
Keller Williams Greenville Central
(845) 237-0933
50 Total Sales
2 in Liberty
$368,500 Price Range
Pamela Borghesani
Bluefield Realty Group
(413) 299-2375
177 Total Sales
5 in Liberty
$35K - $200K Price Range
We collect this data history from publicly available records. To have your information removed, we recommend requesting removal directly through your county’s website.
| Date | Buyer | Sale Price | Title Company |
|---|---|---|---|
| $240,000 | None Listed On Document | ||
| Petersen Brian L | $73,000 | -- | |
| The Peoples National Bank | $10,000 | -- | |
| Albertson Jerry D | $78,500 | None Available |
We collect this data history from publicly available records. To have your information removed, we recommend requesting removal directly through your county’s website.
| Date | Status | Borrower | Loan Amount |
|---|---|---|---|
| Previous Owner | $78,000 | ||
| Previous Owner | Albertson Jerry D | $66,000 |
We collect this data history from publicly available records. To have your information removed, we recommend requesting removal directly through your county’s website.
| Date | Event | Price | List to Sale | Price per Sq Ft | Prior Sale |
|---|---|---|---|---|---|
| 09/14/2023 09/14/23 | Sold | $240,000 | -4.0% | $184 / Sq Ft | |
| 08/27/2023 08/27/23 | Pending | -- | -- | -- | |
| 08/25/2023 08/25/23 | For Sale | $249,900 | +42.8% | $192 / Sq Ft | |
| 08/29/2022 08/29/22 | Sold | $175,000 | 0.0% | $135 / Sq Ft | View Prior Sale |
| 07/28/2022 07/28/22 | Pending | -- | -- | -- | |
| 07/23/2022 07/23/22 | For Sale | $175,000 | -- | $135 / Sq Ft |
We collect this data history from publicly available records. To have your information removed, we recommend requesting removal directly through your county’s website.
| Year | Tax Paid | Tax Assessment Tax Assessment Total Assessment is a certain percentage of the fair market value that is determined by local assessors to be the total taxable value of land and additions on the property. | Land | Improvement |
|---|---|---|---|---|
| 2022 | $1,563 | $5,560 | $1,080 | $4,480 |
| 2021 | $1,533 | $5,560 | $1,080 | $4,480 |
| 2020 | $1,551 | $5,560 | $1,080 | $4,480 |
| 2019 | $1,544 | $5,560 | $1,080 | $4,480 |
| 2018 | $1,429 | $4,840 | $960 | $3,880 |
| 2017 | $1,344 | $4,840 | $960 | $3,880 |
| 2015 | $1,276 | $4,840 | $0 | $0 |
| 2008 | -- | $4,220 | $720 | $3,500 |
BG
Seller's Agent in 2023
Brandon Greenhill
Bluefield Realty Group
(864) 523-2522
15 Total Sales
Buyer's Agent in 2023
Mary Brooks Galloway
Our Fathers Houses
(864) 607-2817
46 Total Sales
SH
Seller's Agent in 2022
Sandie Hurley
Lake Homes Realty, LLC
(864) 650-5246
99 Total Sales
RP
Buyer's Agent in 2022
Ryan Palmer
HQ Real Estate, LLC
(864) 431-4729
12 Total Sales
Source: Western Upstate Multiple Listing Service
MLS Number: 20265956
APN: 4097-11-57-4326
Disclaimer: Certain information contained herein is derived from information provided by parties other than Homes.com. All information provided is deemed reliable, but is not guaranteed to be accurate and should be independently verified.
The data relating to real estate for sale on this Web site comes in part from the Broker Reciprocity Program of the Western Upstate Association of REALTORS®, Inc. and the Western Upstate Multiple Listing Service, Inc
This information is deemed reliable, but not guaranteed. Neither, the Western Upstate Association of REALTORS®, Inc. or Western Upstate Multiple Listing Service of South Carolina, Inc., nor the listing broker, nor their agents or subagents are responsible for the accuracy of the information. The buyer is responsible for verifying all information. This information is provided by the Western Upstate Association of REALTORS®, Inc. and Western Upstate Multiple Listing Service of South Carolina, Inc. for use by its members and is not intended for the use for any other purpose.
Ask me questions while you tour the home.