
Jurgen Bushi
Coastal Connections Real Estate
(443) 726-4818
83 Total Sales
1 in Snee Farm
$540,000 Price


Estimated Value: $1,018,000 - $1,328,000
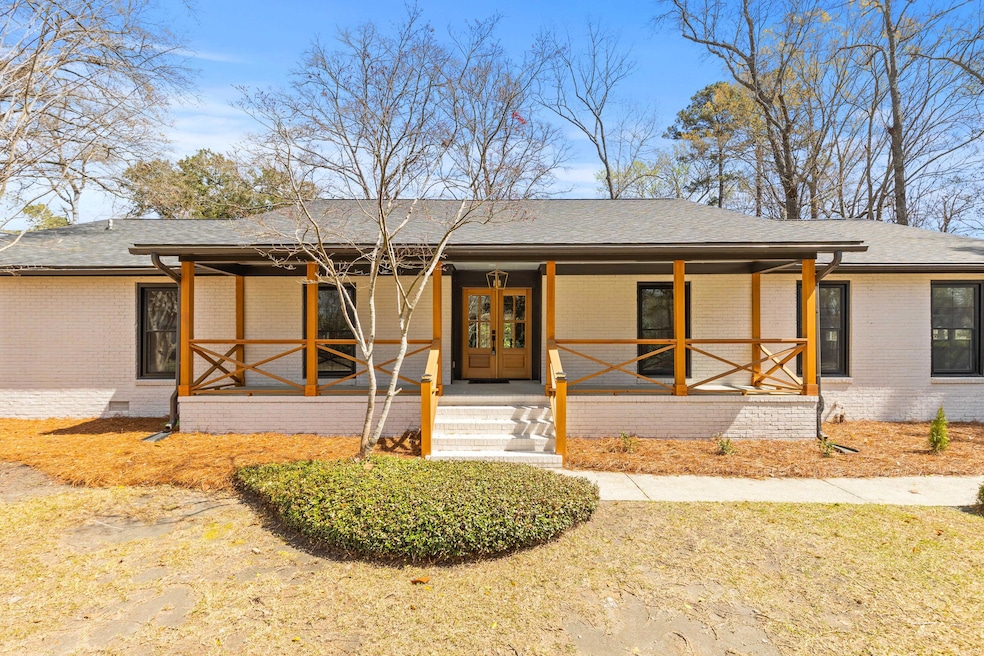
Located Just 5 Minutes from Isle of Palms Beach in the Heart of Mount Pleasant, this Pristine 4BR/2.5BA Ranch Home is Nestled on a Quiet Cul-de-Sac Lot in the Highly-Desired Community of Snee Farm ** As you Enter through the Front Porch's Double Doors, you'll Discover an Inviting Atmosphere created by a Flood of Natural Light, High Ceilings, and Gorgeous Wide-Plank Hardwood Floors that Flow Seamlessly throughout the Generous Open Floorplan ** Summoning you from the Heart of the Home, the Spacious Family Room is Graced with a Stunning Fireplace & Mantle, as well as a Vaulted Ceiling & Recessed Lighting that Extends into the Chef's Eat-in Kitchen ** This Luxuriously-Appointed Kitchen boasts Gorgeous Granite Countertops, Brand New State-of-the-Art Appliances, an Abundance of New Cabinetry, aGrand Kitchen Island with Breakfast bar for Casual Dining, and an Adjacent Walk-in Mudroom/Pantry with Dark Tile Floors, an Extra Large Utility Sink (Perfect for a Dog-washing Station), Tons of Storage Space, and Hideaway Laundry Facilities. On Either Side of the Kitchen is a Formal Dining Room or a Charming Breakfast Nook which Overlooks the Backyard ** Take your Morning Coffee to the Large, Wooden Deck off your East-facing Sunroom, or Invite your Guests to Relax in the Shade on your Brick Patio while you Grill in the Backyard ** At the end of the day, Retreat to the Generously-Sized Owner's Suite, featuring Dimmable Recessed Lighting and a Luxurious en-suite Bathroom with Dark Tile Floors, Dual Sink Vanities, a Private Water Closet, a Spacious Walk-in Closet, and a Huge Shower with Dual Rainfall Overheads & Separate Controls ** A Bonus Room above the Garage is the Perfect Flex Space for a Playroom, Home Office, or a 4th Bedroom ** Snee Farm is a Highly Sought-after Neighborhood offering a Clubhouse, Swimming Pool, Tennis Court, and an Optional Golf Membership at the Prestigious Snee Farm Country Club. Homeowners in Snee Farm enjoy Easy Access to an Abundance of Shopping & Dining Options along Long Point Road, Just 20 minutes from Historic Downtown Charleston.
We collect this data history from publicly available records. To have your information removed, we recommend requesting removal directly through your county’s website.
Jurgen Bushi
Coastal Connections Real Estate
(443) 726-4818
83 Total Sales
1 in Snee Farm
$540,000 Price
Brad Williams
Weichert Realtors Lifestyle
(843) 494-5624
320 Total Sales
1 in Snee Farm
$375,000 Price
Danielle Nichols
Carolina One Real Estate
(854) 205-3779
98 Total Sales
1 in Snee Farm
$379,000 Price
Chris Facello
Carolina One Real Estate
(864) 385-1496
386 Total Sales
2 in Snee Farm
$375K - $460K Price Range
Jonathan Crompton
The Boulevard Company
(843) 751-4490
99 Total Sales
2 in Snee Farm
$478K - $550K Price Range
Louisa Neely
Carolina One Real Estate
(843) 894-2469
48 Total Sales
1 in Snee Farm
$1,080,000 Price
We collect this data history from publicly available records. To have your information removed, we recommend requesting removal directly through your county’s website.
| Date | Buyer | Sale Price | Title Company |
|---|---|---|---|
| $1,500,000 | None Listed On Document | ||
| Megafox Properties Llc | $875,000 | None Listed On Document | |
| Bear Elizabeth M | $108,000 | -- | |
| Bear Elizabeth M | -- | None Available | |
| Bear Elizabeth M | $360,000 | -- | |
| Young Joan E | -- | -- |
We collect this data history from publicly available records. To have your information removed, we recommend requesting removal directly through your county’s website.
| Date | Status | Borrower | Loan Amount |
|---|---|---|---|
| Open | $200,000 | ||
| Open | Kern Michael Brandon | $400,000 | |
| Previous Owner | Megafox Properties Llc | $1,175,000 |
We collect this data history from publicly available records. To have your information removed, we recommend requesting removal directly through your county’s website.
| Date | Event | Price | List to Sale | Price per Sq Ft | Prior Sale |
|---|---|---|---|---|---|
| 06/13/2025 06/13/25 | Sold | $1,500,000 | -6.3% | $483 / Sq Ft | |
| 05/14/2025 05/14/25 | Price Changed | $1,600,000 | -5.5% | $515 / Sq Ft | |
| 05/06/2025 05/06/25 | Price Changed | $1,694,000 | -0.3% | $545 / Sq Ft | |
| 03/28/2025 03/28/25 | Price Changed | $1,699,000 | -0.1% | $547 / Sq Ft | |
| 03/13/2025 03/13/25 | For Sale | $1,700,000 | +94.3% | $547 / Sq Ft | |
| 07/17/2024 07/17/24 | Sold | $875,000 | -12.5% | $291 / Sq Ft | View Prior Sale |
| 07/09/2024 07/09/24 | Pending | -- | -- | -- | |
| 07/07/2024 07/07/24 | Price Changed | $1,000,000 | -16.3% | $333 / Sq Ft | |
| 05/07/2024 05/07/24 | For Sale | $1,195,000 | -- | $397 / Sq Ft |
We collect this data history from publicly available records. To have your information removed, we recommend requesting removal directly through your county’s website.
| Year | Tax Paid | Tax Assessment Tax Assessment Total Assessment is a certain percentage of the fair market value that is determined by local assessors to be the total taxable value of land and additions on the property. | Land | Improvement |
|---|---|---|---|---|
| 2024 | $3,141 | $14,500 | $0 | $0 |
| 2023 | $1,524 | $14,500 | $0 | $0 |
| 2022 | $1,384 | $14,500 | $0 | $0 |
| 2021 | $1,518 | $14,500 | $0 | $0 |
| 2020 | $1,568 | $14,500 | $0 | $0 |
| 2019 | $1,348 | $12,350 | $0 | $0 |
| 2017 | $1,330 | $14,350 | $0 | $0 |
| 2016 | $1,268 | $14,350 | $0 | $0 |
| 2015 | $1,324 | $14,350 | $0 | $0 |
| 2014 | $1,104 | $0 | $0 | $0 |
| 2011 | -- | $0 | $0 | $0 |
Seller's Agent in 2025
Hunter Reynolds
EXP Realty LLC
(843) 614-2656
2 in this area
137 Total Sales
CD
Buyer's Agent in 2025
Cassie DeFrees
Coldwell Banker Realty
(678) 477-1555
1 in this area
15 Total Sales
Buyer Co-Listing Agent in 2025
Katherine Cox
Coldwell Banker Realty
(843) 568-3193
2 in this area
267 Total Sales
Seller's Agent in 2024
Sheila Romanosky
Carolina One Real Estate
(843) 884-1800
1 in this area
14 Total Sales
Source: CHS Regional MLS
MLS Number: 25006699
APN: 562-06-00-022
Disclaimer: Certain information contained herein is derived from information provided by parties other than Homes.com. All information provided is deemed reliable, but is not guaranteed to be accurate and should be independently verified.
The information is being provided by Charleston Trident MLS. Information deemed reliable but not guaranteed. Information is provided for consumers' personal, non-commercial use, and may not be used for any purpose other than the identification of potential properties for purchase. © 2026 Charleston Trident MLS. All Rights Reserved
Ask me questions while you tour the home.