$325,000
SOLD MAR 27, 2026

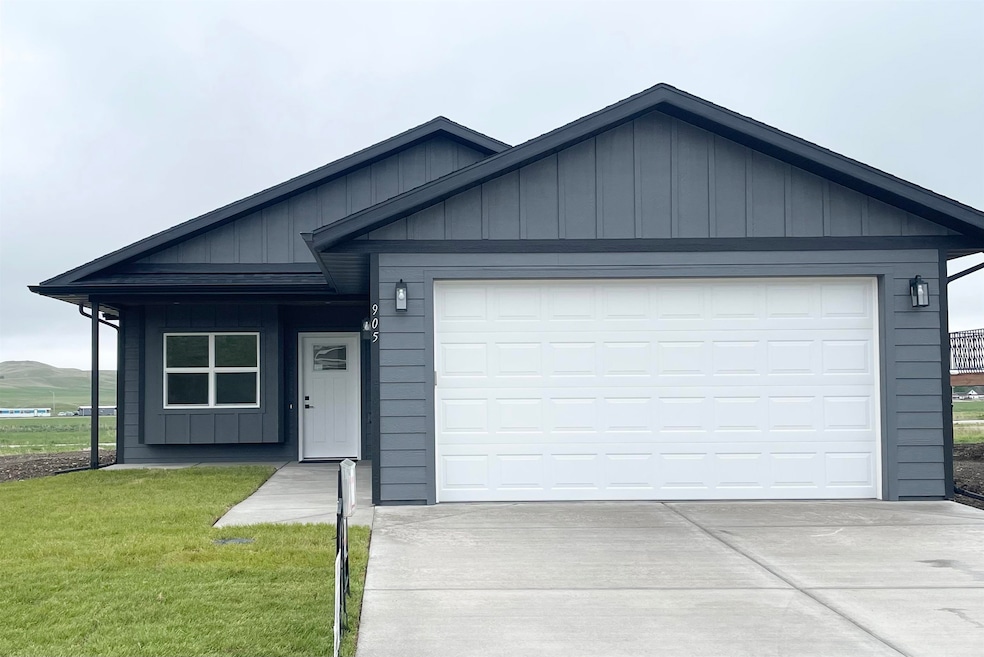
905 Bennington Dr Box Elder, SD 57719

3 Beds
2 Baths
1,246 Sq Ft
9,148 Sq Ft Lot Lot

Sale Details

Date Sold: March 27, 2026

$261 Per Sq Ft

6% Below List Price

303 on Market

Highlights

  • New Construction
  • Lawn
  • 2 Car Attached Garage
  • Ranch Style House
  • Covered Patio or Porch
  • Double Pane Windows

About This Home

As of March 2026

This house is listed by Debbie Siemonsma 605-641-1955, C21 Spearfish Realty. Siemonsma Construction was honored to receive the Black Hills Home Builders Parade of Homes 2025 People's Choice under $400,000 Award! ZERO ENTRY, adds to the easy living with extra's buyers have come to appreciate from these seasoned South Dakota Builders. First, the front lawn is sodded! Before opening the Bayer Built front door, look up at the ceiling of the covered front porch. Check out the beauty of the solid wood tongue and groove finish. LP Smartside with factory finish will keep your home's exterior looking sharp for years to come. The living room features a cozy window seat and privacy from the mealtime kitchen clutter. The custom designed kitchen with Aristocrat cabinets allows ample workspace and the pantry adds to the generous storage options. A complete kitchen suite of stainless appliances includes Refrigerator, Stove, Dishwasher and Microwave/hood) Three Bedrooms, 2 Baths, a dining room that leads out to a 12'X12' patio, and a Double Attached Garage that is insulated and drywalled. Quality and convenience in this home are continued with luxury vinyl plank flooring, durable Sherwin William paint, Onyx Solid Surface bathroom counters, and high efficiency LED fixtures. Radon mitigation system installed. Mechanical room on main level so easy access.

Last Agent to Sell the Property

Debbie Siemonsma

Century 21 Spearfish Realty License #4503 Listed on: 05/03/2025

Century 21 Spearfish Realty

Last Buyer's Agent

Audra Nelson Bailey

Vylla Home License #16032

Home Details

Home Type

  • Single Family

Est. Annual Taxes

  • $871

Year Built

  • Built in 2025 | New Construction

Lot Details

  • 9,148 Sq Ft Lot
  • Lawn
  • Subdivision Possible

Parking

  • 2 Car Attached Garage

Home Design

  • Ranch Style House
  • Frame Construction
  • Composition Roof

Interior Spaces

  • 1,246 Sq Ft Home
  • Double Pane Windows
  • Vinyl Clad Windows
  • Single Hung Windows
  • Fire and Smoke Detector
  • Laundry on main level

Kitchen

  • Electric Oven or Range
  • Microwave
  • Dishwasher
  • Disposal

Flooring

  • Carpet
  • Vinyl

Bedrooms and Bathrooms

  • 3 Bedrooms
  • En-Suite Primary Bedroom
  • Bathroom on Main Level
  • 2 Full Bathrooms

Outdoor Features

  • Covered Patio or Porch

Utilities

  • Refrigerated and Evaporative Cooling System
  • Forced Air Heating System
  • Heating System Uses Natural Gas
  • Electric Water Heater
  • Cable TV Available

Home Details

Home Type

Single Family

Est. Annual Taxes

$871

Year Built

Built in 2025 | New Construction

Lot Details

9,148 Sq Ft Lot

Parking

2

Listing Details

  • Class: RESIDENTIAL
  • Type: New Construction
  • Estimated Total Finished Sq Ft: 1246
  • Basement Substructure: Crawl Space
  • Estimated Size Bedroom 2: 10X12
  • Estimated Size Bedroom 3: 10X10
  • Estimated Dining Room Size: 11X12
  • Dining Room Comments: glass doors to patio
  • Dining Rm Level: M
  • Full Three Quarter Bathrooms: 2
  • Estimated Kitchen Size: 10X13
  • Estimated Living Room Size: 15X12
  • Living Rm Comments: window seat
  • Living Rm Level: M
  • Main Level Bathrooms: 2
  • Main Level Laundry: Y
  • Main Level Number Bedrooms: 3
  • Estimated Primary Bedroom Size: 12X12
  • Master Bedrm Level: M
  • Primary Bedroom Bath: Yes
  • Personal Property: Dishwasher, Garbage Disposal, Refrigerator, Electric Range Oven, Microwave
  • Safety Features: Smoke Detectors, Radon Mitigation Services
  • Spec Assessment Remarks: Taxes TBD
  • Sq Ft Above Grade: 1246
  • Style: Ranch
  • Subdivision Yn: Yes
  • Systems: Breaker
  • Utilities Cable: Available
  • Utilities Electric: WREA
  • Utilities Gas: MDU
  • Year Built: 2025
  • Special Features: NewHome
  • Property Sub Type: Detached

Interior Features

  • Estimated Sq Ft: 1000 - 1499
  • Estimated Total Sq Ft: 1246
  • Bedroom 2 Level: M
  • Bedroom 3 Level: M
  • Interior: Carpet, Vinyl Flooring
  • Kitchen Comments: pantry
  • Kitchen Level: M
  • Main Floor Laundry: Yes
  • Number Of Bedrooms: 3
  • Total Sq Ft: 1246
  • Windows: Double Pane, Vinyl, Single Hung

Exterior Features

  • Construction: Frame
  • Landscaping: Lawn
  • Exterior: Paved Street
  • Patio Deck: Porch Covered, Open Patio
  • Roof: Composition
  • Siding: LP Smartside

Garage/Parking

  • Garage Type: Attached
  • Garage Size: 19X22
  • Garage: Two Car
  • Garage Spaces: 2 Stalls
  • Garage Type: Attached

Utilities

  • Cooling: Refrig. C/Air
  • Heating: Natural Gas, Forced Air
  • Utilities Sewer: City
  • Water: City
  • Water Heater: Electric

Lot Info

  • Acreage: Less than 0.5
  • Flood Plain: Unknown
  • Lot Description: View Lot
  • Number Of Acres: 0.21

Tax Info

  • RE Taxes: 871.00
  • Re Tax Year: 24
Create a Home Valuation Report for This Property
The Home Valuation Report is an in-depth analysis detailing your home's value as well as a comparison with similar homes in the area

Home Values in the Area

Source: Public Records

Average Home Value in this Area


Source: Public Records

Property History

Date Event Price List to Sale Price per Sq Ft
03/27/2026 03/27/26 Sold $325,000 -4.3% $261 / Sq Ft
08/02/2025 08/02/25 Price Changed $339,500 -1.6% $272 / Sq Ft
05/03/2025 05/03/25 For Sale $345,000 -- $277 / Sq Ft
Source: Mount Rushmore Area Association of REALTORS®

Agents Affiliated with this Home

  • Section Image
  • Section Image
See All Agents

Map

Source: Mount Rushmore Area Association of REALTORS®

MLS Number: 84260

Mount Rushmore Area Association of REALTORS®
Your Personal Tour Guide

Ask me questions while you tour the home.