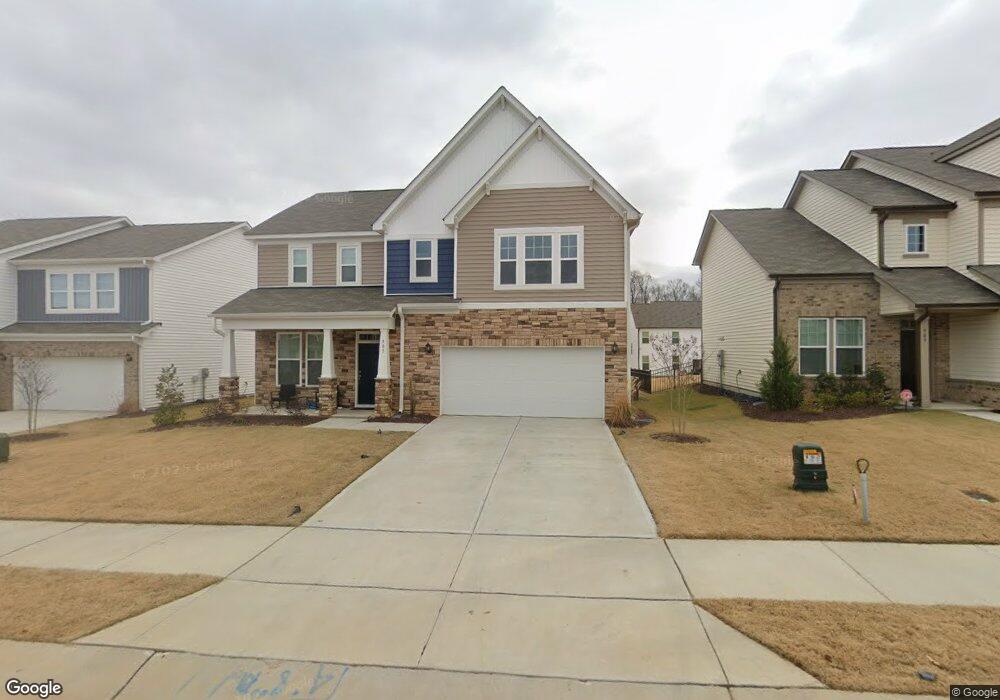
NOT LISTED FOR SALE

905 Channel Drop Loop Zebulon, NC 27597

Zebulon Area

Estimated Value: $375,342

4 Beds
2.5 Baths
2,234 Sq Ft
$168/Sq Ft Est. Value

Sale Details

Date Sold: February 28, 2024

Last sale price $352,990 $158 Per Sq Ft

Est. 6% increase in value since last sale

Current estimated payment $2,400 / mo

35 Days on Market

Highlights

  • New Construction
  • Traditional Architecture
  • Community Pool
  • Open Floorplan
  • Granite Countertops
  • Tennis Courts

About This Home

As of February 2024

Welcome Home to Sidney Creek - Get the most amenities for less in Zebulon's closest community to Five County Stadium! The Elmhurst by DRB Homes features 4 bedrooms, 2.5 bathrooms, a formal dining area, kitchen island open to the breakfast area and family room, and large walk in closet in the Primary Bedroom. This is a quick move-in!

Last Agent to Sell the Property

Kimberly Kendrick

DRB Group North Carolina LLC License #276366 Listed on: 12/18/2023

Co-Listed By

Kaeli Hinton

DRB Group North Carolina LLC License #294769

Last Buyer's Agent

Oluwamayowa Esho

Epique Inc. License #316254

Create a Home Valuation Report for This Property
The Home Valuation Report is an in-depth analysis detailing your home's value as well as a comparison with similar homes in the area

Home Details

Home Type

  • Single Family

Year Built

  • Built in 2024 | New Construction

Lot Details

  • 6,839 Sq Ft Lot
  • Landscaped

Parking

  • 2 Car Attached Garage

Home Design

  • Traditional Architecture
  • Slab Foundation
  • Frame Construction
  • Shingle Roof
  • Vinyl Siding

Interior Spaces

  • 2,234 Sq Ft Home
  • 2-Story Property
  • Open Floorplan
  • Pull Down Stairs to Attic

Kitchen

  • Electric Range
  • Microwave
  • Dishwasher
  • Kitchen Island
  • Granite Countertops
  • Disposal

Flooring

  • Carpet
  • Luxury Vinyl Tile

Bedrooms and Bathrooms

  • 4 Bedrooms
  • Walk-In Closet
  • Double Vanity
  • Private Water Closet
  • Bathtub with Shower
  • Walk-in Shower

Laundry

  • Laundry Room
  • Laundry on upper level

Utilities

  • Central Air
  • Heat Pump System
  • Natural Gas Not Available
  • Electric Water Heater

Listing and Financial Details

  • Assessor Parcel Number 2715503271

Community Details

Overview

  • Property has a Home Owners Association
  • Built by DRB Homes
  • Sidney Creek Subdivision, Elmhurst Floorplan

Amenities

  • Community Barbecue Grill

Recreation

  • Tennis Courts
  • Community Playground
  • Community Pool
  • Jogging Path

Home Details

Home Type

Single Family

Year Built

Built in 2024 | New Construction

Lot Details

6,839 Sq Ft Lot

Parking

2

Listing Details

  • Builder Name: DRB Homes
  • Builder Model: Elmhurst
  • Year Built: 2024
  • Prop. Type: Residential
  • Road Frontage Type: City Street
  • Co List Office Phone: 919-747-4970
  • Subdivision Name: Sidney Creek
  • Above Grade Finished Sq Ft: 2234.0
  • Architectural Style: Traditional
  • Garage Yn: Yes
  • Unit Levels: Two
  • New Construction: Yes
  • Effective Year Built: 2024
  • General Property Information Basement YN: No
  • Appliances Microwave: Yes
  • Attic Features Pull-Down Stairs: Yes
  • Cooling Central Air: Yes
  • Flooring Luxury Vinyl: Yes
  • Foundation Details Slab: Yes
  • Interior Features BathtubShower Combination: Yes
  • Interior Features Water Closet: Yes
  • Laundry Features Laundry Room: Yes
  • Water Source Public: Yes
  • Contract Information Estimated Completion Date: 2024-02-15
  • Cooling:Electric: Yes
  • Flooring Carpet: Yes
  • Levels Two: Yes
  • Property Condition Framed: Yes
  • Architectural Style Traditional: Yes
  • Laundry Features Upper Level: Yes
  • General Property Information Enhanced Accessible2: No
  • Roof:Shingle: Yes
  • General Property Information Above Grade Finished Area: 2234.0
  • Utilities Natural Gas Not Available: Yes
  • General Property Information Lot Size Square Feet2: 6838.92
  • General Property Information Building Project Name3: Sidney Creek Site 00.0114
  • General Property Information Lot Size Acres: 0.157
  • General Property Information Stories2: 2
  • General Property Information:Living Area3: 2234.0
  • General Property Information Builder Name: DRB Homes
  • General Property Information Builder Model: Elmhurst
  • Special Features: NewHome
  • Property Sub Type: Detached
  • Stories: 2
  • Year Renovated: 2024

Interior Features

  • Flooring: Carpet, Luxury Vinyl
  • Interior Amenities: Bathtub/Shower Combination, Double Vanity, Granite Counters, Kitchen Island, Open Floorplan, Pantry, Walk-In Closet(s), Walk-In Shower, Water Closet
  • Appliances: Dishwasher, Disposal, Electric Range, Electric Water Heater, Microwave
  • Basement YN: No
  • Full Bathrooms: 2
  • Half Bathrooms: 1
  • Total Bedrooms: 4
  • Stories: 2
  • Appliances Dishwasher: Yes
  • Community Features:Playground2: Yes
  • Community Features:Pool2: Yes
  • Interior Features:Double Vanity: Yes
  • Interior Features:Granite Counters: Yes
  • Interior Features:Pantry: Yes
  • Interior Features:Walk-In Closet(s): Yes
  • Interior Features:Walk-In Shower: Yes
  • Community Features:Street Lights: Yes
  • Appliances:Electric Water Heater: Yes
  • Appliances:Electric Range: Yes
  • Community Features:Tennis Court(s)2: Yes
  • Community Features:Sidewalks: Yes
  • Interior Features:Kitchen Island: Yes
  • Interior Features:Open Floorplan: Yes

Exterior Features

  • Roof: Shingle
  • Acres: 0.16
  • Construction Type: Vinyl Siding
  • Foundation Details: Slab
  • Lot Features:Landscaped: Yes
  • Construction Materials:Vinyl Siding: Yes

Garage/Parking

  • Attached Garage: Yes
  • Garage Spaces: 2.0
  • Open Parking: No
  • Total Parking Spaces: 2.0
  • General Property Information:Garage Spaces: 2.0
  • General Property Information:Attached Garage YN: Yes
  • General Property Information:Parking Total: 2.0
  • General Property Information:Open Parking YN2: No

Utilities

  • Utilities: Natural Gas Not Available
  • Heating: Electric, Heat Pump
  • Cooling: Central Air, Electric, Heat Pump
  • Cooling Y N: Yes
  • HeatingYN: Yes
  • Water Source: Public
  • Heating:Electric4: Yes
  • Heating:Heat Pump2: Yes
  • HeatingCooling:Heat Pump: Yes

Condo/Co-op/Association

  • Community Features: Playground, Pool, Sidewalks, Street Lights, Tennis Court(s)
  • Association: Yes

Association/Amenities

  • Association Amenities:Pool: Yes
  • Association Amenities:Tennis Courts: Yes
  • Association Amenities:Playground: Yes
  • Association Amenities:Jogging Path: Yes
  • Association Amenities:Barbecue: Yes

Lot Info

  • Lot Size Sq Ft: 6838.92
  • ResoLotSizeUnits: Acres
  • Parcel #: 2715503271

Ownership History

We collect this data history from publicly available records. To have your information removed, we recommend requesting removal directly through your county’s website.

Date Name Owned For Owner Type

Purchase Details

Listed on
Dec 18, 2023
Closed on
Feb 28, 2024
Sold by
Bought by
Seller's Agent
Kimberly Kendrick
DRB Group North Carolina LLC
Buyer's Agent
Oluwamayowa Esho
Epique Inc.
List Price
$357,956
Sold Price
$352,990
Premium/Discount to List
-$4,966
-1.39%
Views
7
Current Estimated Value
$375,342

Home Financials for this Owner

Home Financials are based on the most recent Mortgage that was taken out on this home.
Estimated Appreciation
$22,352
Avg. Annual Appreciation
2.57%
Source: Public Records

Home Values in the Area

Source: Public Records

Average Home Value in this Area


Source: Public Records

Agents Specializing in Zebulon, NC

See All Agents

Purchase History

We collect this data history from publicly available records. To have your information removed, we recommend requesting removal directly through your county’s website.

Date Buyer Sale Price Title Company
$353,000 None Listed On Document
Source: Public Records

Property History

We collect this data history from publicly available records. To have your information removed, we recommend requesting removal directly through your county’s website.

Date Event Price List to Sale Price per Sq Ft
02/28/2024 02/28/24 Sold $352,990 -1.4% $158 / Sq Ft
01/23/2024 01/23/24 Pending -- -- --
12/18/2023 12/18/23 For Sale $357,956 -- $160 / Sq Ft
Source: Doorify MLS

Tax History

We collect this data history from publicly available records. To have your information removed, we recommend requesting removal directly through your county’s website.

Year Tax Paid Tax Assessment Tax Assessment Total Assessment is a certain percentage of the fair market value that is determined by local assessors to be the total taxable value of land and additions on the property. Land Improvement
2025 $4,045 $367,862 $65,000 $302,862
2024 $2,856 $261,861 $65,000 $196,861
2023 $616 $50,000 $50,000 $0
Source: Public Records

Agents Affiliated with this Home

  • Section Image
  • Section Image
  • Section Image
See All Agents

Map

Source: Doorify MLS

MLS Number: 10002633

Doorify MLS

APN: 2715.04-50-3271-000

Your Personal Tour Guide

Ask me questions while you tour the home.