
Benjamin West
Worth Clark
(234) 271-4095
275 Total Sales
3 in Euclid
$112K - $223K Price Range

Estimated Value: $160,612
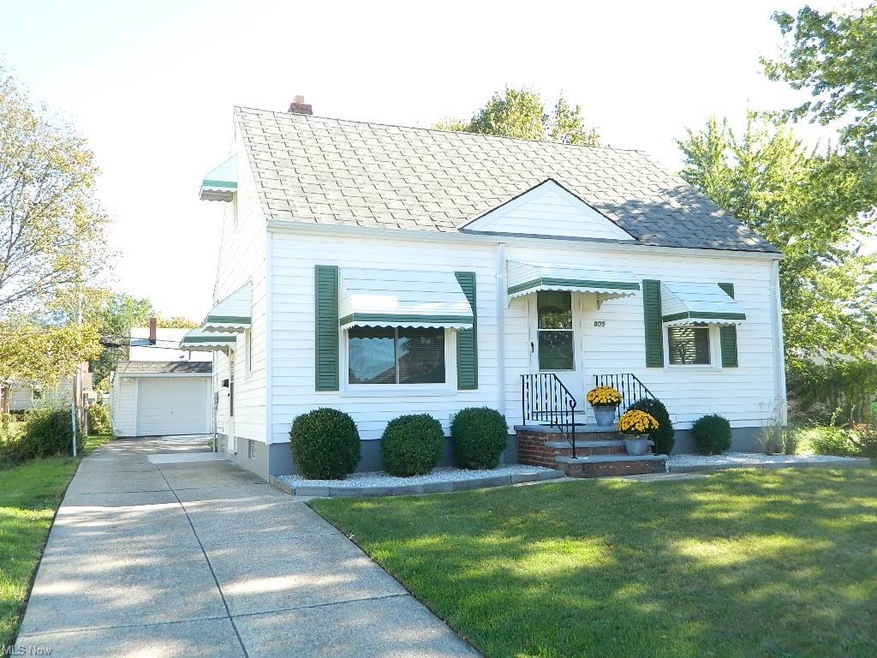
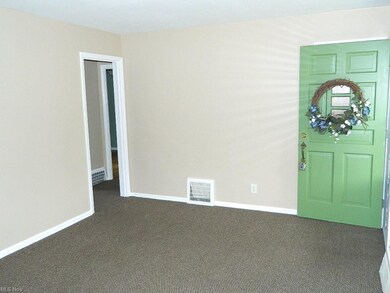
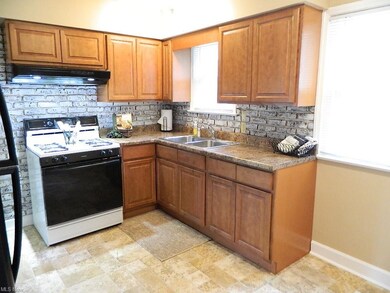
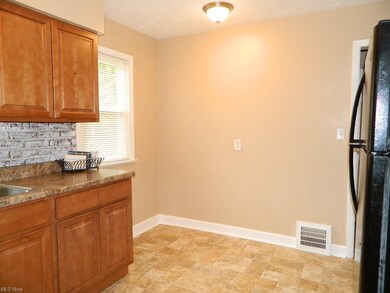
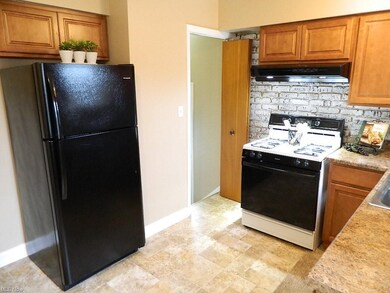
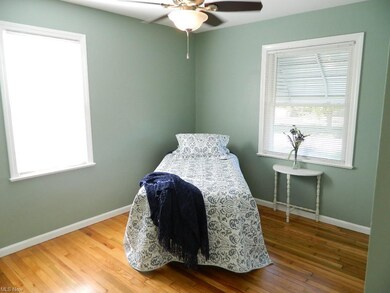
Look No Further! This Home is Ready for You to Move Right In! Fabulous 3 Bedroom, 1 Bath, Updated Bungalow with an Oversized 1.5 Car Garage, Fenced Yard and Maintenance Free Front Landscaping! Welcoming Front Entrance, Living Room with Guest Closet and Hardwood Floors Beneath the Carpeting, Gorgeous Updated Kitchen with Appliances, Two First Floor Bedrooms with Hardwood Floors & Ceiling Fans, Updated Full Bath, Owner's Suite Upstairs with Wonderfully Large Closet, Built In Decorative Shelving and Lighted Walk In Attic Storage - Very Convenient! Newly Remodeled Lower LeveL Family Room, Glass Block Windows, Separate Laundry with Washer & Dryer and Utility/Workshop Area As Well! Updates Include: Some New Driveway Cement Blocks & One Sidewalk Block (10/12/21), Completion of Lower Level Family Room (10/8/21), All New Windows (11) (8/14/20), New Furnace and Central Air Conditioning (8/6/20), Two New Storm/Screen Doors (7/23/20), New Kitchen Lights (2/8/20), Refinish of Hardwood Flooring (2/5/20), Bedroom Ceiling Fans (1/30/20), Rebuilt Garage and New Garage Roof (7/3/19), New Garage Door (11/13/19), Kitchen Cabinets and Vinyl Flooring (10/16/13). Home Is City of Euclid Compliant. Welcome Home! NOTE: Seller Is Not Looking To Make Any Additional Updates/Repairs.
Last Agent to Sell the Property
Howard Hanna License #404115 Listed on: 10/18/2021
We collect this data history from publicly available records. To have your information removed, we recommend requesting removal directly through your county’s website.
Benjamin West
Worth Clark
(234) 271-4095
275 Total Sales
3 in Euclid
$112K - $223K Price Range
Joseph Zingales
Berkshire Hathaway HomeServices Professional Realty
(440) 530-7856
534 Total Sales
16 in Euclid
$40K - $180K Price Range
Gabe Mercado
Real of Ohio
(216) 859-1490
48 Total Sales
4 in Euclid
$79K - $230K Price Range
Arnita Kindle
DreamTeam Realty, Inc.
(216) 350-0083
11 Total Sales
2 in Euclid
$146K - $160K Price Range
Elliot Stone
Century 21 Homestar
(216) 284-8532
309 Total Sales
15 in Euclid
$60K - $265K Price Range
Benjamin Clark
Century 21 Homestar
(216) 859-3461
7 Total Sales
1 in Euclid
$72,000 Price
We collect this data history from publicly available records. To have your information removed, we recommend requesting removal directly through your county’s website.
| Date | Buyer | Sale Price | Title Company |
|---|---|---|---|
| $122,000 | Emerald Glen Title | ||
| Iosue Vincent J | $85,000 | Enterprise Title Agency | |
| Zakrajsek Margaret | $76,000 | -- | |
| Suman Maria | -- | -- | |
| Suman Ludvik | $50,000 | -- | |
| Noles Thea R | -- | -- | |
| Nowcsielski Ben E | $43,000 | -- | |
| Gelgotas Vincent | $30,500 | -- | |
| Hanratty Patrick T | -- | -- |
We collect this data history from publicly available records. To have your information removed, we recommend requesting removal directly through your county’s website.
| Date | Status | Borrower | Loan Amount |
|---|---|---|---|
| Open | $119,790 | ||
| Previous Owner | Iosue Vincent J | $50,000 | |
| Previous Owner | Iosue Vincent J | $76,500 |
We collect this data history from publicly available records. To have your information removed, we recommend requesting removal directly through your county’s website.
| Date | Event | Price | List to Sale | Price per Sq Ft |
|---|---|---|---|---|
| 12/28/2021 12/28/21 | Sold | $122,000 | -2.4% | $70 / Sq Ft |
| 11/29/2021 11/29/21 | Pending | -- | -- | -- |
| 11/22/2021 11/22/21 | Price Changed | $125,000 | -3.1% | $72 / Sq Ft |
| 11/07/2021 11/07/21 | For Sale | $129,000 | 0.0% | $74 / Sq Ft |
| 10/29/2021 10/29/21 | Pending | -- | -- | -- |
| 10/18/2021 10/18/21 | For Sale | $129,000 | -- | $74 / Sq Ft |
We collect this data history from publicly available records. To have your information removed, we recommend requesting removal directly through your county’s website.
| Year | Tax Paid | Tax Assessment Tax Assessment Total Assessment is a certain percentage of the fair market value that is determined by local assessors to be the total taxable value of land and additions on the property. | Land | Improvement |
|---|---|---|---|---|
| 2025 | $2,765 | $41,230 | $7,735 | $33,495 |
| 2024 | $2,846 | $41,230 | $7,735 | $33,495 |
| 2023 | $2,109 | $23,940 | $6,090 | $17,850 |
| 2022 | $2,062 | $23,940 | $6,090 | $17,850 |
| 2021 | $2,333 | $23,940 | $6,090 | $17,850 |
| 2020 | $1,965 | $18,130 | $4,620 | $13,510 |
| 2019 | $1,767 | $51,800 | $13,200 | $38,600 |
| 2018 | $1,738 | $18,130 | $4,620 | $13,510 |
| 2017 | $1,828 | $15,510 | $3,080 | $12,430 |
| 2016 | $1,833 | $15,510 | $3,080 | $12,430 |
| 2015 | $1,674 | $15,510 | $3,080 | $12,430 |
| 2014 | $1,674 | $15,510 | $3,080 | $12,430 |
Seller's Agent in 2021
Linda Ebersbacher
Howard Hanna
(440) 223-8900
158 Total Sales
Buyer's Agent in 2021
Robin Gallagher
HomeSmart Real Estate Momentum LLC
(440) 813-5172
149 Total Sales
Source: MLS Now
MLS Number: 4326362
APN: 643-13-069
Disclaimer: Certain information contained herein is derived from information provided by parties other than Homes.com. All information provided is deemed reliable, but is not guaranteed to be accurate and should be independently verified.
IDX information is provided exclusively for personal, non-commercial use, and may not be used for any purpose other than to identify prospective properties consumers may be interested in purchasing. Information is deemed reliable but not guaranteed.
Ask me questions while you tour the home.