
Michelle Federico
EXP Realty, LLC.
(440) 306-7025
102 Total Sales
14 in Euclid
$60K - $155K Price Range

Estimated Value: $157,110
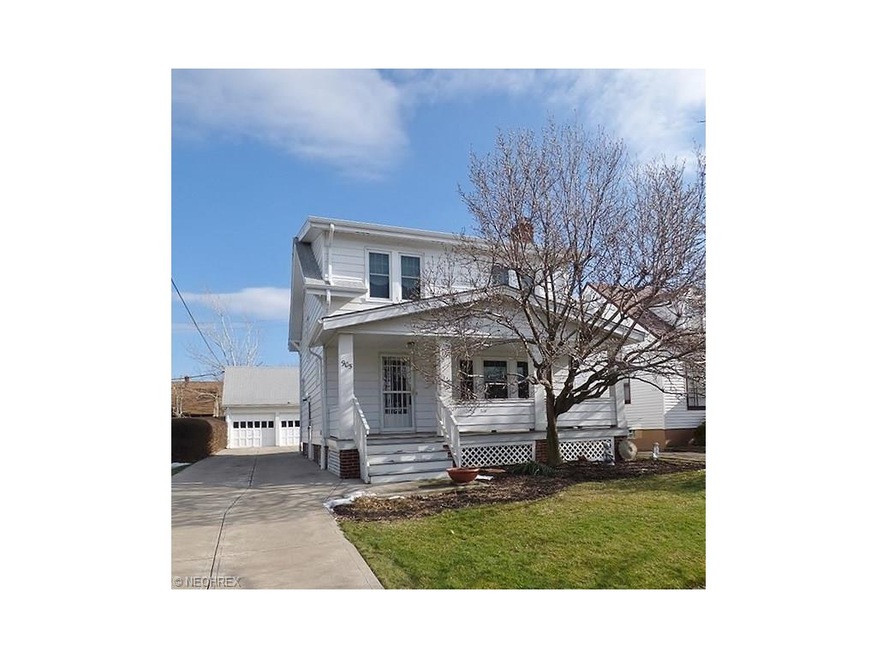
Beautiful front white porch and magnolia tree shade this 3 BR and 1.5 bath home. Light and airy with many windows letting in sunshine. Wood burning red brick FP flanked by 2 leaded glass cabs and windows in liv rm. Wide arched liv rm doorway to din rm which easily seats 8. Window treatments stay. Kitchen with white tin ceiling and custom crown molding complete this restored period kitchen. Island with built-in shelving. New gas stove, side-by-side fridge with bottom drawer freezer and dishwasher stay. New 2nd flr large bath offers jetted tub, sep. shower, sink and toilet on thick bamboo flr, custom crown molding and curved wall; no attention to detail missed including sink and tub brush nickel faucets, European regulated shower for water temperature and pressure. 3 carpeted BR’s with large closets on 2nd flr. Lower level offers carpeted fam rm and sep. bath area with large walk-in shower, commode and dressing area. Washer and gas dryer stay. Beautiful perennial front and back yard gardens easy to maintain. Tall grasses and lilac bushes surround back patio. Upgrades include: New Joyce factory tilt-in windows with warranty, backyard patio with pergola and picnic table and USA Insulation in walls 2015. New Miracle Method coated shower in bsmnt 2014. New glass block in bsmnt and back porch and steps 2013. Newer vinyl siding on garage 2009. Newer font porch flr and steps, cement drive, AC and furnace with April Air whole house humidifier 2007. Updated roof on house and garage 2006
Last Agent to Sell the Property
EXP Realty, LLC. License #295439 Listed on: 01/28/2016
Last Buyer's Agent
Bruce Vernyi
Deleted Agent License #2014003826
We collect this data history from publicly available records. To have your information removed, we recommend requesting removal directly through your county’s website.
Michelle Federico
EXP Realty, LLC.
(440) 306-7025
102 Total Sales
14 in Euclid
$60K - $155K Price Range
Ovi Ghosh
Howard Hanna
(440) 644-4487
92 Total Sales
2 in Euclid
$49K - $75K Price Range
Tim Damiano
Real of Ohio
(216) 859-0871
157 Total Sales
4 in Euclid
$85K - $191K Price Range
Marty Emerman
Keller Williams Greater Metropolitan
(440) 485-3380
137 Total Sales
4 in Euclid
$10K - $206K Price Range
Michaleen & Bob Paul
Keller Williams Living
(440) 578-9961
140 Total Sales
1 in Euclid
$149,000 Price
Maureen Wlodarczyk
Keller Williams Living
(216) 930-2482
274 Total Sales
15 in Euclid
$59K - $210K Price Range
We collect this data history from publicly available records. To have your information removed, we recommend requesting removal directly through your county’s website.
| Date | Buyer | Sale Price | Title Company |
|---|---|---|---|
| $73,000 | Enterprise Title Agency | ||
| Rahn Susan Kay | -- | -- | |
| Rahn Susan Kay | $83,000 | Midland Title Security Inc | |
| Gundling Thomas W | $68,000 | -- | |
| Talty William F | $45,800 | -- | |
| Sierleja R L | -- | -- |
We collect this data history from publicly available records. To have your information removed, we recommend requesting removal directly through your county’s website.
| Date | Status | Borrower | Loan Amount |
|---|---|---|---|
| Open | $71,677 | ||
| Previous Owner | Rahn Susan Kay | $40,000 | |
| Previous Owner | Rahn Susan Kay | $72,000 | |
| Previous Owner | Rahn Susan Kay | $70,500 |
We collect this data history from publicly available records. To have your information removed, we recommend requesting removal directly through your county’s website.
| Date | Event | Price | List to Sale | Price per Sq Ft |
|---|---|---|---|---|
| 05/04/2016 05/04/16 | Sold | $73,000 | -2.5% | $47 / Sq Ft |
| 03/24/2016 03/24/16 | Pending | -- | -- | -- |
| 01/28/2016 01/28/16 | For Sale | $74,900 | -- | $48 / Sq Ft |
We collect this data history from publicly available records. To have your information removed, we recommend requesting removal directly through your county’s website.
| Year | Tax Paid | Tax Assessment Tax Assessment Total Assessment is a certain percentage of the fair market value that is determined by local assessors to be the total taxable value of land and additions on the property. | Land | Improvement |
|---|---|---|---|---|
| 2025 | $2,879 | $43,015 | $7,735 | $35,280 |
| 2024 | $2,973 | $43,015 | $7,735 | $35,280 |
| 2023 | $2,736 | $31,540 | $6,090 | $25,450 |
| 2022 | $2,674 | $31,540 | $6,090 | $25,450 |
| 2021 | $2,973 | $31,540 | $6,090 | $25,450 |
| 2020 | $2,499 | $23,910 | $4,620 | $19,290 |
| 2019 | $2,246 | $68,300 | $13,200 | $55,100 |
| 2018 | $1,130 | $23,910 | $4,620 | $19,290 |
| 2017 | $1,902 | $16,560 | $3,080 | $13,480 |
| 2016 | $1,906 | $16,560 | $3,080 | $13,480 |
| 2015 | $1,756 | $16,560 | $3,080 | $13,480 |
| 2014 | $1,738 | $16,560 | $3,080 | $13,480 |
Seller's Agent in 2016
Lenny Vaccaro
EXP Realty, LLC.
(216) 650-8080
12 Total Sales
BV
Buyer's Agent in 2016
Bruce Vernyi
Deleted Agent
Source: MLS Now
MLS Number: 3777246
APN: 643-13-096
Disclaimer: Certain information contained herein is derived from information provided by parties other than Homes.com. All information provided is deemed reliable, but is not guaranteed to be accurate and should be independently verified.
IDX information is provided exclusively for personal, non-commercial use, and may not be used for any purpose other than to identify prospective properties consumers may be interested in purchasing. Information is deemed reliable but not guaranteed.
Ask me questions while you tour the home.