
Braden Johnson
Limitless Real Estate
(877) 629-6469
150 Total Sales
1 in North Center
$800,000 Price


Estimated Value: $426,560 - $469,000
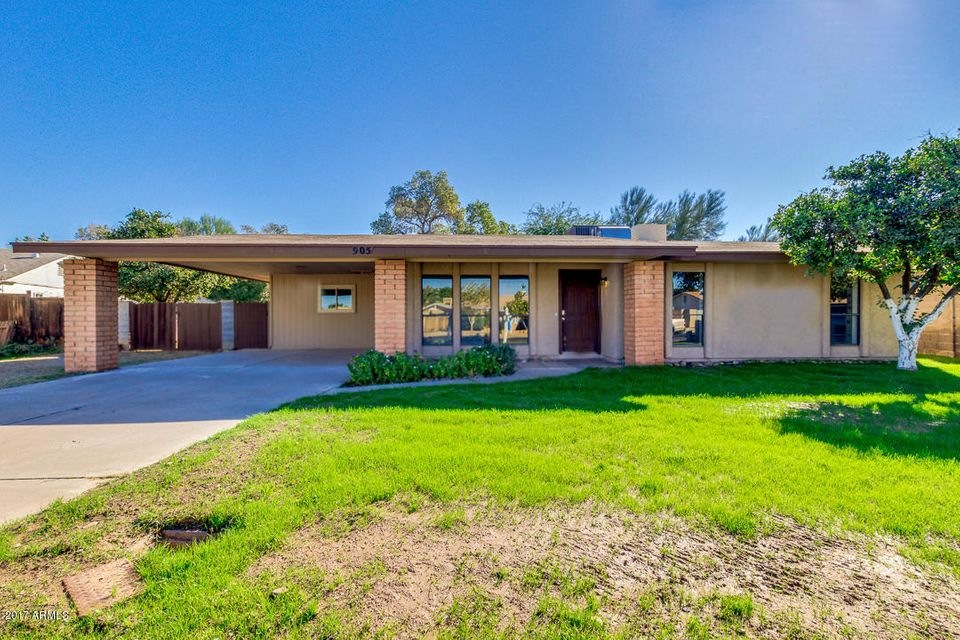
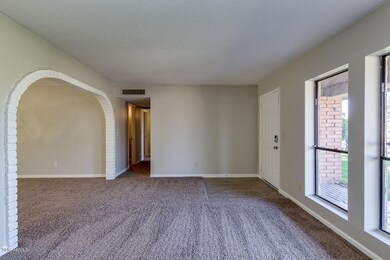
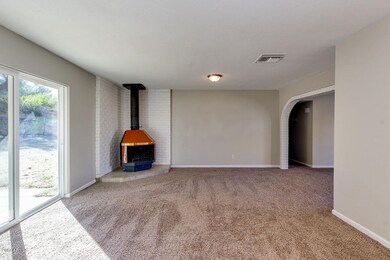
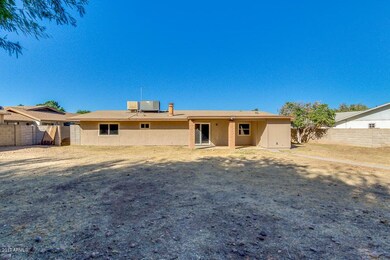
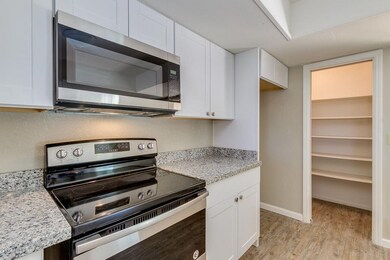
This Mesa home backs to a wash and has been renewed with fresh interior and exterior paint, new carpet and vinyl flooring, and new interior light fixtures! New stainless steel appliances, new granite countertops, and new cabinetry adorn the kitchen. Both bathrooms have received new vanities and tub/shower surrounds. Other perks include a freestanding fireplace in the family room, a covered patio in the backyard, and an RV gate! Conveniently located near a Walmart Market, dining/shopping options, and golfing. Also near bus stops and AZ-202 access.
Home comes with a 30-day satisfaction guarantee and one-year premium warranty. Terms and conditions apply.
Last Agent to Sell the Property
Jacqueline Moore
Opendoor Brokerage, LLC License #SA662341000 Listed on: 12/07/2017
We collect this data history from publicly available records. To have your information removed, we recommend requesting removal directly through your county’s website.
Braden Johnson
Limitless Real Estate
(877) 629-6469
150 Total Sales
1 in North Center
$800,000 Price
Brett Martin
Barrett Real Estate
(623) 299-7795
44 Total Sales
1 in North Center
$580,000 Price
Skyler Keyser
The Agency
(623) 777-2928
128 Total Sales
1 in North Center
$615,000 Price
Kim Panozzo
HomeSmart
(623) 888-8019
882 Total Sales
2 in North Center
$380K - $598K Price Range
James Goodman
Keller Williams Realty Sonoran Living
(480) 750-7625
198 Total Sales
1 in North Center
$720,000 Price
Ben Koerner
Fathom Realty Elite
(623) 257-8749
145 Total Sales
1 in North Center
$299,500 Price
We collect this data history from publicly available records. To have your information removed, we recommend requesting removal directly through your county’s website.
| Date | Buyer | Sale Price | Title Company |
|---|---|---|---|
| $245,000 | Opendoor West Llc | ||
| Opendoor Property W15 Llc | $217,700 | None Available | |
| Case Derek | $135,000 | Clear Title Agency Of Arizon | |
| Case Derek | -- | Clear Title Agency Of Arizon | |
| Williams Devan | $115,000 | Clear Title Agency Of Arizon | |
| Williams Devan | -- | Clear Title Agency Of Arizon | |
| Porter Marilyn J | -- | -- | |
| Porter Marilyn J | -- | -- |
We collect this data history from publicly available records. To have your information removed, we recommend requesting removal directly through your county’s website.
| Date | Status | Borrower | Loan Amount |
|---|---|---|---|
| Open | $231,000 | ||
| Closed | Richmond Brenden | $237,650 | |
| Previous Owner | Case Derek | $151,353 | |
| Previous Owner | Case Derek | $131,577 | |
| Previous Owner | Williams Devan | $112,084 | |
| Previous Owner | Porter Marilyn J | $50,000 |
We collect this data history from publicly available records. To have your information removed, we recommend requesting removal directly through your county’s website.
| Date | Event | Price | List to Sale | Price per Sq Ft |
|---|---|---|---|---|
| 02/06/2018 02/06/18 | Sold | $245,000 | -1.6% | $150 / Sq Ft |
| 01/07/2018 01/07/18 | Pending | -- | -- | -- |
| 12/07/2017 12/07/17 | For Sale | $249,000 | -- | $153 / Sq Ft |
We collect this data history from publicly available records. To have your information removed, we recommend requesting removal directly through your county’s website.
| Year | Tax Paid | Tax Assessment Tax Assessment Total Assessment is a certain percentage of the fair market value that is determined by local assessors to be the total taxable value of land and additions on the property. | Land | Improvement |
|---|---|---|---|---|
| 2025 | $1,237 | $14,897 | ||
| 2024 | $1,251 | $14,188 | ||
| 2023 | $1,251 | $30,730 | $6,140 | $24,590 |
| 2022 | $1,223 | $23,580 | $4,710 | $18,870 |
| 2021 | $1,257 | $21,810 | $4,360 | $17,450 |
| 2020 | $1,240 | $20,570 | $4,110 | $16,460 |
| 2019 | $1,149 | $18,280 | $3,650 | $14,630 |
| 2018 | $1,097 | $16,200 | $3,240 | $12,960 |
| 2017 | $1,062 | $15,680 | $3,130 | $12,550 |
| 2016 | $1,043 | $14,850 | $2,970 | $11,880 |
| 2015 | $985 | $13,150 | $2,630 | $10,520 |
JM
Seller's Agent in 2018
Jacqueline Moore
Opendoor Brokerage, LLC
Buyer's Agent in 2018
Jeff Gillmore
Compass Point Realty
(602) 370-0358
8 Total Sales
TW
Seller's Agent in 2012
Tarik Williams
Revcorp Inc
(480) 461-3225
Buyer's Agent in 2012
Kirk DeSpain
Call Realty, Inc.
(602) 989-1755
169 Total Sales
Source: Arizona Regional Multiple Listing Service (ARMLS)
MLS Number: 5696085
APN: 136-25-048
Disclaimer: Certain information contained herein is derived from information provided by parties other than Homes.com. All information provided is deemed reliable, but is not guaranteed to be accurate and should be independently verified.
All information should be verified by the recipient and none is guaranteed as accurate by ARMLS
Listing Information presented by local MLS brokerage: Ten-X, local REALTOR®- Arlene Richardson - (888)-952-6393
Ask me questions while you tour the home.