NOT LISTED FOR SALE

905 Gardner Loop Rd Princeton, WV 24740

Estimated Value: $83,000 - $240,000

3 Beds
1 Bath
1,000 Sq Ft
$167/Sq Ft Est. Value

Sale Details

Date Sold: December 1, 2014

Last sale price $85,245 $85 Per Sq Ft

Est. 96% increase in value since last sale

Current estimated payment $939 / mo

78 Days on Market

Highlights

  • Deck
  • Ranch Style House
  • Living Room
  • Wooded Lot
  • Porch
  • Outdoor Storage

About This Home

As of December 2014

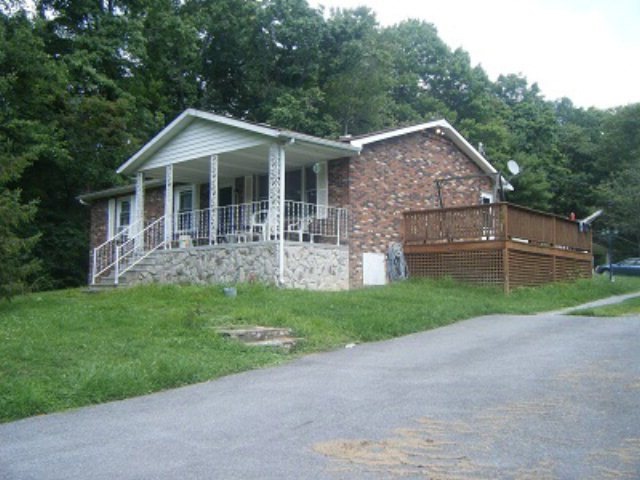
Brick ranch with 2 car detached garage situated on about 7+- acres. Sit on the front porch or side deck and enjoy the scenery and maybe some wild life. Plenty of places to plant a garden. Long asphalt driveway affords privacy. Close proximity to major interstate and amenities.

Last Agent to Sell the Property

Patricia Doss

BERKSHIRE HATHAWAY HOMESERVICES FOUR SEASONS SELECT Listed on: 08/14/2014
BERKSHIRE HATHAWAY HOMESERVICES FOUR SEASONS SELECT

Last Buyer's Agent

Christine Kinzer

BERKSHIRE HATHAWAY HOMESERVICES FOUR SEASONS SELECT

Home Details

Home Type

  • Single Family

Year Built

  • Built in 1983

Lot Details

  • Level Lot
  • Cleared Lot
  • Wooded Lot

Parking

  • 2 Car Garage
  • Open Parking

Home Design

  • Ranch Style House
  • Block Foundation

Interior Spaces

  • 1,000 Sq Ft Home
  • Ceiling Fan
  • Living Room
  • Crawl Space
  • Storm Doors
  • Range

Bedrooms and Bathrooms

  • 3 Bedrooms
  • 1 Full Bathroom

Laundry

  • Dryer
  • Washer

Outdoor Features

  • Deck
  • Outdoor Storage
  • Porch

Utilities

  • No Cooling
  • Baseboard Heating
  • Well
  • Electric Water Heater
  • Septic Tank

Listing and Financial Details

  • Assessor Parcel Number ER2/8,05ER/2/8.19

Home Details

Home Type

Single Family

Year Built

Built in 1983

Lot Details

3.7 Acres

Parking

2

Listing Details

  • Property Sub Type: Residential
  • Prop. Type: Residential
  • Lot Size: 7+-
  • Subdivision Name: None
  • Directions: I77N take exit 14. end of ramp turn left. continue and turn left on Brickyard Road. continue then left on Gardner Loop Rd then 1st driveway on right.
  • Above Grade Finished Sq Ft: 1000
  • Architectural Style: Ranch
  • Garage Yn: Yes
  • Unit Levels: One
  • New Construction: No
  • Year Built: 1983
  • ResoBuildingAreaSource: PublicRecords
  • Kitchen Level: Main
  • Special Features: None

Interior Features

  • Appliances: Electric Water Heater, Washer, Dryer, Range, Refrigerator
  • Has Basement: Crawl Space
  • Full Bathrooms: 1
  • Total Bedrooms: 3
  • Door Features: Storm Door(s)
  • Fireplace Features: None
  • Fireplace: No
  • Interior Amenities: Ceiling Fan(s)
  • Living Area: 1000
  • Main Level Bathrooms: 1
  • ResoLivingAreaSource: PublicRecords
  • Room Bedroom2 Level: Main
  • Living Room Living Room Level: Main
  • Room Bedroom3 Area: 108
  • Master Bedroom Master Bedroom Level: Main
  • Room Kitchen Features: Country Kitchen
  • Room Bedroom2 Area: 132
  • Room Living Room Area: 204
  • Room Bedroom3 Level: Main
  • Room Kitchen Area: 198
  • Master Bedroom Master Bedroom Width: 12
  • Room Master Bedroom Area: 144

Exterior Features

  • Fencing: None
  • Lot Features: Wooded, Cleared
  • Topography: Level,Sloping
  • Home Warranty: No
  • Construction Type: Brick
  • Foundation Details: Block
  • Other Structures: Storage
  • Patio And Porch Features: Porch, Deck/Patio

Garage/Parking

  • Attached Garage: No
  • Covered Parking Spaces: 2
  • Garage Spaces: 2
  • Open Parking: Yes
  • Parking Features: Asphalt
  • Total Parking Spaces: 2

Utilities

  • Laundry Features: W/D Hookup
  • Cooling: None
  • Cooling Y N: No
  • Heating: Baseboard
  • Heating Yn: Yes
  • Electricity On Property: Yes
  • Sewer: Septic Tank
  • Utilities: Electricity Connected
  • Water Source: Well

Lot Info

  • Farm Land Area Units: Square Feet
  • Parcel #: ER2/8,05ER/2/8.19

Multi Family

  • Above Grade Finished Area Units: Square Feet
Create a Home Valuation Report for This Property
The Home Valuation Report is an in-depth analysis detailing your home's value as well as a comparison with similar homes in the area

Property History

Date Event Price List to Sale Price per Sq Ft
12/01/2014 12/01/14 Sold $85,245 0.0% $85 / Sq Ft
11/01/2014 11/01/14 Pending -- -- --
08/14/2014 08/14/14 For Sale $85,245 -- $85 / Sq Ft
Source: Mercer-Tazewell County Board of REALTORS®

Tax History

Year Tax Paid Tax Assessment Tax Assessment Total Assessment is a certain percentage of the fair market value that is determined by local assessors to be the total taxable value of land and additions on the property. Land Improvement
2025 $446 $59,400 $16,800 $42,600
2024 $410 $56,100 $13,560 $42,540
2023 $175 $35,400 $11,880 $23,520
2022 $411 $36,120 $11,880 $24,240
2021 $394 $34,620 $11,640 $22,980
2020 $391 $34,320 $11,580 $22,740
2019 $386 $33,900 $11,400 $22,500
2018 $376 $33,000 $11,280 $21,720
2017 $367 $32,280 $11,160 $21,120
2016 $367 $32,280 $11,160 $21,120
2015 $367 $32,220 $10,980 $21,240
2014 $122 $30,720 $10,620 $20,100
Source: Public Records

Agents Affiliated with this Home

  • Section Image
See All Agents

Map

Source: Mercer-Tazewell County Board of REALTORS®

MLS Number: 41132

APN: 28-05- 2-0008.0019

Your Personal Tour Guide

Ask me questions while you tour the home.