NOT LISTED FOR SALE

905 Klondike Dr Buffalo, WY 82834

Buffalo Area

Estimated Value: $584,000 - $629,000

3 Beds
3 Baths
3,311 Sq Ft
$183/Sq Ft Est. Value

Sale Details

Date Sold: May 5, 2025

Current estimated payment $3,907 / mo

213 Days on Market

Highlights

  • Mountain View
  • Ranch Style House
  • Skylights
  • Clear Creek Middle School Rated A-
  • Bonus Room
  • 3 Car Attached Garage

About This Home

As of May 2025

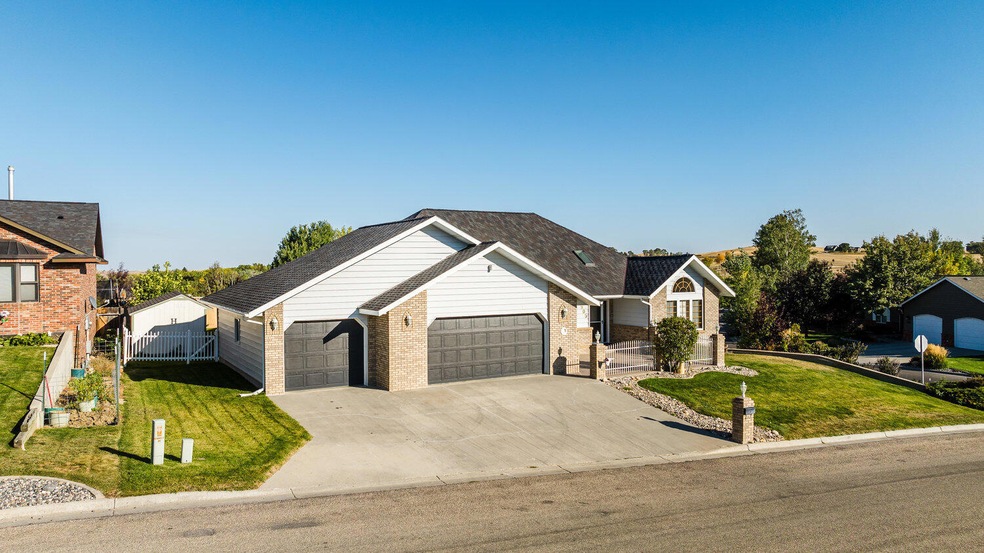
Beautiful home situated on a corner lot with a view of the Bighorn Mountains. This home is a 3 bedroom, 2.75 baths with a 4th non-conforming bedroom in the walk out basement along with a conforming bedroom. Open floor plan with a gas fireplace and large picture windows looking at the mountains. Master bedroom suite has a gas fireplace and a sliding door to the private backyard patio. The master bath has a large walk in closet with a jet tub. Plenty of room on the main level for entertaining, featuring an open kitchen, sitting area, living room and dining room. The basement has day light windows. The family room in the basement is bright and cheery with a wet bar area, 2 bedrooms, 3/4 bath and laundry room. Roof was replaced in 2019. This home has many upgraded features and the folks took a great pride of ownership! 3 car attached garage is very spacious and it is insulated. The back yard has a privacy fence and storage shed, along with patios for your outside dining. There are mature trees and a sprinkler system. Move in ready condition! All measurements are approximate.

Last Agent to Sell the Property

Cristy Kinghorn

Buffalo Realty ERA Powered License #1992 Listed on: 10/04/2024

Last Buyer's Agent

Barbara Elmlinger

WYO Realty LLC License #RE-12291

Home Details

Home Type

  • Single Family

Est. Annual Taxes

  • $3,518

Year Built

  • Built in 1996

Lot Details

  • Fenced
  • Sprinkler System

Parking

  • 3 Car Attached Garage
  • Garage Door Opener
  • Driveway

Home Design

  • Ranch Style House
  • Brick Exterior Construction
  • Asphalt Roof

Interior Spaces

  • 3,311 Sq Ft Home
  • Skylights
  • Gas Fireplace
  • Family Room
  • Living Room
  • Dining Room
  • Bonus Room
  • Mountain Views
  • Basement Fills Entire Space Under The House
  • Laundry Room

Bedrooms and Bathrooms

  • 3 Bedrooms
  • Walk-In Closet
  • 3 Bathrooms

Outdoor Features

  • Patio

Schools

  • Johnson County School District #1 Elementary And Middle School
  • Johnson County School District #1 High School

Utilities

  • Forced Air Heating and Cooling System
  • Heating System Uses Natural Gas
  • Electricity To Lot Line

Community Details

  • Four K Addition Subdivision

Home Details

Home Type

Single Family

Est. Annual Taxes

$3,518

Year Built

Built in 1996

Lot Details

8,886 Sq Ft Lot

Parking

3

Listing Details

  • Property Sub Type: Stick Built
  • Prop. Type: Residential
  • Inclusions: Dishwasher, Microwave, Range/Oven, Refrigerator, Washer, Dryer
  • Subdivision Name: Four K Addition
  • Architectural Style: Ranch
  • Carport Y N: No
  • Year Built: 1996
  • Property Information:Total Finished Sq Ft: 3311.0
  • Water Type:Public Water: Yes
  • Fuel Type:Natural Gas2: Yes
  • Heat Type:Gas Forced Air2: Yes
  • AC Type:Central Air: Yes
  • Roof Type:Composite Asphalt: Yes
  • Property Features:Mountain View: Yes
  • Property Information:Total Sq Ft: 3311.0
  • Driveway:Concrete3: Yes
  • Misc Amenities Walkin Closet: Yes
  • Property Features:Fence: Yes
  • Property Features:Auto Lawn Sprinkler: Yes
  • Special Features: None

Interior Features

  • Has Basement: Full
  • Total Bedrooms: 3
  • Fireplace Features: # of Fireplaces, Gas
  • Fireplace: Yes
  • Interior Amenities: Walk-In Closet(s)
  • Window Features: Skylight(s)
  • Basement:Finished Basement _percent_: 100
  • Full Basement: Yes
  • Fireplace Type:_pound_ of Fireplaces: 1
  • Fireplace Type:Gas2: Yes

Exterior Features

  • Fencing: Fenced
  • View: Mountain(s)
  • Construction Type: Brick, Other
  • Exterior Features: Auto Lawn Sprinkler
  • Patio And Porch Features: Patio
  • Roof: Asphalt

Garage/Parking

  • Attached Garage: Yes
  • Garage Spaces: 3.0
  • Parking Features: Concrete
  • Remarks Directions:Garage Type: Attached
  • Remarks Directions:Garage Stalls2: 3
  • Garages:Garage 1 Type: Attached
  • Garages:Garage 1 Stalls: 3
  • Amenities:Garage Opener(s): Yes

Utilities

  • Cooling: Central Air
  • Cooling Y N: Yes
  • Heating: Gas Forced Air, Natural Gas
  • Heating Yn: Yes
  • Electricity On Property: Yes
  • Sewer: Public Sewer
  • Water Source: Public

Association/Amenities

  • Patio: Yes
  • Amenities:Skylights: Yes

Schools

  • Elementary School: Johnson County School District #1
  • High School: Johnson County School District #1
  • Middle Or Junior School: Johnson County School District #1

Tax Info

  • Tax Annual Amount: 3518.0
  • Tax Year: 2024

Range of Values:

--
Value Increase
--
Percent Increase
--
Adjusted for Inflation
Collateral Analytics

Collateral Analytics Collateral Analytics AVMs (Automated Valuation Model) employ a number of statistical approaches combined with neighborhood-specific comparable selection guarantees the most up-to-date and precise valuations.

Not Available

Collateral Analytics does not have data for the current month. Please view the chart for historical values.

ICE

ICE Mortgage Technology ICE Mortgage Technology’s AVM (Automated Valuation Model) is a state-of-the-art online residential property valuation tool that provides a quick and accurate estimate of the value of almost any home in the U.S.

Not Available

ICE Mortgage Technology does not have data for the current month. Please view the chart for historical values.

First American

First American First American Data & Analytics’ next-generation AVM combines unrivaled data assets with a blended ensemble of valuation models to produce highly accurate, reliable valuations you can trust.

Not Available

First American does not have data for the current month. Please view the chart for historical values.

Quantarium

Quantarium Quantarium’s valuation service, repeatedly proven the industry’s most accurate and comprehensive, is supercharged with a self-learning and auto-tuning AI engine that continually becomes smarter and more accurate as it processes daily inputs from the industry’s leading RE data lake.

Not Available

Quantarium does not have data for the current month. Please view the chart for historical values.

Average Value
Not Available
List Price
Sold Price
Create a Home Valuation Report for This Property
The Home Valuation Report is an in-depth analysis detailing your home's value as well as a comparison with similar homes in the area

Home Values in the Area

Source: Public Records

Average Home Value in this Area


Source: Public Records

Property History

We collect this data history from publicly available records. To have your information removed, we recommend requesting removal directly through your county’s website.

Date Event Price List to Sale Price per Sq Ft
05/05/2025 05/05/25 Sold -- -- --
03/09/2025 03/09/25 Off Market -- -- --
10/04/2024 10/04/24 For Sale $659,900 -- $199 / Sq Ft
Source: Sheridan County Board of REALTORS®

Agents Affiliated with this Home

  • Section Image
  • Section Image
See All Agents

Map

Source: Sheridan County Board of REALTORS®

MLS Number: 24-1165

APN: 50820312901900

Your Personal Tour Guide

Ask me questions while you tour the home.