
Amber Almond
Cornerstone Real Estate Professionals Idaho, LLC
(208) 904-9305
124 Total Sales
3 in Bridger
$337K - $469K Price Range
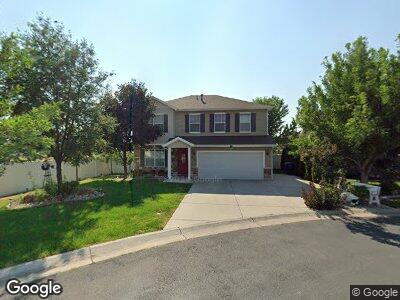
Beautiful two-story home located in a quiet Logan neighborhood. This well-maintained property offers a functional and efficient floor plan designed for comfortable everyday living. The upper level features three bedrooms and a spacious loft area, ideal for a second living space, home office, or recreation area. The primary suite includes a tastefully updated en-suite bathroom highlighted by a beautifully tiled walk-in shower, adding a modern and refined touch. Enjoy a fully landscaped and fenced yard, perfect for outdoor living. Conveniently located near shopping, employment centers, and entertainment. An excellent opportunity in a desirable location.
Last Agent to Sell the Property
Cesar Perez Soto
Ascent Real Estate Group LLC License #6647522 Listed on: 02/22/2026
Last Buyer's Agent
Jason Aussem
Iconic: Realty Network, LLP License #13791241
We collect this data history from publicly available records. To have your information removed, we recommend requesting removal directly through your county’s website.
Amber Almond
Cornerstone Real Estate Professionals Idaho, LLC
(208) 904-9305
124 Total Sales
3 in Bridger
$337K - $469K Price Range
Max Fletcher
Equity Real Estate (Bear River)
(435) 774-0193
99 Total Sales
8 in Bridger
$35K - $510K Price Range
Bill Frandsen
Berkshire Hathaway HomeServices Utah Properties (So Ogden)
(385) 600-6656
70 Total Sales
1 in Bridger
$285,000 Price
Tonja Masina
Paradise Real Estate
(385) 217-2482
211 Total Sales
1 in Bridger
$279,000 Price
Evelyn Grammer
Coldwell Banker Farm and Home Realty, Inc (Vernal Branch)
(435) 265-3889
26 Total Sales
1 in Bridger
$480,000 Price
Chris Gibbs
Dwell Realty Group, LLC
(435) 557-3786
124 Total Sales
4 in Bridger
$311K - $445K Price Range
We collect this data history from publicly available records. To have your information removed, we recommend requesting removal directly through your county’s website.
| Date | Type | Sale Price | Title Company |
|---|---|---|---|
| Warranty Deed | -- | Cache Title Company |
We collect this data history from publicly available records. To have your information removed, we recommend requesting removal directly through your county’s website.
| Date | Status | Loan Amount | Loan Type |
|---|---|---|---|
| Open | $93,500 | New Conventional | |
| Closed | $132,250 | New Conventional | |
| Closed | $132,500 | New Conventional | |
| Closed | $128,500 | Unknown | |
| Closed | $131,836 | Construction |
We collect this data history from publicly available records. To have your information removed, we recommend requesting removal directly through your county’s website.
| Date | Event | Price | List to Sale | Price per Sq Ft |
|---|---|---|---|---|
| 07/31/2026 07/31/26 | Sold | -- | -- | -- |
| 07/16/2026 07/16/26 | Pending | -- | -- | -- |
| 03/13/2026 03/13/26 | For Sale | $434,900 | 0.0% | $255 / Sq Ft |
| 02/25/2026 02/25/26 | Pending | -- | -- | -- |
| 02/22/2026 02/22/26 | For Sale | $434,900 | -- | $255 / Sq Ft |
We collect this data history from publicly available records. To have your information removed, we recommend requesting removal directly through your county’s website.
| Year | Tax Paid | Tax Assessment Tax Assessment Total Assessment is a certain percentage of the fair market value that is determined by local assessors to be the total taxable value of land and additions on the property. | Land | Improvement |
|---|---|---|---|---|
| 2025 | $1,778 | $229,910 | $0 | $0 |
| 2024 | $1,835 | $229,910 | $0 | $0 |
| 2023 | $1,917 | $228,855 | $0 | $0 |
| 2022 | $205 | $228,855 | $0 | $0 |
| 2021 | $1,523 | $262,376 | $42,000 | $220,376 |
| 2020 | $1,507 | $233,632 | $42,000 | $191,632 |
| 2019 | $1,575 | $233,632 | $42,000 | $191,632 |
| 2018 | $1,574 | $213,100 | $42,000 | $171,100 |
| 2013 | -- | $85,735 | $0 | $0 |
C
Seller's Agent in 2026
Cesar Perez Soto
Ascent Real Estate Group LLC
J
Buyer's Agent in 2026
Jason Aussem
Iconic: Realty Network, LLP
Source: UtahRealEstate.com
MLS Number: 2138738
APN: 05-113-0014
Disclaimer: Certain information contained herein is derived from information provided by parties other than Homes.com. All information provided is deemed reliable, but is not guaranteed to be accurate and should be independently verified.
IDX information is provided exclusively for consumers’ personal, non-commercial use, that it may not be used for any purpose other than to identify prospective properties consumers may be interested in purchasing, and that the data is deemed reliable but is not guaranteed accurate by the MLS. Licensor is only providing the MLS Content and not other sources of data provided in the Product.
Based on information from the Wasatch Front Regional Multiple Listing Service, Inc.. All data, including all measurements and calculations of area, is obtained from various sources and has not been, and will not be, verified by broker or the MLS. All information should be independently reviewed and verified for accuracy. Properties may or may not be listed by the office/agent presenting the information.
Ask me questions while you tour the home.